

Loft Bedroom
Property Reference: S5195Listing StatusFor SaleBedrooms5bathrooms4Property typeDetached HouseEPCAsk a questionFloor PlanDownload FPVirtual TourVirtual TourKey Features CHAIN FREE — 2,185 sq ft 4/5 bedroom contemporary home on the exclusive Chidham Peninsula Open countryside, nature and harbour views with spectacular sunrises and sunsets all on the doorstep Comprehensively rebuilt in 2019 — essentially a modern house within an established setting and mature garden Large open-plan living space with Neptune kitchen and direct connection to the garden Super-insulated, triple glazed, MVHR and zoned underfloor heating for exceptional year-round comfort Detached garden cabin with power, water, heating and internet — ideal for entertaining, family life or home working Exceptional home-working infrastructure — dedicated gigabit fibre, CAT6 and Wi-Fi throughout, with London accessible by direct train Smart-home control of lighting, heating, blinds and audio throughout the house and garden cabin Beautiful circular harbour walks from the doorstep — ideal for dog owners and nature lovers Walk from home to launch a SUP, kayak, windsurfer or foil directly onto Chichester HarbourFull DescriptionHIGHCLEAR — CHIDHAM PENINSULA, CHICHESTER HARBOUR CHAIN FREE | FREEHOLD | 2,185 SQ FT | 4/5 BEDROOMS | 4 BATHROOMS Highclear is a rare combination: a thoroughly modern, super well insulated detached home set within a mature and established garden, surrounded by the open countryside of the Chidham Peninsula, with direct views towards Chichester Harbour. Comprehensively rebuilt in 2019, the house combines open-plan contemporary living with exceptional levels of comfort and technology, and genuinely low running costs backed by real usage data — metered gas and electricity over the last twelve months came to around £1,470 in total.
The home, in the agent’s words
Read the full agent description
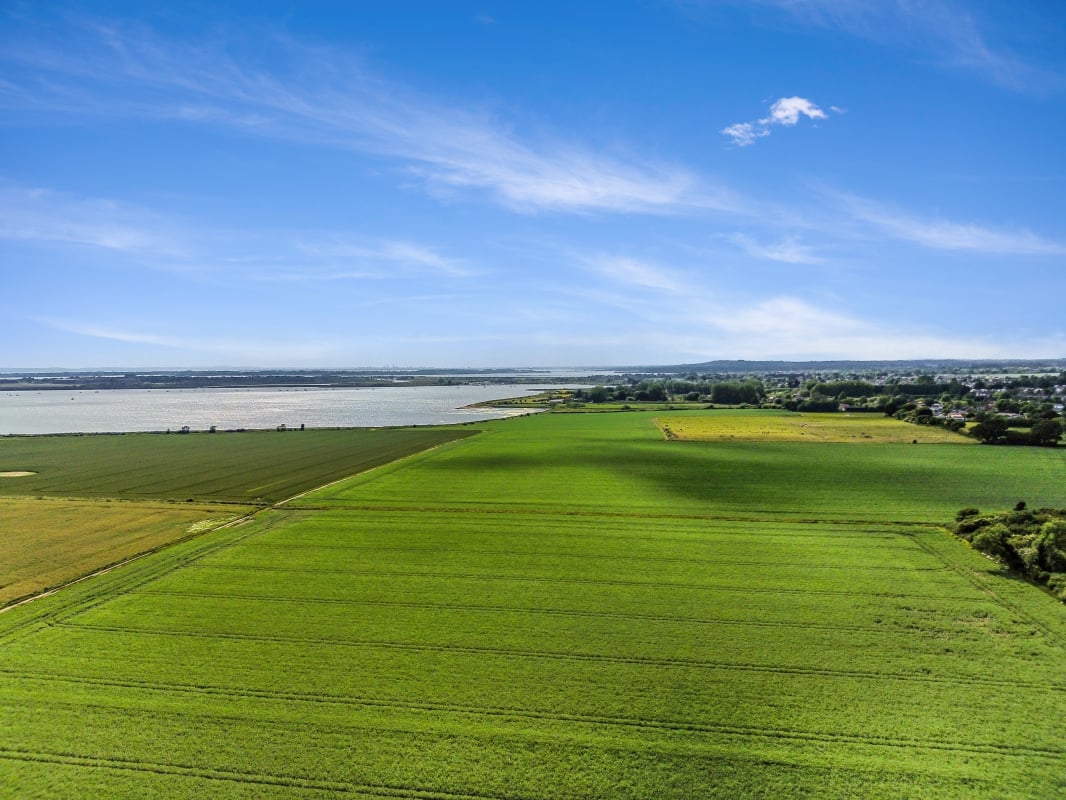
Property Reference: S5195Listing StatusFor SaleBedrooms5bathrooms4Property typeDetached HouseEPCAsk a questionFloor PlanDownload FPVirtual TourVirtual TourKey Features CHAIN FREE — 2,185 sq ft 4/5 bedroom contemporary home on the exclusive Chidham Peninsula Open countryside, nature and harbour views with spectacular sunrises and sunsets all on the doorstep Comprehensively rebuilt in 2019 — essentially a modern house within an established setting and mature garden Large open-plan living space with Neptune kitchen and direct connection to the garden Super-insulated, triple glazed, MVHR and zoned underfloor heating for exceptional year-round comfort Detached garden cabin with power, water, heating and internet — ideal for entertaining, family life or home working Exceptional home-working infrastructure — dedicated gigabit fibre, CAT6 and Wi-Fi throughout, with London accessible by direct train Smart-home control of lighting, heating, blinds and audio throughout the house and garden cabin Beautiful circular harbour walks from the doorstep — ideal for dog owners and nature lovers Walk from home to launch a SUP, kayak, windsurfer or foil directly onto Chichester HarbourFull DescriptionHIGHCLEAR — CHIDHAM PENINSULA, CHICHESTER HARBOUR CHAIN FREE | FREEHOLD | 2,185 SQ FT | 4/5 BEDROOMS | 4 BATHROOMS Highclear is a rare combination: a thoroughly modern, super well insulated detached home set within a mature and established garden, surrounded by the open countryside of the Chidham Peninsula, with direct views towards Chichester Harbour. Comprehensively rebuilt in 2019, the house combines open-plan contemporary living with exceptional levels of comfort and technology, and genuinely low running costs backed by real usage data — metered gas and electricity over the last twelve months came to around £1,470 in total. The setting is a major part of what makes Highclear so special. Open countryside surrounds the peninsula, Chichester Harbour is within easy walking distance, and beautiful circular harbour walks can be enjoyed directly from the front door. Sunrise, sunset and constantly changing skies form part of everyday life here. Nature lovers, dog owners and watersports enthusiasts can all make full use of the setting, with sailing, kayaking, paddleboarding, windsurfing and foiling all readily accessible from the peninsula. At the same time, this is not an isolated rural property. Nutbourne railway station is within 8 mins walking distance, with services towards Chichester, Portsmouth and London, while Chichester itself is only a short drive, cycle or bus ride away. A MODERN HOUSE IN AN ESTABLISHED SETTING Highclear was comprehensively rebuilt in 2019, retaining the original external brick walls but replacing everything within them — including the structure, floors, ceilings, insulation, electrics, plumbing, drainage, windows and internal finishes. The result is effectively the comfort and infrastructure of a new modern house without sacrificing the mature garden, established setting and character of a long-standing village property. The house was rebuilt by the current owners as a long-term family home rather than as a developer project, with considerable attention paid to quality and to the elements that affect everyday comfort but are often invisible during a viewing. LIVING SPACE The heart of the house is the large open-plan kitchen, dining and living area. A hand-painted Neptune kitchen is centred around a substantial island and finished with Dekton worktops, a Quooker boiling-water tap, waste disposal and integrated appliances including Siemens ovens. The kitchen opens into the principal living and dining space, with large sliding doors creating a direct connection between the house and rear garden. In warmer weather the two areas effectively become one, while extensive glazing brings natural light and garden views into the house throughout the year. The ground floor is arranged on a single level without internal steps or thresholds and is finished throughout with large-format matt porcelain flooring. In addition to the main living space there is a highly flexible ground-floor room, currently used as a combination of family room, gym and additional workspace, with a built-in bed deck. It can equally function as a fifth bedroom when required. A separate dedicated office benefits from the house's hard-wired network infrastructure, making Highclear particularly well suited to serious home working. BEDROOMS The principal bedroom occupies the top floor and enjoys exceptional outlooks across the surrounding landscape and towards the harbour. On the first floor are three further bedrooms, including an en-suite guest bedroom, together with the family bathroom. Combined with the flexible ground-floor room, the layout provides four conventional bedrooms plus a genuine fifth-bedroom/family-room option, allowing the house to adapt easily to family life, guests and home working. EXCEPTIONAL YEAR-ROUND COMFORT Much of what distinguishes Highclear is hidden within the fabric of the house. A whole-house MVHR — Mechanical Ventilation with Heat Recovery — system continuously replaces stale internal air with fresh, filtered air while recovering heat from the outgoing air. This helps maintain a comfortable internal environment without relying on open windows for ventilation. The house is exceptionally well insulated, with extensive insulation to the floors, walls and roof together with carefully constructed airtight layers. Internorm triple-glazed windows provide very high levels of thermal and acoustic insulation and incorporate marine-grade exterior finishes appropriate to the coastal setting. Triple-glazed electrically operated Velux rooflights are rain-sensing and close automatically when required. Underfloor heating extends throughout the house and is divided into individually controlled zones with both room and floor-temperature monitoring. Internally, walls incorporate plywood backing, allowing secure fixing almost anywhere without searching for studs, while floors were constructed with screwed plywood layers to minimise movement and noise. Acoustic insulation was also incorporated extensively throughout the internal structure. The overall result is a house that feels exceptionally quiet, solid and comfortable throughout the year. The Council Tax band is E. CONNECTIVITY & SMART HOME Highclear has been designed for modern connected living. A dedicated gigabit fibre connection serves the property, supported by CAT6 hard-wired ethernet throughout the house. The network also incorporates 4G failover and an external antenna, providing an additional level of resilience for home working. A whole-house automation system controls lighting, heating, blinds and audio, with programmable scenes and routines available throughout the property. Importantly, ordinary functions such as lighting continue to operate conventionally from physical switches, so the house does not depend upon automation for normal day-to-day use. GARDEN & GARDEN CABIN One of the advantages of Highclear's rebuild, rather than buying a newly built house, is that the property retains a mature, established garden. The rear garden is private and not overlooked, with different areas naturally suited to different times of day. The rear terrace works particularly well for morning and daytime use, while other areas of the property take advantage of the afternoon and evening sun. The front of the house enjoys particularly impressive sunsets across the surrounding landscape and towards the harbour. Within the garden is a substantial detached cabin, currently used as an entertaining and relaxation space. It has a real log-burning fire together with heating, mains water, power, hard-wired internet and integrated audio. Beneath the building is a full concrete base, with heavy-duty armoured power, ethernet, mains water and drainage already routed underground. This makes it far more substantial than a conventional garden room
A feel for the area
Connected for everyday life
100%of homes in a nearby postcode can access 100+ Mbps broadband.
Available speed bands
- 30+ Mbps
- 100%
- 100+ Mbps
- 100%
- 300+ Mbps
- 100%
- 1,000+ Mbps
- 100%
Getting about
0.5 milesto Bosham Rail Station
Approximate straight-line distance · DfT NaPTAN · 13 Sept 2026Background air quality
- Fine particles · PM₂.₅
- 6.0 µg/m³ · Above the WHO guideline · well within the UK legal limit
- Nitrogen dioxide · NO₂
- 6.2 µg/m³ · Meets the WHO guideline
Annual background levels. For scale: the WHO 2021 guideline is 5 µg/m³ for PM₂.₅ and 10 for NO₂; the UK legal limit is 20 and 40. Lower is better; this is a 1 km model, not a reading at the door.
Defra · 2024 annual model · 1 km areaLocal information is approximate. Distances are straight-line estimates from the available location. Broadband describes postcode coverage, not the speed or service available at this home; check the address with a provider. Air quality is a modelled annual background estimate.
Picture your everyday
Start with the agent's details and explore the area guide to get a feel for daily life here.
Other homes nearby
About these property details
The information provided in this listing is for general information purposes only and does not constitute property particulars. We make no warranties or guarantees, express or implied, regarding the accuracy, completeness, or availability of the information.
Property details are provided by the listing agent, developer, or other third parties, and we have no control over the content provided. Prospective buyers or tenants should make their own enquiries and verify all information directly with the agent or relevant party.
Information relating to Energy Performance Certificates, Home Reports, or other statutory documents should be obtained directly from the selling agent or developer where applicable.