

Frodsham, Cheshire · WA6
Primrose Lane, Alvanley
Primrose Lane, Alvanley, Frodsham, Cheshire, WA6
Offers over
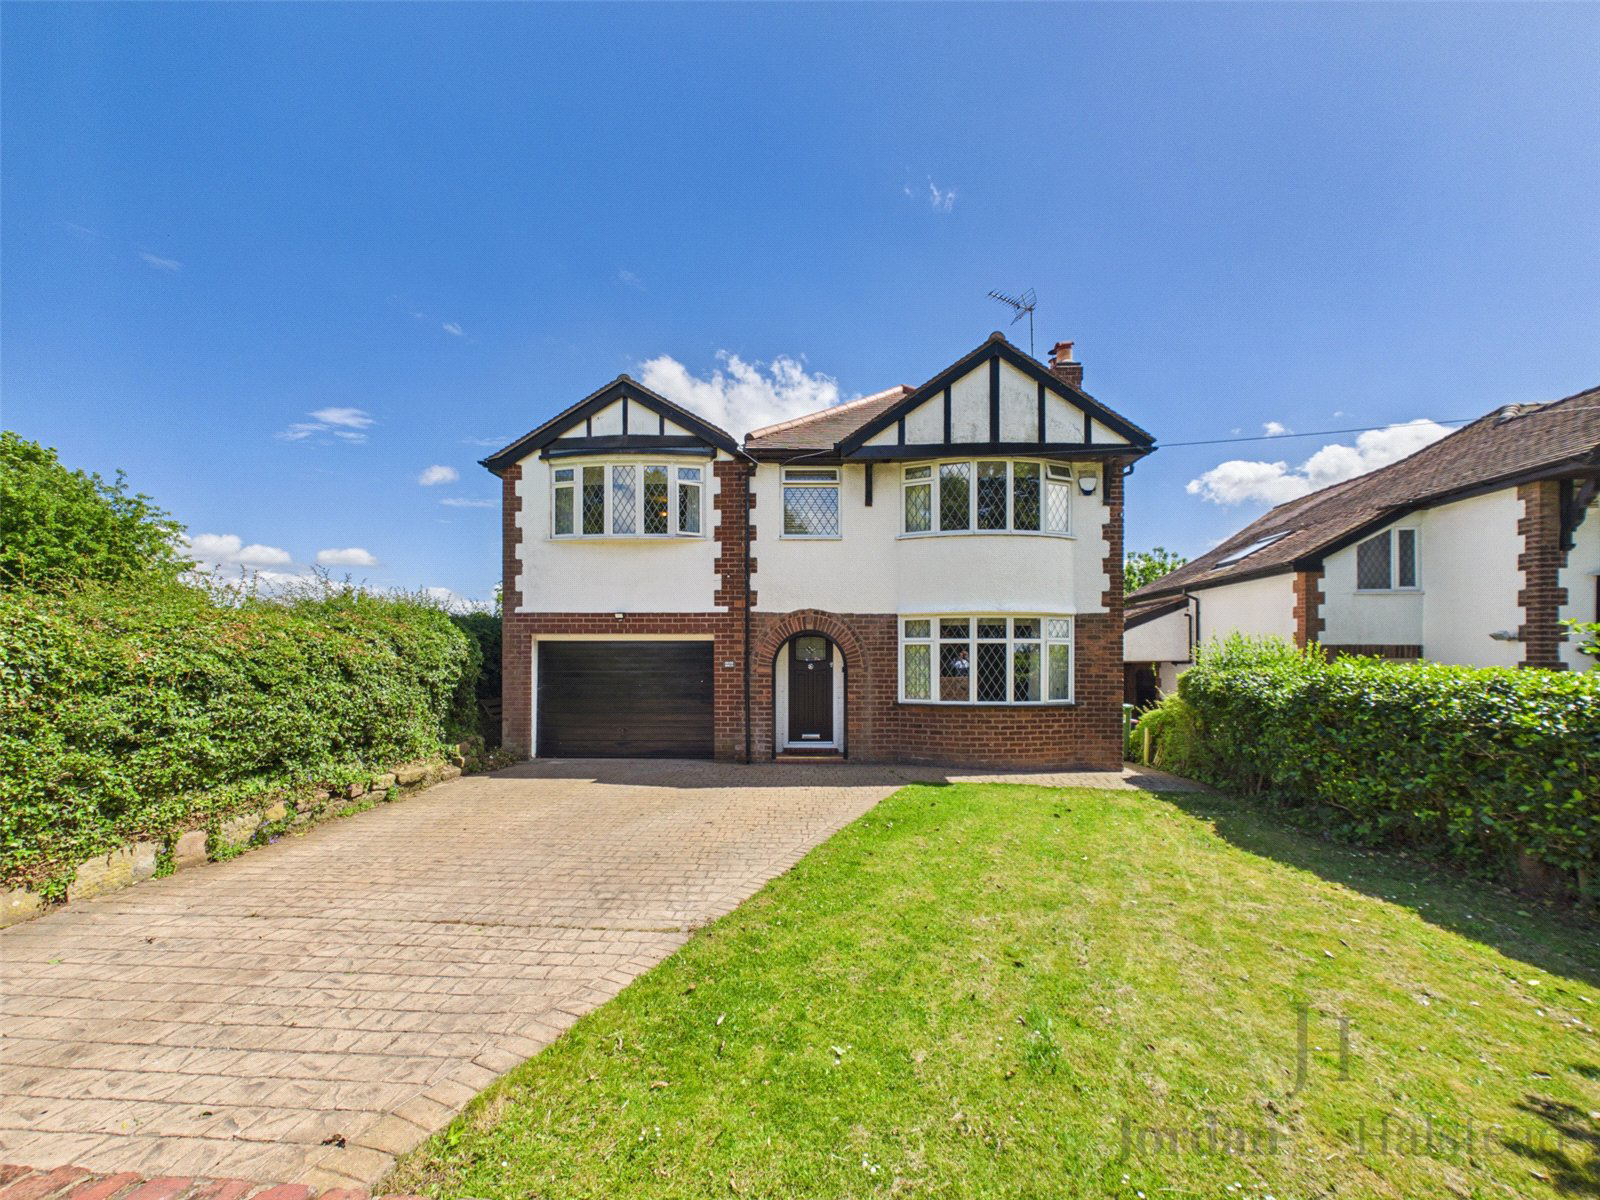
Situated on Primrose Lane, within the ever popular and highly desirable area of Alvanley, this substantial and immaculately presented, four bedroom, detached family home, is a welcome addition to the property market.
Set on a large plot, with far reaching, open countryside views, this stunning property has been extended and much improved and offers generous living accommodation over two floors.
Set back from the road, double gates give access to a large driveway, offering adequate parking for several cars.
Once inside, the entrance hall, with wooden flooring, gives access to a convenient downstairs WC.
The lounge, has a large bay window, that floods the room with natural light and the feature fire place and log burner, give the room a cozy feel and offers a perfect space to relax and unwind.
The expansive kitchen diner, is a true feature of this property and truly is the heart of the home.
With a range of wall and base units, feature exposed brick wall, kitchen island and slid…
The home, in the agent’s words
Read the full agent description
Situated on Primrose Lane, within the ever popular and highly desirable area of Alvanley, this substantial and immaculately presented, four bedroom, detached family home, is a welcome addition to the property market.
Set on a large plot, with far reaching, open countryside views, this stunning property has been extended and much improved and offers generous living accommodation over two floors.
Set back from the road, double gates give access to a large driveway, offering adequate parking for several cars.
Once inside, the entrance hall, with wooden flooring, gives access to a convenient downstairs WC.
The lounge, has a large bay window, that floods the room with natural light and the feature fire place and log burner, give the room a cozy feel and offers a perfect space to relax and unwind.
The expansive kitchen diner, is a true feature of this property and truly is the heart of the home.
With a range of wall and base units, feature exposed brick wall, kitchen island and sliding doors, leading outside to the decked area, this space is ideal for entertaining and family life.
Off the kitchen, is a study and also a utility room.
Upstairs, the large master bedroom, benefits from a generous and beautifully appointed, en-suite shower room.
Additionally, there are three further double bedrooms and a well appointed family bathroom.
The rear garden is a true selling point of this home.
With uninterrupted, far reaching open countryside views, this large and private garden, with timber decked areas, is the perfect space to enjoy summer evenings and alfresco dining.
The semi rural and idyllic village of Alvanley, blends tranquil village life, with close proximity to motorway networks, to ease the daily commute
The thriving market town of Frodsham is less than three miles away, with it's selection of shops, bars and coffee shops.
Additionally, there is excellent access to road, rail and motorway networks, with the Frodsham train line on a direct route to Chester, Liverpool and Warrington.
An early viewing of this poperty is essential, to fully appreciate all that it has to offer.
Key facts
- Council tax band: F.
- EPC rating: C (score 70; potential rating C).
- Parking: off street.
- Outside: garden, patio.
A feel for the area
Connected for everyday life
0%of homes in the postcode can access 100+ Mbps broadband.
Available speed bands
- 30+ Mbps
- 64%
- 100+ Mbps
- 0%
- 300+ Mbps
- 0%
- 1,000+ Mbps
- 0%
Getting about
1 milesto Helsby Rail Station
Approximate straight-line distance · DfT NaPTAN · 13 Sept 2026Background air quality
- Fine particles · PM₂.₅
- 5.7 µg/m³ · Above the WHO guideline · well within the UK legal limit
- Nitrogen dioxide · NO₂
- 6.5 µg/m³ · Meets the WHO guideline
Annual background levels. For scale: the WHO 2021 guideline is 5 µg/m³ for PM₂.₅ and 10 for NO₂; the UK legal limit is 20 and 40. Lower is better; this is a 1 km model, not a reading at the door.
Defra · 2024 annual model · 1 km areaLocal information is approximate. Distances are straight-line estimates from the available location. Broadband describes postcode coverage, not the speed or service available at this home; check the address with a provider. Air quality is a modelled annual background estimate.
Checking nearby places…
Picture your everyday
Start with the agent's details and explore the area guide to get a feel for daily life here.
Other homes nearby
Homes in WA6 postcode area →About these property details
The information provided in this listing is for general information purposes only and does not constitute property particulars. We make no warranties or guarantees, express or implied, regarding the accuracy, completeness, or availability of the information.
Property details are provided by the listing agent, developer, or other third parties, and we have no control over the content provided. Prospective buyers or tenants should make their own enquiries and verify all information directly with the agent or relevant party.
Information relating to Energy Performance Certificates, Home Reports, or other statutory documents should be obtained directly from the selling agent or developer where applicable.