

Stone · ST15
Redwood Avenue, Stone
Redwood Avenue, Stone, ST15
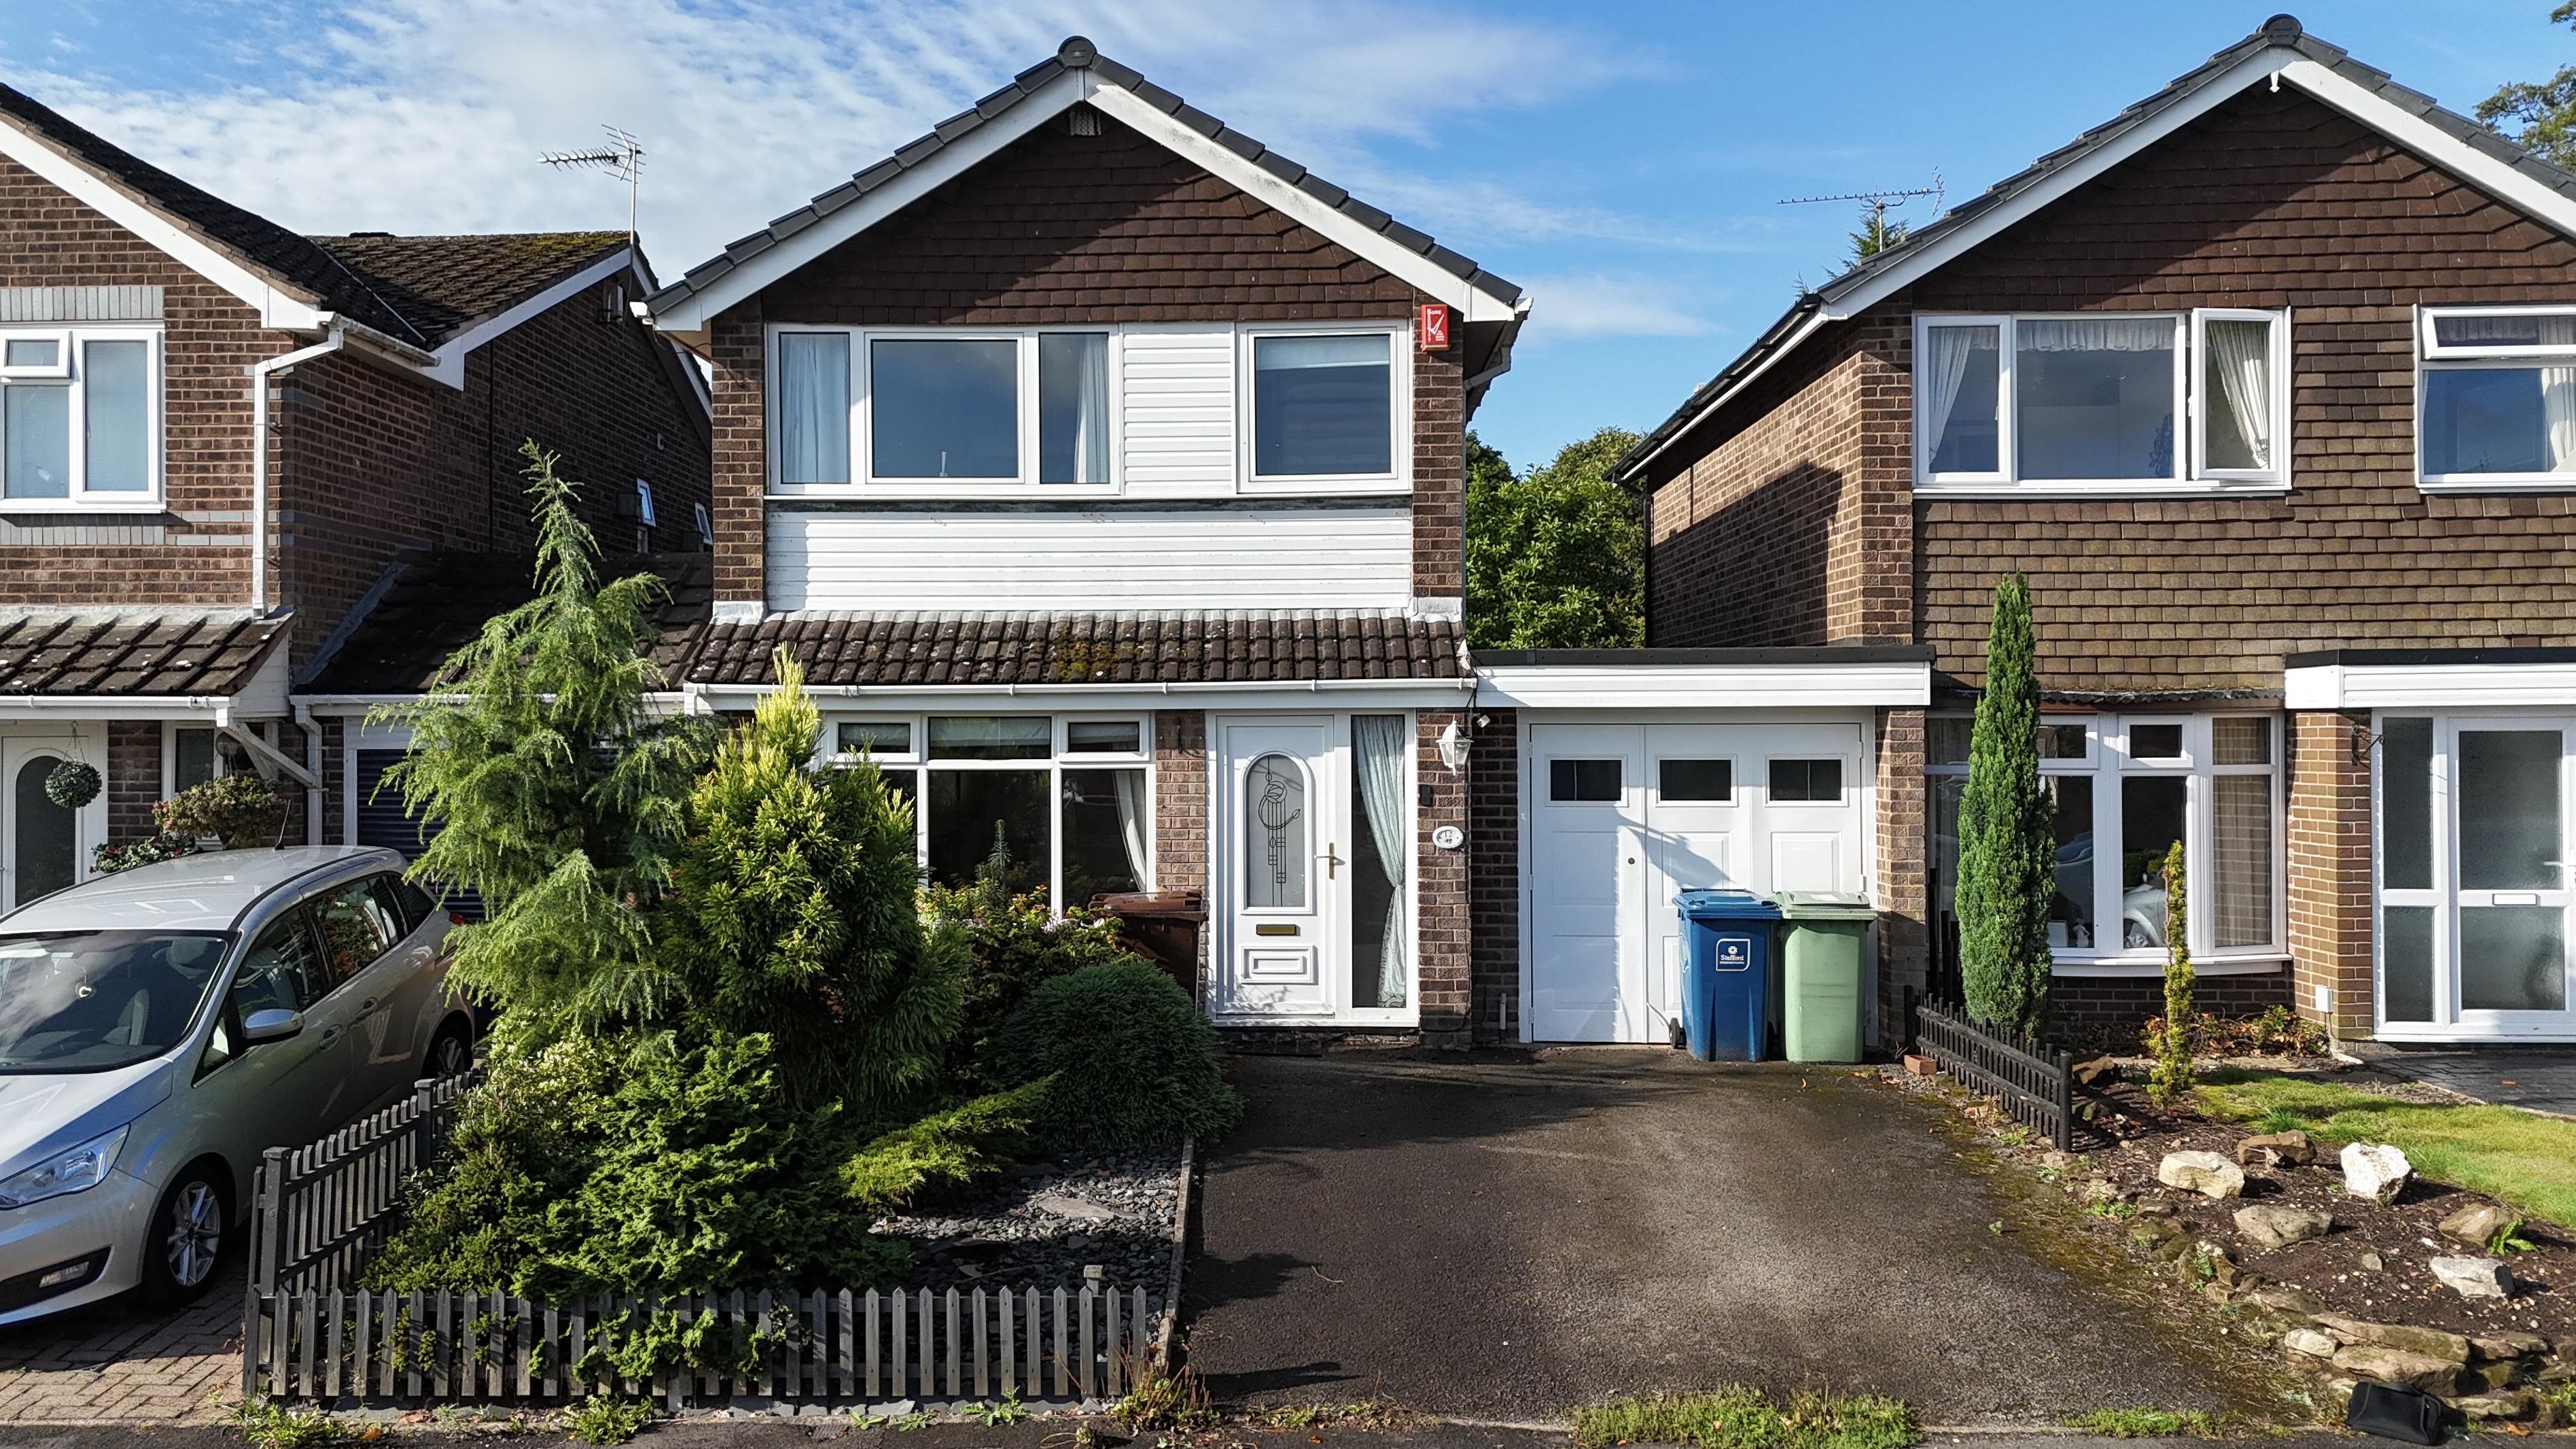
“We Will, We Will Rock You”… with Space, Style & Serious Potential – Expansive 3-Bed Link-Detached Home on Redwood Avenue. Get ready to be rocked by this impressive and extended three-bedroom link-detached home
The home, in the agent’s words
- Link-detached property on Redwood Avenue, just moments away from Stone's vibrant centre with an array of amenities and excellent travel links. Plus is being offered for sale with NO CHAIN!
- Extended master bedroom with fitted wardroibes and concealed en suite shower room. A further double and single bedroom and the family shower room are perfect for growing families.
- Inviting living room, spacious kitchen and separate utility room, seamlessly flowing into the extended dining room. To the rear, a bright and airy conservatory.
- South-West facing garden with patio seating space, mature shrubberies, a pond, and an outdoor studio.
- The front offers a well-maintained front garden with a generous driveway with off-road parking and access into a single garage.
Read the full agent description
“We Will, We Will Rock You”… with Space, Style & Serious Potential – Expansive 3-Bed Link-Detached Home on Redwood Avenue. Get ready to be rocked by this impressive and extended three-bedroom link-detached home, nestled on the ever-popular Redwood Avenue. With generous living spaces, a stylish two-storey rear extension, and a South-West facing garden oasis, this is more than a house—it’s a stage set for vibrant family life. From the moment you step into the entrance hall—perfect for kicking off coats, shoes, and the day’s worries—you'll feel the rhythm of this home’s welcoming and well-thought-out layout. To the front, the spacious living room sets the tone: plenty of space to kick back, relax, and entertain. Move through to the kitchen, where you’ll find ample cabinetry, workspace for your culinary hits, and an open-plan flow that continues seamlessly into the extended dining room—ideal for family meals or hosting your own mini gigs. And just when you think the performance is over, step into the bright and airy conservatory, a sun-drenched encore perfect for morning coffees or evening wind-downs. Behind the scenes, a large utility room adds practical flair, keeping the main stage clean and clutter-free. Upstairs, the extended master bedroom steals the spotlight with not one, but two fitted wardrobes—one cleverly concealing a hidden en suite shower room. A second double bedroom and a well-sized single bedroom offer flexibility for guests, a nursery, a home office or a dressing room—whatever fits your lifestyle setlist. The family shower room is fully equipped with a modern shower, W/C, and vanity unit. Outside, the South-West facing rear garden is your private backstage pass to peace and quiet. Featuring mature shrubberies, a tranquil pond, patio seating areas, and an outdoor studio, it’s the perfect place to recharge between performances. To the front, a low-maintenance garden with slate and shrubbery, and a driveway with off-road parking, plus access to the single garage, add further convenience. And the location? It’s headlining! Just moments from Stone’s vibrant town centre, with shops, supermarkets, eateries, and healthcare services at your fingertips—not to mention superb commuter links via the A34, A51, and Stone train station. So whether you’re starting your family band, upsizing your stage, or looking for your forever encore—this Redwood Avenue home will rock you.
A feel for the area
Connected for everyday life
100%of homes in the postcode can access 100+ Mbps broadband.
Available speed bands
- 30+ Mbps
- 100%
- 100+ Mbps
- 100%
- 300+ Mbps
- 100%
- 1,000+ Mbps
- 100%
Getting about
1.4 milesto Stone Rail Station
Approximate straight-line distance · DfT NaPTAN · 13 Sept 2026Background air quality
- Fine particles · PM₂.₅
- 6.8 µg/m³ · Above the WHO guideline · well within the UK legal limit
- Nitrogen dioxide · NO₂
- 8.8 µg/m³ · Meets the WHO guideline
Annual background levels. For scale: the WHO 2021 guideline is 5 µg/m³ for PM₂.₅ and 10 for NO₂; the UK legal limit is 20 and 40. Lower is better; this is a 1 km model, not a reading at the door.
Defra · 2024 annual model · 1 km areaLocal information is approximate. Distances are straight-line estimates from the available location. Broadband describes postcode coverage, not the speed or service available at this home; check the address with a provider. Air quality is a modelled annual background estimate.
Checking nearby places…
Picture your everyday
Start with the agent's details and explore the area guide to get a feel for daily life here.
Other homes nearby
Homes in ST15 postcode area →About these property details
The information provided in this listing is for general information purposes only and does not constitute property particulars. We make no warranties or guarantees, express or implied, regarding the accuracy, completeness, or availability of the information.
Property details are provided by the listing agent, developer, or other third parties, and we have no control over the content provided. Prospective buyers or tenants should make their own enquiries and verify all information directly with the agent or relevant party.
Information relating to Energy Performance Certificates, Home Reports, or other statutory documents should be obtained directly from the selling agent or developer where applicable.