
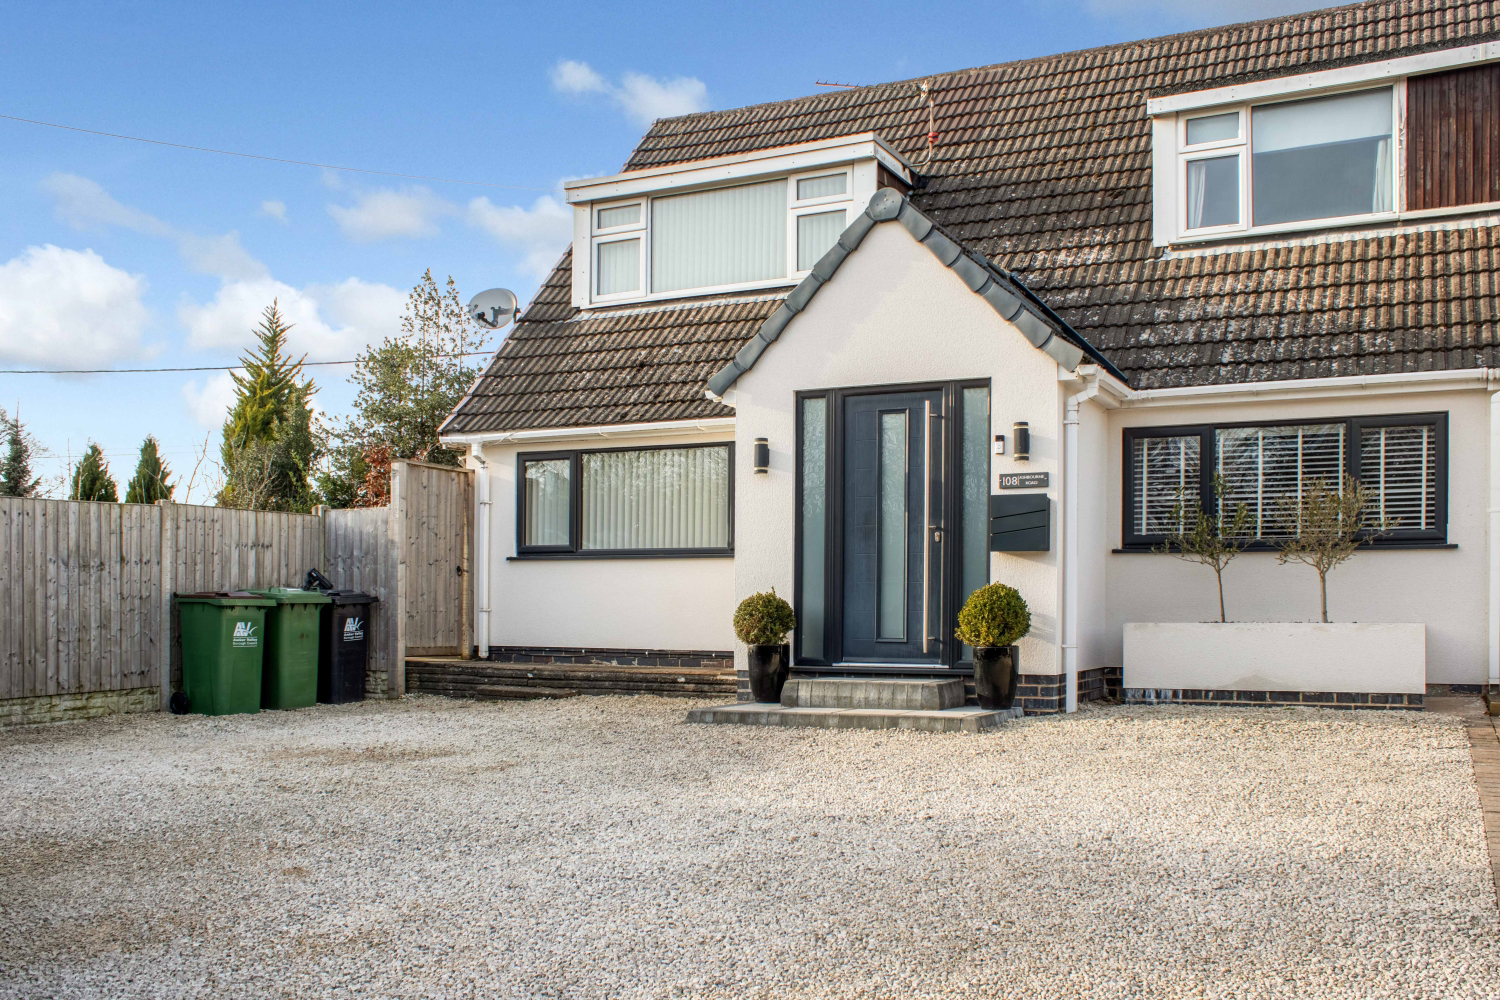
Belper, Derbyshire · DE56
Ashbourne Road, Belper
Ashbourne Road, Cowers Lane, Belper, Derbyshire, DE56
Guide Price
***GUIDE PRICE £400,000 - £425,000*** This stunning three-bedroom family home, located in a picturesque semi-rural area with panoramic countryside views, offers a perfect mix of style and practicality. It features a spacious lounge, a second reception room, and a luxurious master bedroom with an en-suite. The modern kitchen is equipped with high-end appliances, and the property also includes a family bathroom, downstairs cloakroom, and a solid oak staircase. Tri-fold doors open onto a beautiful stone patio, ideal for enjoying the serene surroundings. Ready to move into, this exceptional home is available for immediate viewing.
Listed 3 March 2025 · agent details updated 6 March 2026. An asking price is not a completed sale.
The home, in the agent’s words
- Panoramic Field Views
- Ample Off Road Parking
- Excellent Condition Throughout
- Modern Kitchen and Bathrooms
- Generously Sized Bedrooms
- Bi-Folding Doors to Rear Garden
- Call NOW or 24/7 to Arrange a Viewing
Read the full agent description
***GUIDE PRICE £400,000 - £425,000*** Welcome to this exquisite three-bedroom family home, set in a picturesque semi-rural location with breathtaking panoramic views of the surrounding countryside. This property offers a perfect blend of style, comfort, and practicality, making it an ideal choice for families looking for a peaceful retreat with all the modern conveniences.
Inside, you’ll find three spacious double bedrooms, including a luxurious master suite complete with its own en-suite bathroom. Both the family bathroom and downstairs cloakroom have been beautifully designed with contemporary fixtures and finishes, providing a high level of comfort and elegance.
The heart of the home is the fabulous fitted kitchen, which features a comprehensive range of high-end appliances, perfect for those who enjoy cooking and entertaining. The modern finishes and thoughtful design make this kitchen both functional and visually stunning.
The property boasts a generous lounge, offering a relaxed and inviting space for family gatherings and relaxation. Additionally, there is a second reception room, providing the flexibility to be used as a dining room, home office, or playroom, depending on your needs.
A solid oak staircase adds a touch of elegance and warmth, while the new gas boiler ensures efficient heating throughout. The addition of tri-fold doors opens out onto a lovely stone patio, offering the perfect space to relax and enjoy the beautiful views of the countryside.
This home is ready to move into and available to view immediately. Don't miss the opportunity to see this exceptional property—contact us today to arrange your viewing!
What it's like to live in
The practical details that shape daily life here, each with its source. Anything the listing leaves open becomes a question to ask.
Off-road parking
Parking
Agent's descriptionPatio
Agent's descriptionQuestions worth asking
The listing doesn't answer these. Tick any you'd like to ask and they'll be added to your enquiry message.
Nothing added yet
Loading room styling…
Life nearby
Picture your everyday
Start with the agent's details and explore the Area Overview to get a feel for daily life here.
Local news
A confirmed locality is needed to select relevant local stories for this home.
Checking connected news sources…
Other homes nearby
Homes in DE56 postcode area →About these property details
The information provided in this listing is for general information purposes only and does not constitute property particulars. We make no warranties or guarantees, express or implied, regarding the accuracy, completeness, or availability of the information.
Property details are provided by the listing agent, developer, or other third parties, and we have no control over the content provided. Prospective buyers or tenants should make their own enquiries and verify all information directly with the agent or relevant party.
Information relating to Energy Performance Certificates, Home Reports, or other statutory documents should be obtained directly from the selling agent or developer where applicable.