

Colne, Lancashire · BB8
Hollin Hall, Trawden
Hollin Hall, Trawden, Colne, Lancashire, BB8
Guide price
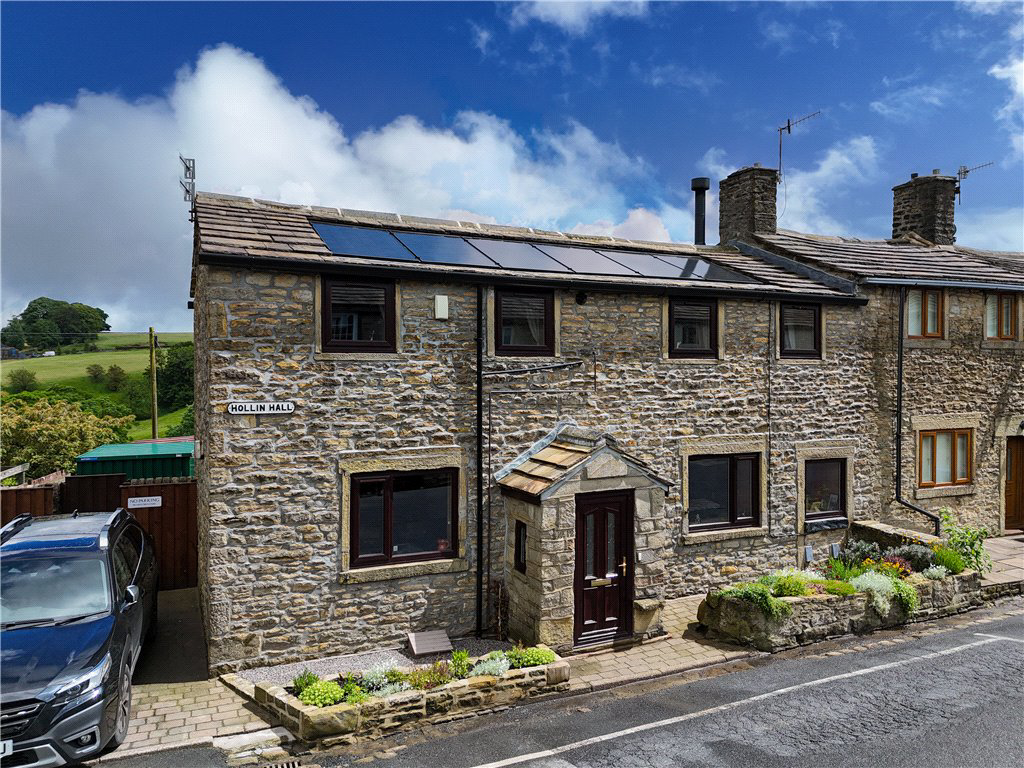
SMALL HOLDING- A fabulous pair of cottages converted into one unique dwelling, offering good sized living accommodation with living room, conservatory, country kitchen, two bedrooms, two bathrooms and a smallholding with land amounting to approximately 5 Acres.
The home, in the agent’s words
- Small holding and character cottage
- Two bedrooms, Two ensuites
- Stunning Views
- Ample spacious living with conservatory
- Well-presented throughout
- Land of over 5 acres
- Superb position and parking
- Modern standard with solar panels
- Planning Permission for a 6m x 4m Agricultural Building in rear yard
Read the full agent description
From street level newly fitted UPVC wood effect front door leading into the porch to wooden feature door then into the kitchen diner. The kitchen offers a selection of Country style wall, drawer and base units with Corian worktop surfaces over and sink, tiled splashbacks, Neff microwave, Neff oven and Hob, integrated dishwasher, washing machine, space for fridge/freezer, storage cupboard housing the alarm box, radiator, tiled flooring, upvc windows to the front and rear and a staircase leading to the first floor.
Continuing on the ground floor into the living room with a recently fitted wood burning stove, radiators and two double glazed windows to the front. Off the living room is a two piece suite, comprising of a low flush w.c., wash hand basin with vanity unit, tiled walls and a radiator. Into the conservatory with radiator, glass to two sides, and double glazed French doors leading out to the garden.
To the first floor landing with a window providing fabulous views over the small holding and distant farmland. Bedroom one with a radiator, a pair of upvc double glazed windows to the front, a storage cupboard housing a newly fitted gas boiler and integrated wardrobes. The en-suite comprises of, a shower cubicle, low flush w.c., pedestal wash hand basin, fully tiled walls, heated towel rail, upvc window to rear, vinyl floor and a loft access. Bedroom two also with a pair of upvc double glazed windows, fitted wardrobes, storage cupboard housing the battery and invertor for the solar panels, loft access with insulation and an en-suite. The en-suite includes a low flush w.c., an air bath, wash hand basin with vanity unit below, heated towel rail, wood effect flooring and a upvc window looking out to the rear.
Externally, to the front are decorative raised borders and blocked paving. There is gated access to the side of the house and a blocked paved driveway provides parking for one car. The rear garden has an Indian stone flagged patio area, gravelled area, decorative borders, shrubs, two sheds and woodstore all encased by a dry stone wall boundary. This then leads into the smallholding with a vegetable patch and land extending to just over 5 acres which stretches away from the property across the stream with wall and fencing to the boundaries. The gravelled track is accessed from the main road, with right of access over the start of the track to the gate, beyond the gate the access is privately owned by this property.
Local Authority & Council Tax Band
• Pendle Borough Council,
• Council Tax Band C
Tenure, Services & Parking
• Freehold, registered small holding, CPH no 21/698/0240
• Mains electricity, gas, water and drainage are installed. Domestic heating is from a gas fired boiler
• Parking is located on site
• The property is located in conservation area
• Solar panels are installed and owned
• TPO/NO7/1974
• 24 hour right of access to the field is via the track between No8 and Oak Cottage
Trawden offers much as a village and has the benefit of being close to the amazing historic village of Wycoller. Here is a small collection of period properties which surrounds the village's beck and the whole area is surrounded by open countryside. The is however highly accessible and lies to the borders of North and West Yorkshire on the edge of the Pennines and provides excellent communications and links to the financial centres to Manchester, Leeds, and Harrogate. The M65, M6 and M1 are all within convenient reach whilst from Manchester Piccadilly are fast services into London, Euston, the rail station at Colne links with the main line at Preston. Regular and international flights are available from Leeds /Bradford and Manchester International Airports whilst there is an excellent range of first class schooling for all ages in the local vicinities including Moorland at Clitheroe, Ermysteds Grammar School and Skipton Girls High School in Skipton.
A feel for the area
Connected for everyday life
0%of homes in the postcode can access 100+ Mbps broadband.
Available speed bands
- 30+ Mbps
- 100%
- 100+ Mbps
- 0%
- 300+ Mbps
- 0%
- 1,000+ Mbps
- 0%
Getting about
2.4 milesto Colne Rail Station
Approximate straight-line distance · DfT NaPTAN · 13 Sept 2026Background air quality
- Fine particles · PM₂.₅
- 5.5 µg/m³ · Above the WHO guideline · well within the UK legal limit
- Nitrogen dioxide · NO₂
- 4.5 µg/m³ · Meets the WHO guideline
Annual background levels. For scale: the WHO 2021 guideline is 5 µg/m³ for PM₂.₅ and 10 for NO₂; the UK legal limit is 20 and 40. Lower is better; this is a 1 km model, not a reading at the door.
Defra · 2024 annual model · 1 km areaLocal information is approximate. Distances are straight-line estimates from the available location. Broadband describes postcode coverage, not the speed or service available at this home; check the address with a provider. Air quality is a modelled annual background estimate.
Checking nearby places…
Picture your everyday
Start with the agent's details and explore the area guide to get a feel for daily life here.
Other homes nearby
Homes in BB8 postcode area →About these property details
The information provided in this listing is for general information purposes only and does not constitute property particulars. We make no warranties or guarantees, express or implied, regarding the accuracy, completeness, or availability of the information.
Property details are provided by the listing agent, developer, or other third parties, and we have no control over the content provided. Prospective buyers or tenants should make their own enquiries and verify all information directly with the agent or relevant party.
Information relating to Energy Performance Certificates, Home Reports, or other statutory documents should be obtained directly from the selling agent or developer where applicable.