

Wem, Shropshire · SY4
Aston, Wem
Aston, Wem, Shropshire, SY4
Offers In The Region Of
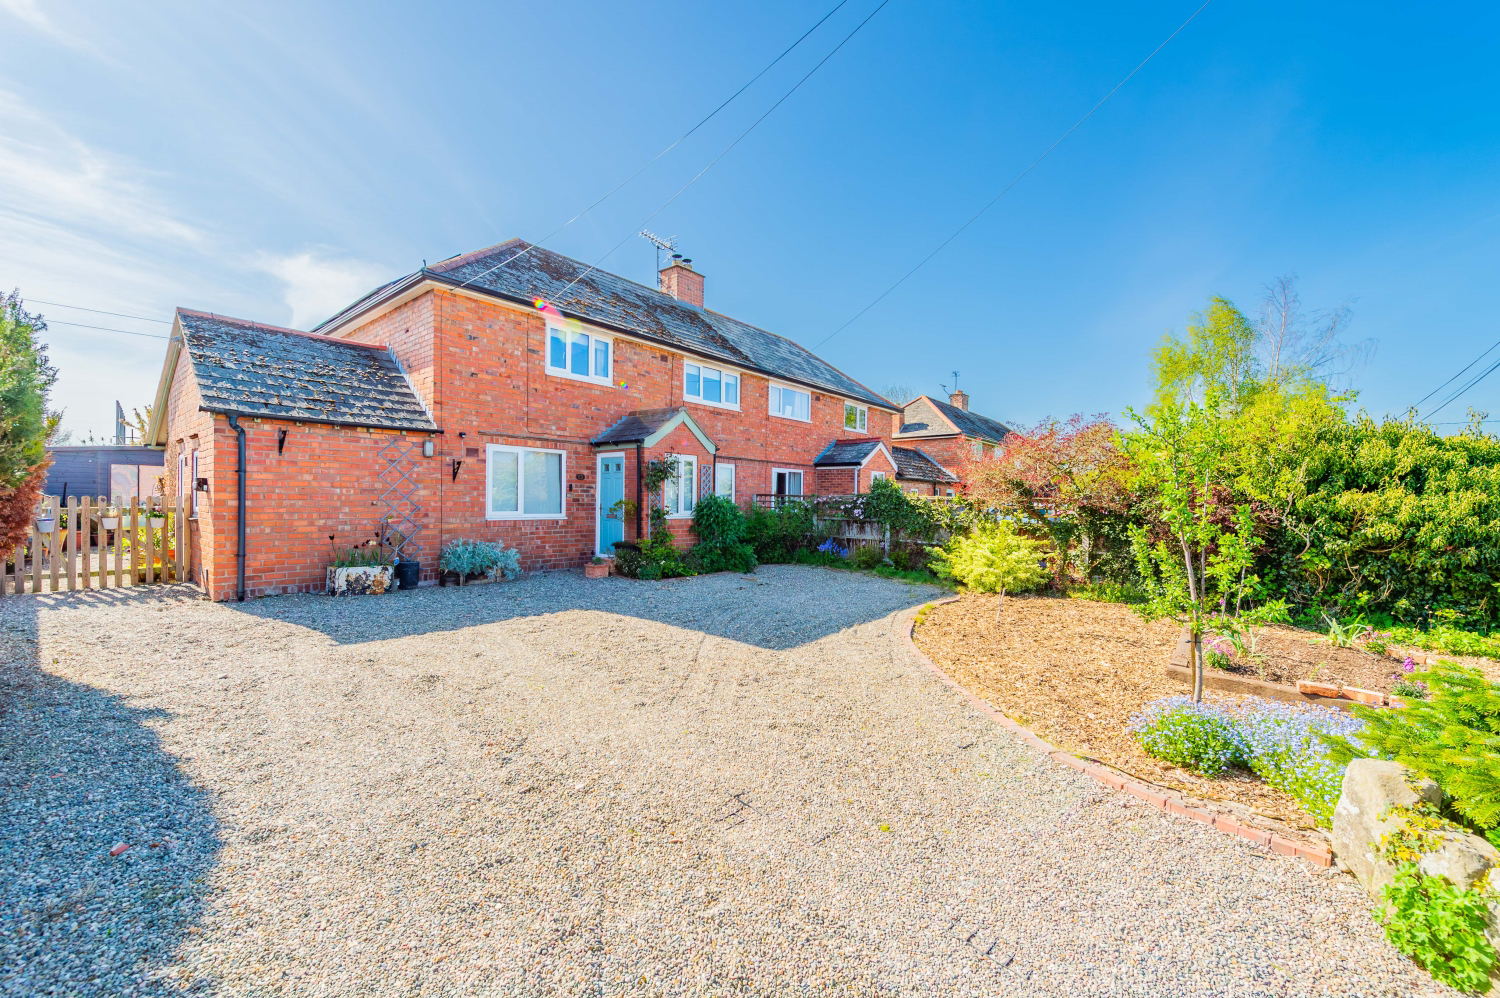
Have you been looking for something special? Look no further! This property offers semi-rural living at its finest—close enough to a market town for convenience, yet far enough away to enjoy the peace and quiet of Shropshire’s countryside. With a large garden, a garden office/studio, an open-plan kitchen/diner, and four bedrooms (three doubles and a good-sized single), this home has so much to offer. You won’t fully appreciate the size of the property and its plot until you view it in person. Book your viewing now so you don’t miss out!
The home, in the agent’s words
- GREAT LOCATION | Semi-rural living at its finest.
- LARGE PLOT | Large rear and front gardens, parking for 4 cars on the drive
- 10 MINUTES WALK TO WEM | Walk to Wem in 10 minutes or drive in less than 5 minutes
- THIS HOUSE HAS IT ALL | 4 bedrooms - 3 doubles - lounge, open plan kitchen diner with snug area - downstairs clockroom - utility - boot room and garden office/studio
- MODERN HEATING & SOLAR PANELS | Newly installed Air Source heat pump and solar panels
- STUNNING REAR GARDEN | A large patio to entertain, two gravel seating areas, a large lawn, mature shrubs and flowers, grow your own area and there is even space for a chicket run
Read the full agent description
Location, Location, Location
Located to the east of the market town of Wem, the town centre is only a 10-minute walk away. Here, you can enjoy everything a thriving market town has to offer: independent shops, a wide range of restaurants, cafés, pubs, and even a wine bar (don't think there is one?).
Wem has plenty to offer families, including well-respected primary and secondary schools, a library, a supermarket, and a range of healthcare services such as doctors, dentists, physiotherapists, and chiropractors. If you love sport, you’re spoilt for choice, Wem has its own cricket club, crown green bowling clubs, a swimming pool, and a gym. Golf enthusiasts will appreciate that the renowned Hawkstone Park Golf Club, with its two courses, is just a 10-minute drive away. For family days out, Hawkstone Follies is a must-visit, with caves dating back to medieval times. The follies truly come to life at Christmas during the Santa Safari, something the little ones will love.
Commuting is easy from Aston: Shrewsbury is just a 15-minute drive away. Wem also has its own train station (a 10 minute walk away), with journeys taking around 10 minutes to Shrewsbury for southern connections and 25 minutes to Crewe for northern routes. There’s even free parking at the station.
Wem is a fantastic example of a thriving Shropshire market town.
About the Property
This family home has it all: four bedrooms, a large yet cosy dual aspect living room, and that “must-have” for every family, a generously sized open-plan kitchen-diner that will quickly become the heart of the home. From the moment you step into the hallway, it’s clear the current owners have cared for the property and invested updating finishes throughout. This is a home you truly need to see to appreciate.
You enter via the porch into the hallway, with doors leading to the living room and kitchen, as well as stairs to the first floor. The living room is an excellent size, running the full depth of the house. A stunning brick fireplace with a freestanding log burner creates the perfect setting for cosy evenings, while patio doors allow natural light to flood in and provide access to a covered deck area and the garden.
The kitchen-diner is an impressive space, comfortably accommodating a six-seater dining table—ideal for family meals or entertaining guests. There’s even room for a snug or a children’s play area, all within view of the kitchen. The kitchen itself offers an abundance of storage and integrated appliances, including a range-style cooker. Features such as the Belfast sink and central island (with seating for two) add both charm and practicality. Bi-fold doors open onto the garden and covered deck, making this space perfect for summer entertaining. The cottage-style design pairs beautifully with wooden worktops.
From the kitchen, you’ll find a boot room with garden access and a generously sized utility room, an essential for family living, with plenty of storage, plumbing for washing machine and additional worktop space. There is also a convenient downstairs cloakroom.
Upstairs, the first-floor landing leads to four bedrooms (three doubles) and the family bathroom. Whether you prefer a relaxing bath or a quick shower, this space caters to both.
Bedroom one is a great size and benefits from floor-to-ceiling built-in wardrobes. Bedrooms two and three are also well-proportioned doubles with built-in storage. Bedroom four is currently used as an office but can easily accommodate a single bed and additional furniture.
Outside
The beautifully landscaped rear garden reflects the current owners’ attention to detail. It features attractive shrubs, flower beds, a “grow your own” area, and a large patio, along with an additional gravel seating area—perfect for relaxing or entertaining.
A purpose-built garden room/summer house adds versatility and would make an excellent home office, gym, or creative space. Beyond this, there is a large lawn, a workshop with full electrics and two garden stores, and even space currently used for a chicken coop—while still leaving plenty of room for children to play. This generous, mature garden is ready to be enjoyed from day one.
The front garden is equally spacious, offering a gravel driveway with parking for at least four cars, along with mature planting.
In Summary
This is a beautiful family home, presented with pride by the current owners and boasting one of the best rear gardens in the area. Be sure to review the floor plans (with dimensions) and photos, then get in touch with Matt Bowyer at EweMove to arrange your viewing.
In brief, the property comprises:
Entrance hall, living room, kitchen-diner with snug area, utility room, downstairs WC, and boot room.
First floor: three double bedrooms, one generous single, and a family bathroom.
Outside: stunning gardens, a garden studio, workshop and garden stores.
The property has Air Source Heating and Solar Panels
This home is not one to be missed—book your viewing now so you don’t miss out.
HOW TO ARRANGE A VIEWING:
Feel free to give Ewemove Nantwich a call, and we will be happy to arrange a viewing at a time that is convenient for you. You can do this 24/7; please don't hesitate to give us a call or email, and we will gladly help.
Services: We understand that the property has mains electricity, mains gas heating, mains water and mains drainage.
Parking: Driveway for 4 cars.
Rights of way: We believe there are no rights of way. The garden is completely enclosed.
Tenure: Freehold.
Local Authority: Shropshire Council
Council Tax Band: C
Broadband Speed: Basic 28 Mbps, Ultrafast 1800 Mbps
Flood Risk: Very Low.
Conservation Area: We believe this property is not located in a conservation area
Construction: Standard
Electricity: mains
Water: mains
Sewerage: mains
Heating: Air Source
Phone signal - EE, Vodafone, O2 signal here
Sky/Cable: BT and Sky
PROPERTY INFORMATION AND SERVICES: We believe this information to be accurate but it cannot be guaranteed. All measurements quoted are approximate. Fixtures, fittings and services have not been tested.
ANTI-MONEY LAUNDERING: Should a purchaser have an offer accepted, they will need to meet our legal requirements under Anti-Money Laundering Regulations (AML). We use a specialist third-party service to verify your information and the cost of these checks is £25 per person, which is paid in advance, when an offer is agreed and before a memorandum of sale being produced
A feel for the area
Connected for everyday life
100%of homes in the postcode can access 100+ Mbps broadband.
Available speed bands
- 30+ Mbps
- 100%
- 100+ Mbps
- 100%
- 300+ Mbps
- 100%
- 1,000+ Mbps
- 100%
Getting about
0.9 milesto Wem Rail Station
Approximate straight-line distance · DfT NaPTAN · 13 Sept 2026Background air quality
- Fine particles · PM₂.₅
- 5.2 µg/m³ · Above the WHO guideline · well within the UK legal limit
- Nitrogen dioxide · NO₂
- 3.1 µg/m³ · Meets the WHO guideline
Annual background levels. For scale: the WHO 2021 guideline is 5 µg/m³ for PM₂.₅ and 10 for NO₂; the UK legal limit is 20 and 40. Lower is better; this is a 1 km model, not a reading at the door.
Defra · 2024 annual model · 1 km areaLocal information is approximate. Distances are straight-line estimates from the available location. Broadband describes postcode coverage, not the speed or service available at this home; check the address with a provider. Air quality is a modelled annual background estimate.
Picture your everyday
Start with the agent's details and explore the area guide to get a feel for daily life here.
Other homes nearby
Homes in SY4 postcode area →About these property details
The information provided in this listing is for general information purposes only and does not constitute property particulars. We make no warranties or guarantees, express or implied, regarding the accuracy, completeness, or availability of the information.
Property details are provided by the listing agent, developer, or other third parties, and we have no control over the content provided. Prospective buyers or tenants should make their own enquiries and verify all information directly with the agent or relevant party.
Information relating to Energy Performance Certificates, Home Reports, or other statutory documents should be obtained directly from the selling agent or developer where applicable.