

Pool in Wharfedale, Otley · LS21
Arthington Lane, Pool in Wharfedale
Arthington Lane, Pool in Wharfedale, Otley, LS21
Guide price · Originally listed at £769,500
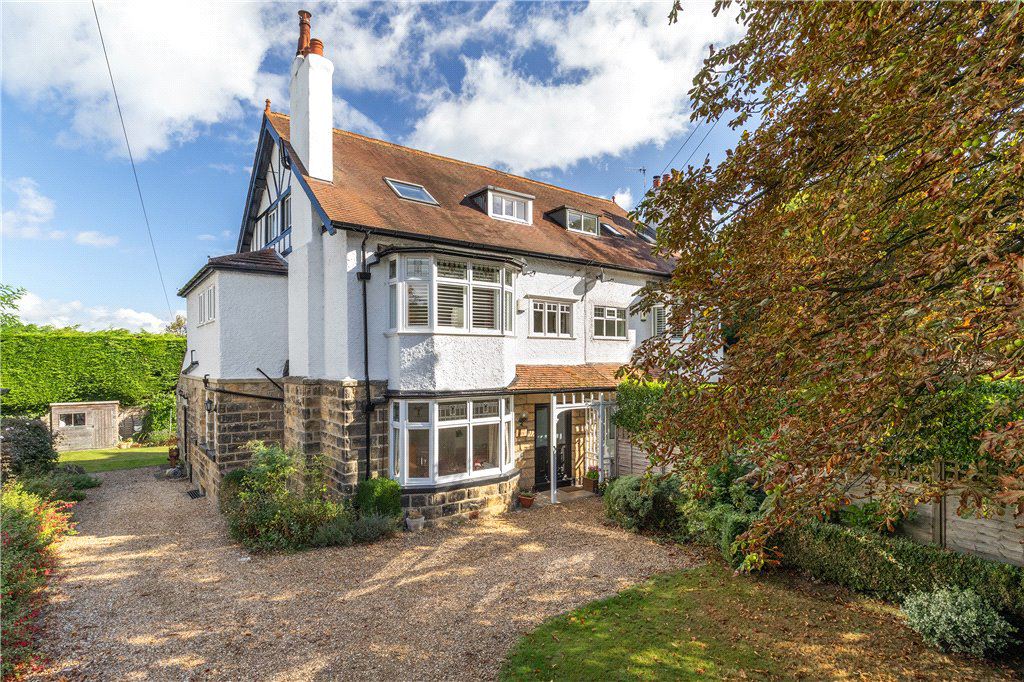
Riffa View, a substantial, six bedroom, semi-detached Edwardian family home with a wealth of period features yet thoroughly modernised providing flexible living space arranged over three floors, with ample parking and child friendly gardens on the rural fringe of this popular village.
The home, in the agent’s words
- Wonderful character home with many period features
- Beautifully maintained and presented throughout
- Substantial living space arranged over three storeys
- Four reception rooms including a garden room
- Five bedrooms with home office/bedroom six
- Two recently refurbished bathrooms
- Kitchen dining room with quality integrated appliances
- Gated driveway parking
- Enclosed easily managed gardens
- Close to amenities and open countryside
Read the full agent description
Further inspection of this handsome Edwardian property is strongly recommended to appreciate its size and quality.
This substantial family home has been meticulously maintained by the current owners with living space arranged over three floors and many original features including fireplaces, stained glass windows, deep skirting boards, attractive ceiling cornicing and mouldings.
The accommodation comprises to the ground floor, a handy entrance porch with an original stained glass inner door leading to a generous entrance hall with staircase to the first floor. Doors lead off to the lounge which has a deep bay window to the front elevation, original stained-glass transoms which have been encased in double glazing and an original marble fireplace with an open grate. From the entrance hall there is access to the dining room which also has an original fireplace with marble slips. This room is open to a wonderful garden room which is a more recent addition to the property - a wonderful light and airy space with windows and doors to the rear elevation and a number of Velux windows, a natural exposed stone wall and solid oak flooring are a lovely feature. The kitchen has a range of modern wall, base and drawer units with granite working surfaces over, and a granite breakfast bar with cupboards and seating room under. Integrated appliances include an electric oven, combination oven and microwave, steam oven and warming drawer. There is an induction hob, extractor and integrated fridge and freezer. From the kitchen there is access to the utility room and guest WC.
On the first floor the spacious landing gives access to a most generously proportioned master bedroom with a deep bay window to the front elevation, again with stained glass transoms, fitted wardrobes and a recently installed ensuite shower room.
Along the landing is the second bedroom, which has lovely distant views to the rear, and a purposely fitted office that could potentially be a sixth bedroom. The contemporary house bathroom has also been recently upgraded and includes a free standing bath and separate shower enclosure.
On the second floor there are three further bedrooms, two being doubles with lovely open views to the rear, and a single bedroom which has Velux windows to the front elevation. All of these rooms have generous eaves storage space. These three bedrooms have use of a shower room on this level.
The property is approached via a long gated driveway that passes the gardens and provides ample parking facilities. To the rear there are private, enclosed grounds which are child friendly and mainly laid to lawn with shrub and flower borders
Riffa View is discreetly positioned approximately 1/3rd of a mile to the west of Pool’s main street in a mature setting. The village has an excellent array of local amenities including a pharmacy, village shop and thriving village hall/sports club, a primary school and a public house.
Walks to the Chevin and River Wharfe are close by. The property is handily placed for the West/North Yorkshire conurbations and also readily accessible to Leeds Bradford International Airport at nearby Yeadon.
Agents Notes:
Tenure:
Freehold
Council Tax:
Leeds City Council
Tax Band F
Services:
All mains sevrices installed with gas fired central heating
Parking:
Off street driveway parking
Key facts
- EPC rating: D (score 63; potential rating C).
- Parking: off street.
- Outside: garden.
A feel for the area
Connected for everyday life
10%of homes in the postcode can access 100+ Mbps broadband.
Available speed bands
- 30+ Mbps
- 90%
- 100+ Mbps
- 10%
- 300+ Mbps
- 10%
- 1,000+ Mbps
- 10%
Getting about
2.2 milesto Weeton Rail Station
Approximate straight-line distance · DfT NaPTAN · 13 Sept 2026Background air quality
- Fine particles · PM₂.₅
- 6.0 µg/m³ · Above the WHO guideline · well within the UK legal limit
- Nitrogen dioxide · NO₂
- 6.5 µg/m³ · Meets the WHO guideline
Annual background levels. For scale: the WHO 2021 guideline is 5 µg/m³ for PM₂.₅ and 10 for NO₂; the UK legal limit is 20 and 40. Lower is better; this is a 1 km model, not a reading at the door.
Defra · 2024 annual model · 1 km areaLocal information is approximate. Distances are straight-line estimates from the available location. Broadband describes postcode coverage, not the speed or service available at this home; check the address with a provider. Air quality is a modelled annual background estimate.
Checking nearby places…
Picture your everyday
Start with the agent's details and explore the area guide to get a feel for daily life here.
Other homes nearby
Homes in LS21 postcode area →About these property details
The information provided in this listing is for general information purposes only and does not constitute property particulars. We make no warranties or guarantees, express or implied, regarding the accuracy, completeness, or availability of the information.
Property details are provided by the listing agent, developer, or other third parties, and we have no control over the content provided. Prospective buyers or tenants should make their own enquiries and verify all information directly with the agent or relevant party.
Information relating to Energy Performance Certificates, Home Reports, or other statutory documents should be obtained directly from the selling agent or developer where applicable.