

Taunton · TA2
Kingston St. Mary, Taunton
Originally listed at £375,000
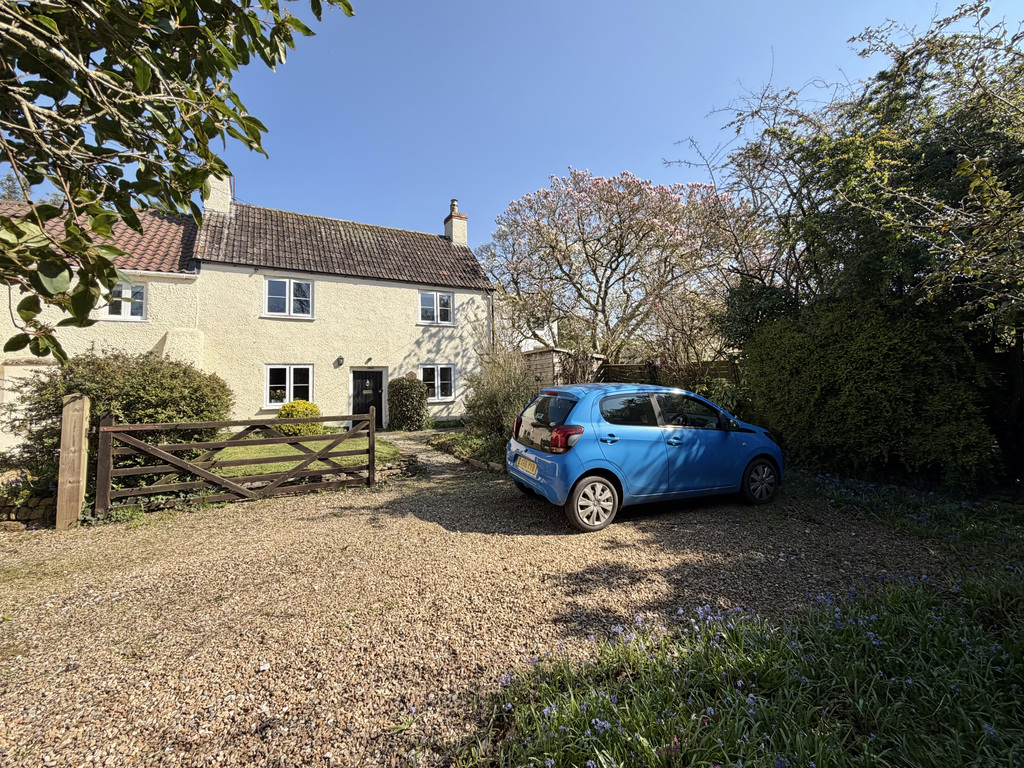
A charming early 19th Century country cottage, situated in an idyllic spot on the outskirts of the village of Kingston St Mary. This lovely period cottage would make an ideal home for someone looking for a country lifestyle at the feet of the Quantocks, yet within easy reach of Taunton’s amenities.
The home, in the agent’s words
- Agent ID 7704
- Early 19th Century Cottage
- Three Bedrooms
- Newly Fitted Kitchen & Bathroom
- Inglenook Fireplace
- Popular Village Location
- Upstairs & Downstairs Bathrooms
- Easy Access to Taunton
- Gated Off Road Parking
- Good Size Private Rear Garden
Read the full agent description
Nestled in the ever-popular village of Kingston St Mary, is this charming three-bedroom country cottage, which has recently been modernised and updated by the current owner. You approach the cottage across a shared driveway, through a five-bar gate and onto the private gravel driveway, with a path leading to the front door. You enter through the front door into the main living room, with doors opening to the other principal rooms.
The living room is situated on the left-hand side of the cottage and has lovely features including a window to the front aspect, a beautiful inglenook fireplace and an exposed ceiling beam. A door opens to the dining room on the other side of the ground floor, which again has a window to the front aspect and a feature fireplace.
The Owners Love - The current owners have loved the convenience and close proximity of Taunton and all its amenities whilst still being in a village setting. They particularly love “the easy access to the Quantock Hills, with the miles of off road walks and footpaths from the village” which has made the lifestyle of country living really enjoyable. They are particularly proud of “we undertook some essential modernisation work to the cottage to bring it up to date. We also decided to change the windows to new double glazing, which has made a big difference”.
The kitchen is located to the rear of the cottage and has recently been refitted with a variety of shaker style units with work surfaces over and an inset sink. There is also space and connections for a washing machine and a built-in cooker with four ring hob and hood over. There is a door opening to a walk-in pantry and an opening to the stairwell with stairs rising to the first floor. Also at the rear of the house is a rear lobby, bathroom with washbasin, separate WC and a good size store cupboard as well as a door to the rear garden.
Upstairs, on the first-floor landing, there are doors opening to the three bedrooms and bathroom. The bathroom has recently been fitted with a three-piece suite including WC, washbasin and a freestanding bath with mixer taps. There is a loft space above as well as eaves storage, accessible from the bathroom.
George Loves - “I love the original features and characterful charm this property has! The moment I approached the front door, I fell in love! This is ideal for a family or investor who perhaps wants to do Air B&B/Holiday type lets. The location for me is the biggest selling point however. This type of cottage so rarely comes up for sale in this village and its clear to see why.”
Outside, to the front of the cottage, there is a shared driveway with right of way, which leads to a private gravel driveway for the cottage. To the rear of the property there are steps rising to an enclosed private garden, which is laid predominantly to lawn. There is side gated access, shed and a decked seating area. It also benefits from a variety of mature trees and shrubs to both the front and rear.
Tenure - Freehold. Council Tax - Band E. Gas - Mains Supply. Water - Mains Supply. Electric - Mains Supply. Drainage - Mains Supply EPC - E. Internet - FTTC (Fibre to the Cabinet).
A feel for the area
Connected for everyday life
0%of homes in the postcode can access 100+ Mbps broadband.
Available speed bands
- 30+ Mbps
- 100%
- 100+ Mbps
- 0%
- 300+ Mbps
- 0%
- 1,000+ Mbps
- 0%
Getting about
2.5 milesto Taunton Rail Station
Approximate straight-line distance · DfT NaPTAN · 13 Sept 2026Background air quality
- Fine particles · PM₂.₅
- 5.3 µg/m³ · Above the WHO guideline · well within the UK legal limit
- Nitrogen dioxide · NO₂
- 4.2 µg/m³ · Meets the WHO guideline
Annual background levels. For scale: the WHO 2021 guideline is 5 µg/m³ for PM₂.₅ and 10 for NO₂; the UK legal limit is 20 and 40. Lower is better; this is a 1 km model, not a reading at the door.
Defra · 2024 annual model · 1 km areaLocal information is approximate. Distances are straight-line estimates from the available location. Broadband describes postcode coverage, not the speed or service available at this home; check the address with a provider. Air quality is a modelled annual background estimate.
Checking nearby places…
Picture your everyday
Start with the agent's details and explore the area guide to get a feel for daily life here.
Other homes nearby
Homes in TA2 postcode area →About these property details
The information provided in this listing is for general information purposes only and does not constitute property particulars. We make no warranties or guarantees, express or implied, regarding the accuracy, completeness, or availability of the information.
Property details are provided by the listing agent, developer, or other third parties, and we have no control over the content provided. Prospective buyers or tenants should make their own enquiries and verify all information directly with the agent or relevant party.
Information relating to Energy Performance Certificates, Home Reports, or other statutory documents should be obtained directly from the selling agent or developer where applicable.