
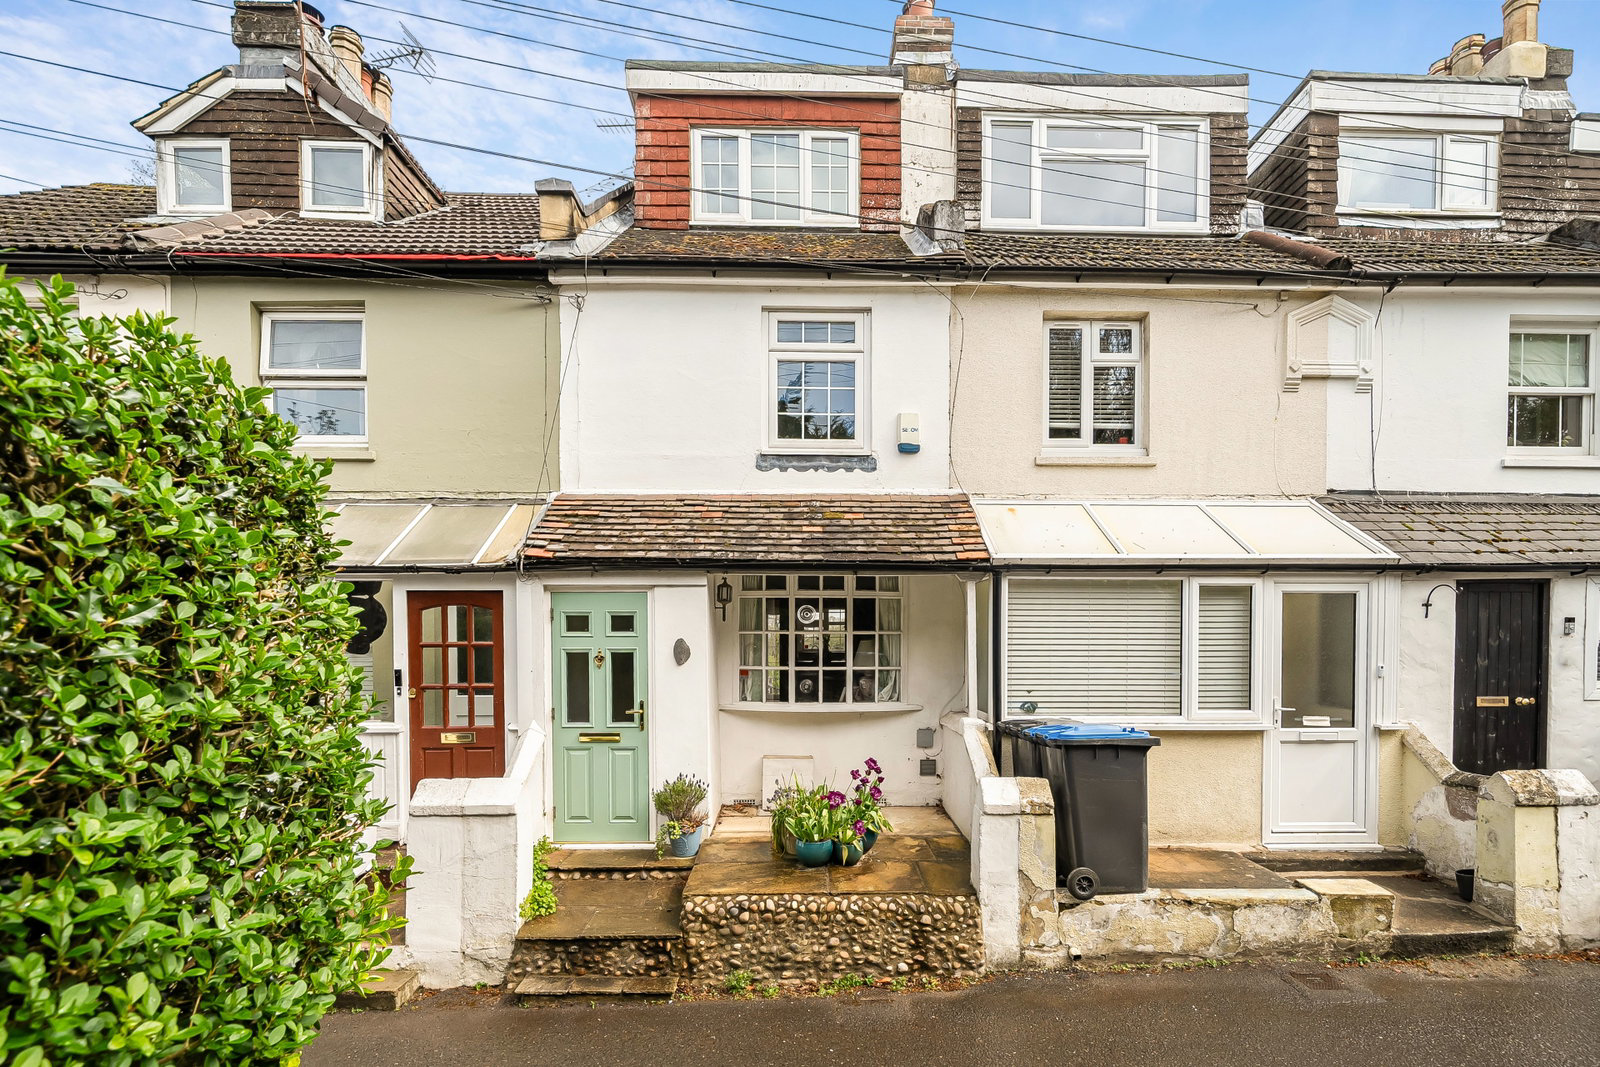

Ashurst Wood, East Grinstead · RH19
Phoenix Lane, RH19 3RA
offersOver
Beautifully presented two/three-bedroom terraced home in the heart of Ashurst Wood, arranged over four floors with a private garden, lovely field views, and the rare benefit of two allocated parking spaces directly opposite.
Marketed by KMJ Property Sales and Lettings
The home, in the agent’s words
- Two/three bedrooms
- Four floors
- Two parking spaces
- Bay-fronted lounge/diner
- Wood burner
- Modern kitchen
- Private rear garden
- Field views
- EPC: C
- Council tax: D
Read the full agent description
This beautifully presented two/three-bedroom terraced home is located in the heart of the highly desirable village of Ashurst Wood and offers bright, stylish accommodation arranged across four floors. A particularly valuable feature of the property is the inclusion of two allocated parking spaces on land directly opposite the house, which is owned and included within the title, something that is a real benefit in this central village location.
The current owners have made improvements to the property during their ownership, resulting in a home that feels both modern and well cared for, while still retaining plenty of warmth and character.
Entered via a porch on the ground floor, the property opens into a spacious lounge/diner with a bay window to the front and a charming wood burner that creates a cosy focal point. Beautiful oak flooring runs throughout this level, adding character and offering a practical, low-maintenance finish. To the rear is a stylish modern kitchen with a quality finish and plenty of storage.
The basement level provides a highly versatile additional space, ideal as a study or occasional third bedroom, and also benefits from a separate utility area and WC.
On the first floor there is a generous double bedroom and a well-presented contemporary family bathroom, while the top floor offers a further double bedroom with far-reaching views across the fields to the rear.
Outside, the private garden is another lovely feature of the home, enjoying attractive views over fields behind. It includes a patio at the far end to make the most of the afternoon sun, an area of lawn, and a raised decked terrace to the front, ideal for entertaining family and friends or simply enjoying the outlook.
Ashurst Wood remains a popular and sought-after village, offering amenities including a village store, garage, primary school and butchers. The property is also well placed for access to East Grinstead, with its wider range of shops, restaurants and railway station, while Ashdown Forest is close by and Forest Row is within a 15 to 20 minute walk.
This is a fantastic family home in a desirable village setting, with the rare advantage of private allocated parking, attractive outdoor space and well-balanced accommodation that will appeal to a wide range of buyers.
A feel for the area
Connected for everyday life
100%of homes in the postcode can access 100+ Mbps broadband.
Available speed bands
- 30+ Mbps
- 100%
- 100+ Mbps
- 100%
- 300+ Mbps
- 100%
- 1,000+ Mbps
- 100%
Getting about
2.3 milesto East Grinstead Rail Station
Approximate straight-line distance · DfT NaPTAN · 13 Sept 2026Background air quality
- Fine particles · PM₂.₅
- 6.5 µg/m³ · Above the WHO guideline · well within the UK legal limit
- Nitrogen dioxide · NO₂
- 5.9 µg/m³ · Meets the WHO guideline
Annual background levels. For scale: the WHO 2021 guideline is 5 µg/m³ for PM₂.₅ and 10 for NO₂; the UK legal limit is 20 and 40. Lower is better; this is a 1 km model, not a reading at the door.
Defra · 2024 annual model · 1 km areaLocal information is approximate. Distances are straight-line estimates from the available location. Broadband describes postcode coverage, not the speed or service available at this home; check the address with a provider. Air quality is a modelled annual background estimate.
Picture your everyday
Start with the agent's details and explore the area guide to get a feel for daily life here.
Other homes nearby
Homes in RH19 postcode area →About these property details
The information provided in this listing is for general information purposes only and does not constitute property particulars. We make no warranties or guarantees, express or implied, regarding the accuracy, completeness, or availability of the information.
Property details are provided by the listing agent, developer, or other third parties, and we have no control over the content provided. Prospective buyers or tenants should make their own enquiries and verify all information directly with the agent or relevant party.
Information relating to Energy Performance Certificates, Home Reports, or other statutory documents should be obtained directly from the selling agent or developer where applicable.