

Blandford Forum, Dorset · DT11
Orchard Lane, Winterborne Kingston
Orchard Lane, Winterborne Kingston, Blandford Forum, Dorset, DT11
Guide price
A RECENTLY REFURBISHED HIGH SPEC AND EXTREMELY COMFORTABLE DETACHED HOME IN A QUIET VILLAGE SETTING
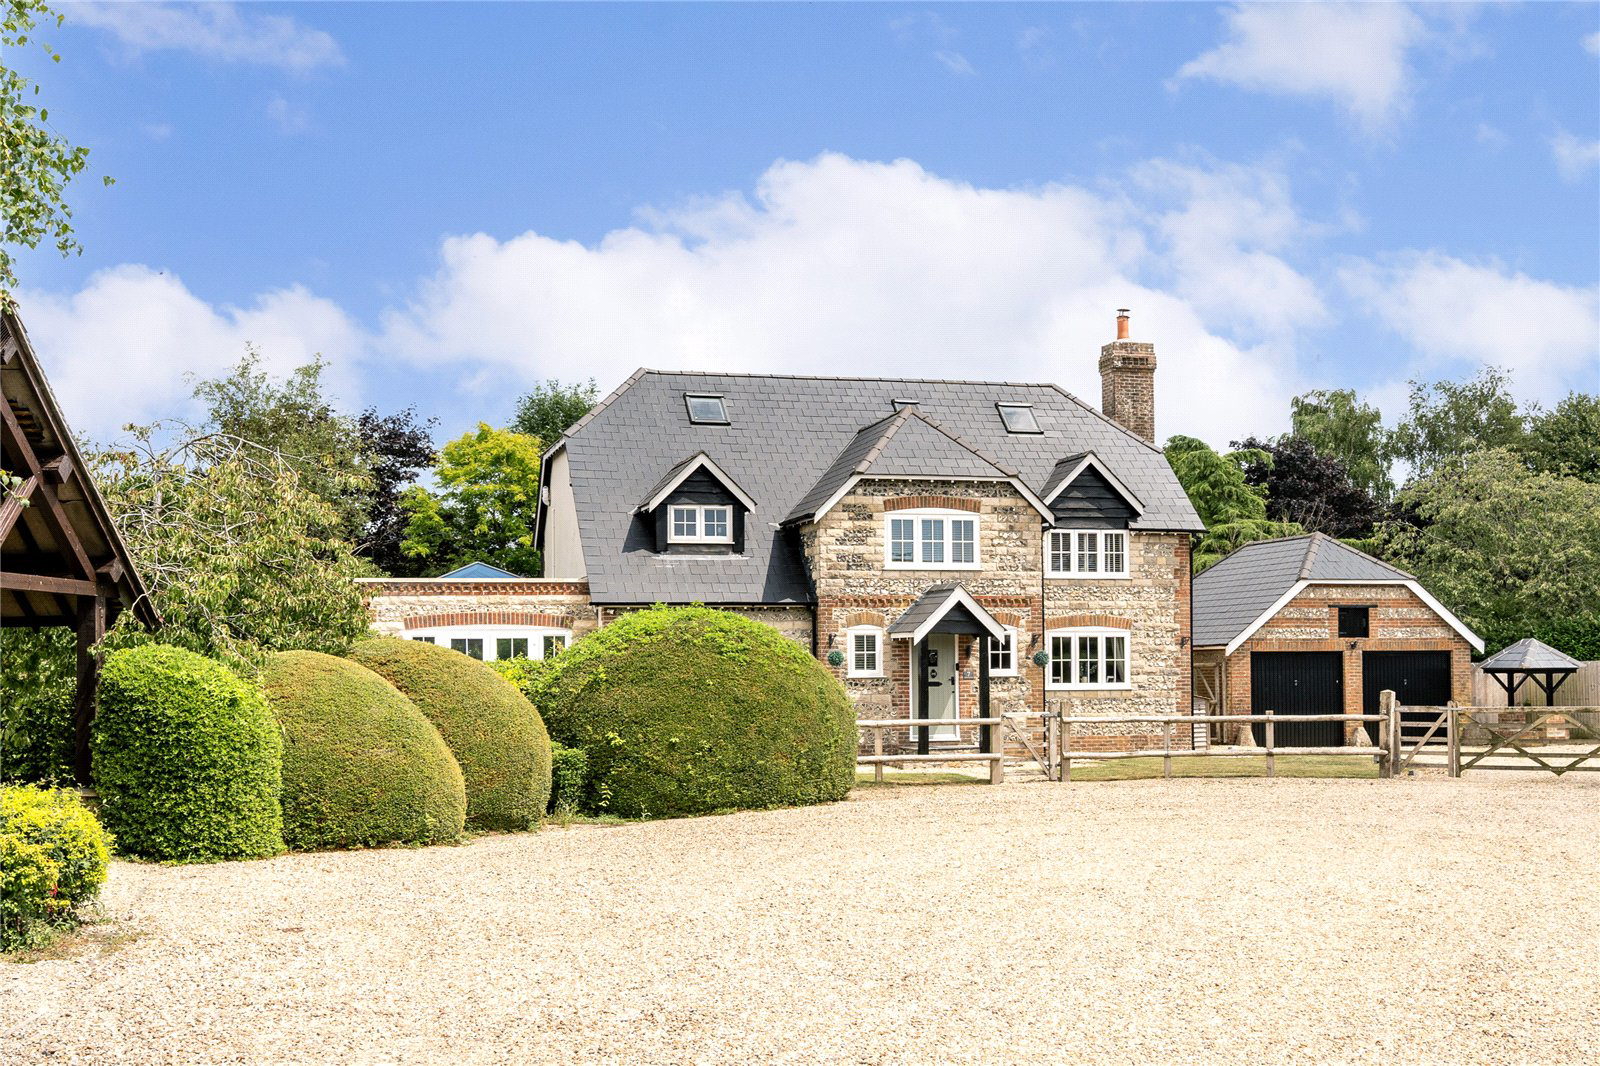
Hartley Cottage is a handsome traditionally styled brick and flint house situated on a private development in the heart of the village. Originally constructed in the mid 90’s the house was acquired by our clients as a project in 2019 and over the last five years it has been subject to a comprehensive refurbishment the result of which is the fabulous family home you see today. Despite being less than 30 years old the original roof was removed and reconstructed, enabling the addition of two bedrooms and an extra shower room, and an old conservatory was replaced with a substantial single storey extension. The accommodation now extends to over 2,400 sq/ft and is beautifully appointed with high spec fixtures and fittings, extensive underfloor heating on the ground floor, new windows and doors, and upgraded services including partial rewiring and upgraded gas heating system. At the heart o…
Listed 7 July 2025 · agent details updated 31 October 2026. An asking price is not a completed sale.
The home, in the agent’s words
- Popular village setting
- Comprehensive refurbishment
- Impressive accommodation (over 2,400 sq/ft)
- Superb 35ft long family kitchen/dining room
- Sitting room with fireplace and wood burner
- Six bedrooms and three bath/shower rooms
- Main bedroom suite with dressing and shower rooms
- Large garden with access to bridleway
- Private drive, plenty of parking and double garage
Read the full agent description
A RECENTLY REFURBISHED HIGH SPEC AND EXTREMELY COMFORTABLE DETACHED HOME IN A QUIET VILLAGE SETTING
Hartley Cottage is a handsome traditionally styled brick and flint house situated on a private development in the heart of the village. Originally constructed in the mid 90’s the house was acquired by our clients as a project in 2019 and over the last five years it has been subject to a comprehensive refurbishment the result of which is the fabulous family home you see today. Despite being less than 30 years old the original roof was removed and reconstructed, enabling the addition of two bedrooms and an extra shower room, and an old conservatory was replaced with a substantial single storey extension. The accommodation now extends to over 2,400 sq/ft and is beautifully appointed with high spec fixtures and fittings, extensive underfloor heating on the ground floor, new windows and doors, and upgraded services including partial rewiring and upgraded gas heating system. At the heart of the house is a wonderful 35ft long family living space which includes sitting and dining areas, and a smart contemporary kitchen with a large island, breakfast bar and a range of high quality integral appliances. Off the entrance hall at the front of the house there is a comfortable sitting room, a study, utility room and cloakroom. Moving upstairs there are six bedrooms, one of which is presently used as a gym, and three bath/shower rooms. There are four double bedrooms and two bath/shower rooms on the first floor, the main bedroom being particularly impressive with a separate dressing room and ensuite shower room, and upstairs again there are two more bedrooms with access to lots of eaves storage and an ensuite shower room. The refurbishment and extension have been carried out with great attention to detail. The house is immaculately presented and the reinsulated roof, new double glazing and more efficient gas heating all make Hartley Cottage a very easy and efficient home to manage, and all of that complimented lovely setting within the village.
Orchard Lane is a private cul-de-sac of 7 similarly attractive houses and Hartley Cottage is located at the end, behind a post and rail fence and five-bar gate which opens onto a gravel drive with plenty of parking in front of the detached double garage, a path to the front entrance and a gate through to the back garden. The gardens have also been improved over the last few years but are arranged for easy maintenance with a paved terrace running along the back of the house and beyond that a large level lawn runs around two sides of the house with several seating areas where you can catch the sun at various times of the day. The garden also has the advantage of a private gate onto the bridleway which runs behind the house giving access to many countryside walks.
Winterborne Kingston is one of the seven popular Winterborne villages along the picturesque Winterborne valley to the south-west of Blandford. The village has a thriving community with a busy church and village hall, a primary school and a pub, The Greyhound. Nearby in Bere Regis there is a post office, village store, doctors with a pharmacy and a dentist, and for a wider range of amenities Blandford has an historic Georgian market square, M&S Food Hall, Tesco and Lidl superstores. The commute to Poole, Bournemouth or Ferndown is straight forward, and the A31/M27 provides a quick link to Southampton and Portsmouth, and on up to London on the M3. Poole is the nearest station (London Waterloo about 2 hours). The lovely surrounding countryside provides lots of good opportunities for sport and recreation, there are several golf clubs in the area and for sailing and water sports Poole Harbour, Studland Bay and Dorset’s renowned Jurassic coastline are withing half an hours drive to the south.
Property information
Tenure: Freehold.
Services: Mains gas, electricity and water. Private drainage (shared treatment plant). Gas heating.
Agents Note: A limited company (owned by the residents) exists to manage the private road and sewage treatment plant. The annual charge currently stands at about £600.
Broadband and Mobile: Good broadband and mobile coverage. For more information on both go to www.ofcom.gov.uk
Covenants and Easements: The Land Registry Official copy of the title suggests covenants and easements affect this property. Pease seek specific advice from a solicitor.
Dorset Council: 01305 221000 / www.dorsetcouncil.gov.uk
Council Tax: Band G. Charge for the year 2026/27 £4,469.44
EPC: Band D (potentially Band C)
Key facts
- Parking: double garage.
- Outside: garden.
- Service charge: £600 (For maintenance of shared sewage treatment plant and part of drive).
What it's like to live in
The practical details that shape daily life here, each with its source. Anything the listing leaves open becomes a question to ask.
Double garage
Lane is a private cul-de-sac of 7 similarly attractive houses and Hartley Cottage is located at the end, behind a post and rail fence and five-bar gate which opens onto a gravel…
Agent's descriptionBack garden · terrace
Agent's descriptionUnderfloor heating
The accommodation now extends to over 2,400 sq/ft and is beautifully appointed with high spec fixtures and fittings, extensive underfloor heating on the ground floor, new window…
Agent's descriptionDouble glazed
The house is immaculately presented and the reinsulated roof, new double glazing and more efficient gas heating all make Hartley Cottage a very easy and efficient home to manage…
Agent's descriptionMains gas, water and electricity
Services: Mains gas, electricity and water.
Agent's description≈ £372 a month
Council tax, Band G: £4,469.44 a year for 2026/2027, averaged over 12 months
Agent's descriptionService charge: £600
Agent's descriptionRated D. Check the assessment date on the certificate.
Agent's descriptionQuestions worth asking
The listing doesn't answer these. Tick any you'd like to ask and they'll be added to your enquiry message.
Nothing added yet
Loading room styling…
Life nearby
Picture your everyday
Start with the agent's details and explore the Area Overview to get a feel for daily life here.
Local news
A confirmed locality is needed to select relevant local stories for this home.
Checking connected news sources…
Other homes nearby
Homes in DT11 postcode area →About these property details
The information provided in this listing is for general information purposes only and does not constitute property particulars. We make no warranties or guarantees, express or implied, regarding the accuracy, completeness, or availability of the information.
Property details are provided by the listing agent, developer, or other third parties, and we have no control over the content provided. Prospective buyers or tenants should make their own enquiries and verify all information directly with the agent or relevant party.
Information relating to Energy Performance Certificates, Home Reports, or other statutory documents should be obtained directly from the selling agent or developer where applicable.