

Dorking, Surrey · RH5
Dorking Road, Abinger Hammer
Dorking Road, Abinger Hammer, Dorking, Surrey, RH5
Guide price
A BEAUTIFULLY APPOINTED DETACHED FAMILY HOME SET IN ABOUT 1.6 ACRES, ENJOYING A GLORIOUS EDGE OF VILLAGE SETTING, DIRECT ACCESS TO THE NORTH DOWNS AND GOMSHALL STATION WITHIN EASY WALKING DISTANCE .........
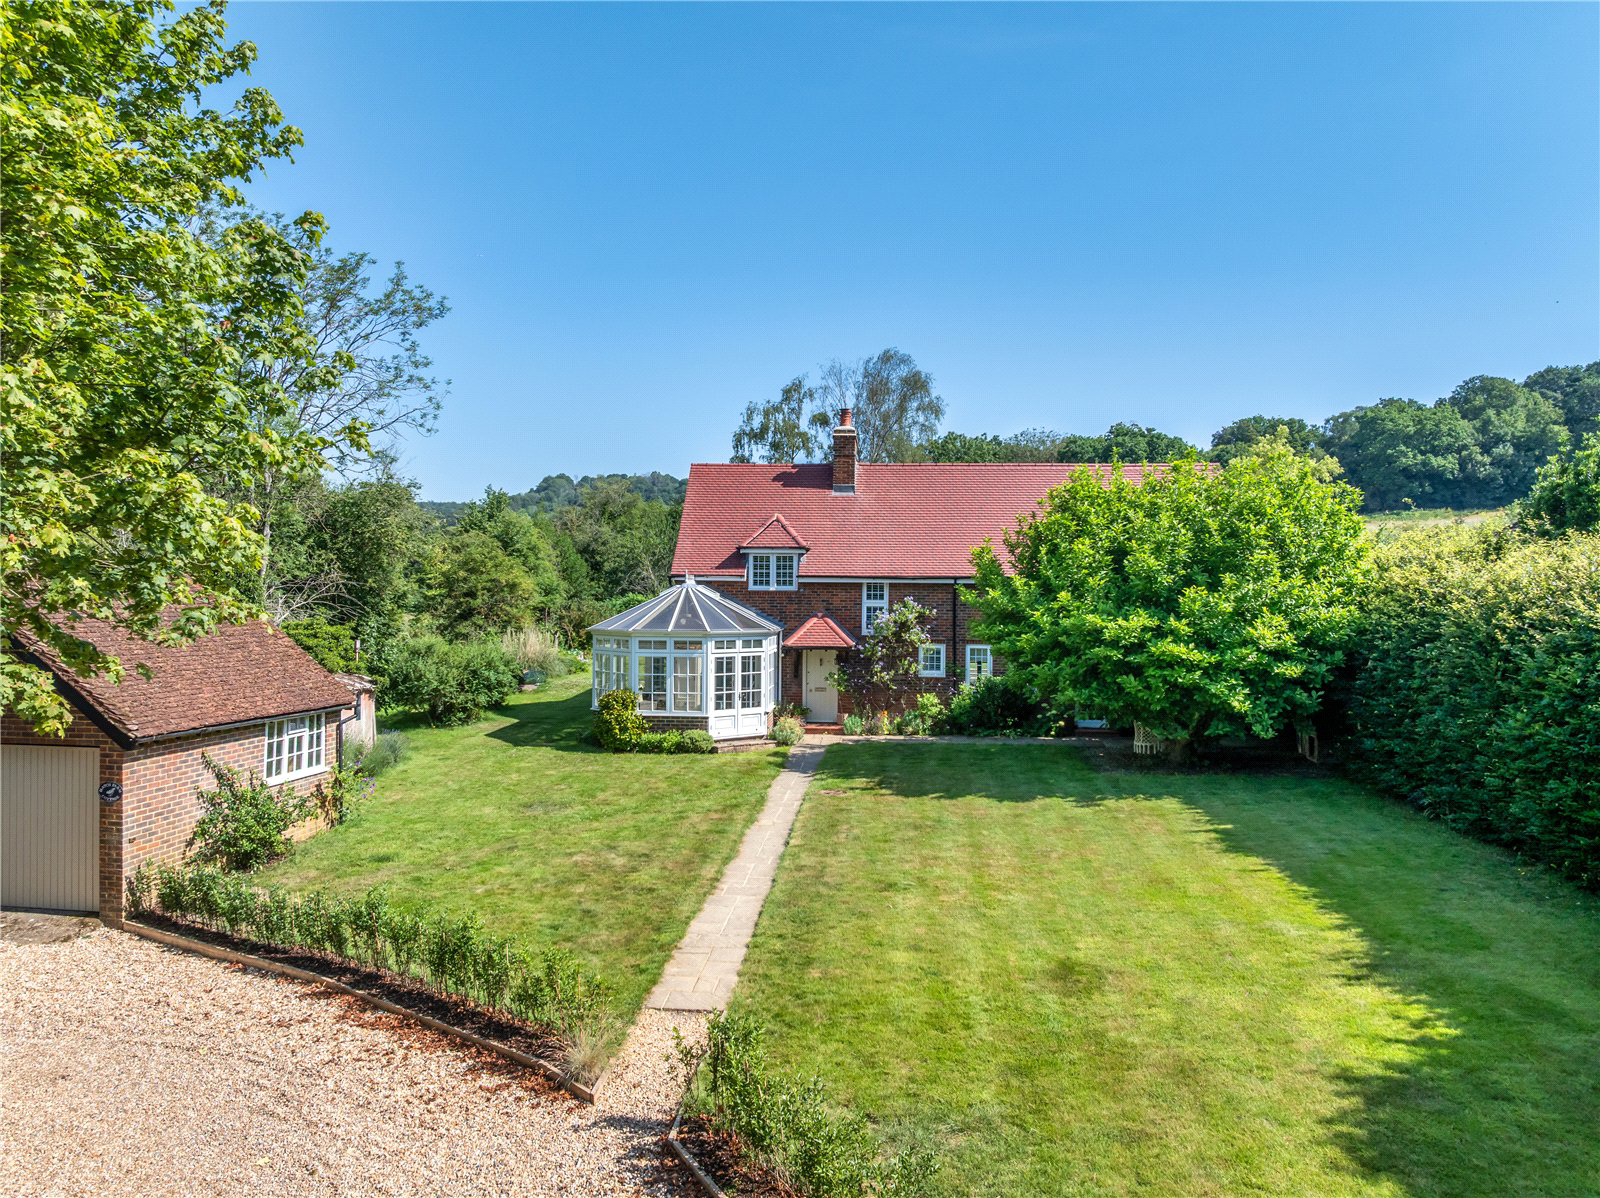
Hatch Farm Cottage is a beautifully appointed detached family home occupying a delightful semi-rural setting on the edge of Abinger Hammer. Enjoying direct access to the surrounding countryside, the property backs onto the woodland and footpaths of the North Downs, while Gomshall railway station is conveniently located less than half a mile away. The present owners have comprehensively renovated and modernised the property to an exceptional standard, including the retiling and refelting of the roof. At the heart of the home is a magnificent open-plan kitchen/dining room - beautifully fitted with an extensive range of quality units, integrated appliances, quartz worktops and a large central island. Folding doors open onto a substantial sun terrace, creating a seamless connection …
Listed 7 July 2026 · agent details updated 10 October 2026. An asking price is not a completed sale.
The home, in the agent’s words
Read the full agent description
A BEAUTIFULLY APPOINTED DETACHED FAMILY HOME SET IN ABOUT 1.6 ACRES, ENJOYING A GLORIOUS EDGE OF VILLAGE SETTING, DIRECT ACCESS TO THE NORTH DOWNS AND GOMSHALL STATION WITHIN EASY WALKING DISTANCE .........
Hatch Farm Cottage is a beautifully appointed detached family home occupying a delightful semi-rural setting on the edge of Abinger Hammer. Enjoying direct access to the surrounding countryside, the property backs onto the woodland and footpaths of the North Downs, while Gomshall railway station is conveniently located less than half a mile away. The present owners have comprehensively renovated and modernised the property to an exceptional standard, including the retiling and refelting of the roof. At the heart of the home is a magnificent open-plan kitchen/dining room - beautifully fitted with an extensive range of quality units, integrated appliances, quartz worktops and a large central island. Folding doors open onto a substantial sun terrace, creating a seamless connection between the house and garden. The charming double-aspect sitting room features a wood-burning stove, attractive curved bay window and conservatory, while a study area, cloakroom and utility/boiler room complete the ground floor. The first floor provides a main bedroom with dressing area and luxurious en-suite, together with three further bedrooms (all with built in wardrobes) and a beautifully appointed family bathroom. Approached via gates, a generous shingled driveway provides extensive parking and access to the detached garage with adjoining garden store. The attractive front garden is principally laid to lawn, while to the rear a substantial sun terrace creates an ideal space for outdoor dining and entertaining, with steps rising to delightful lawns bordered by mature trees and well-established planting. Beyond, the gardens gently rise to a useful stable and store, before opening into a delightful paddock enjoying an elevated position with glorious views across the surrounding Surrey countryside. Backing directly onto the North Downs, the grounds offer an exceptional combination of privacy, space and immediate access to miles of beautiful walking and riding country. In all, the grounds extend to about 1.63 acres.
Key facts
- Council tax band: G.
- EPC rating: D (score 65; potential rating B).
- Outside: garden, land.
What it's like to live in
The practical details that shape daily life here, each with its source. Anything the listing leaves open becomes a question to ask.
Detached garage + Driveway
Approached via gates, a generous shingled driveway provides extensive parking and access to the detached garage with adjoining garden store.
Agent's descriptionTerrace · front garden
Agent's descriptionBuilt-in wardrobes
Agent's descriptionFreehold
Supplied listing field and any agent featuresBand G
Council tax, Band G
Agent's descriptionRated D. Check the assessment date on the certificate.
Agent's descriptionQuestions worth asking
The listing doesn't answer these. Tick any you'd like to ask and they'll be added to your enquiry message.
Nothing added yet
Loading room styling…
Life nearby
Picture your everyday
Start with the agent's details and explore the Area Overview to get a feel for daily life here.
Local news
A confirmed locality is needed to select relevant local stories for this home.
Checking connected news sources…
Other homes nearby
Homes in RH5 postcode area →About these property details
The information provided in this listing is for general information purposes only and does not constitute property particulars. We make no warranties or guarantees, express or implied, regarding the accuracy, completeness, or availability of the information.
Property details are provided by the listing agent, developer, or other third parties, and we have no control over the content provided. Prospective buyers or tenants should make their own enquiries and verify all information directly with the agent or relevant party.
Information relating to Energy Performance Certificates, Home Reports, or other statutory documents should be obtained directly from the selling agent or developer where applicable.