

Talybont · LL43
Ffordd Glan Mor, Talybont
Ffordd Glan Mor, Talybont, LL43
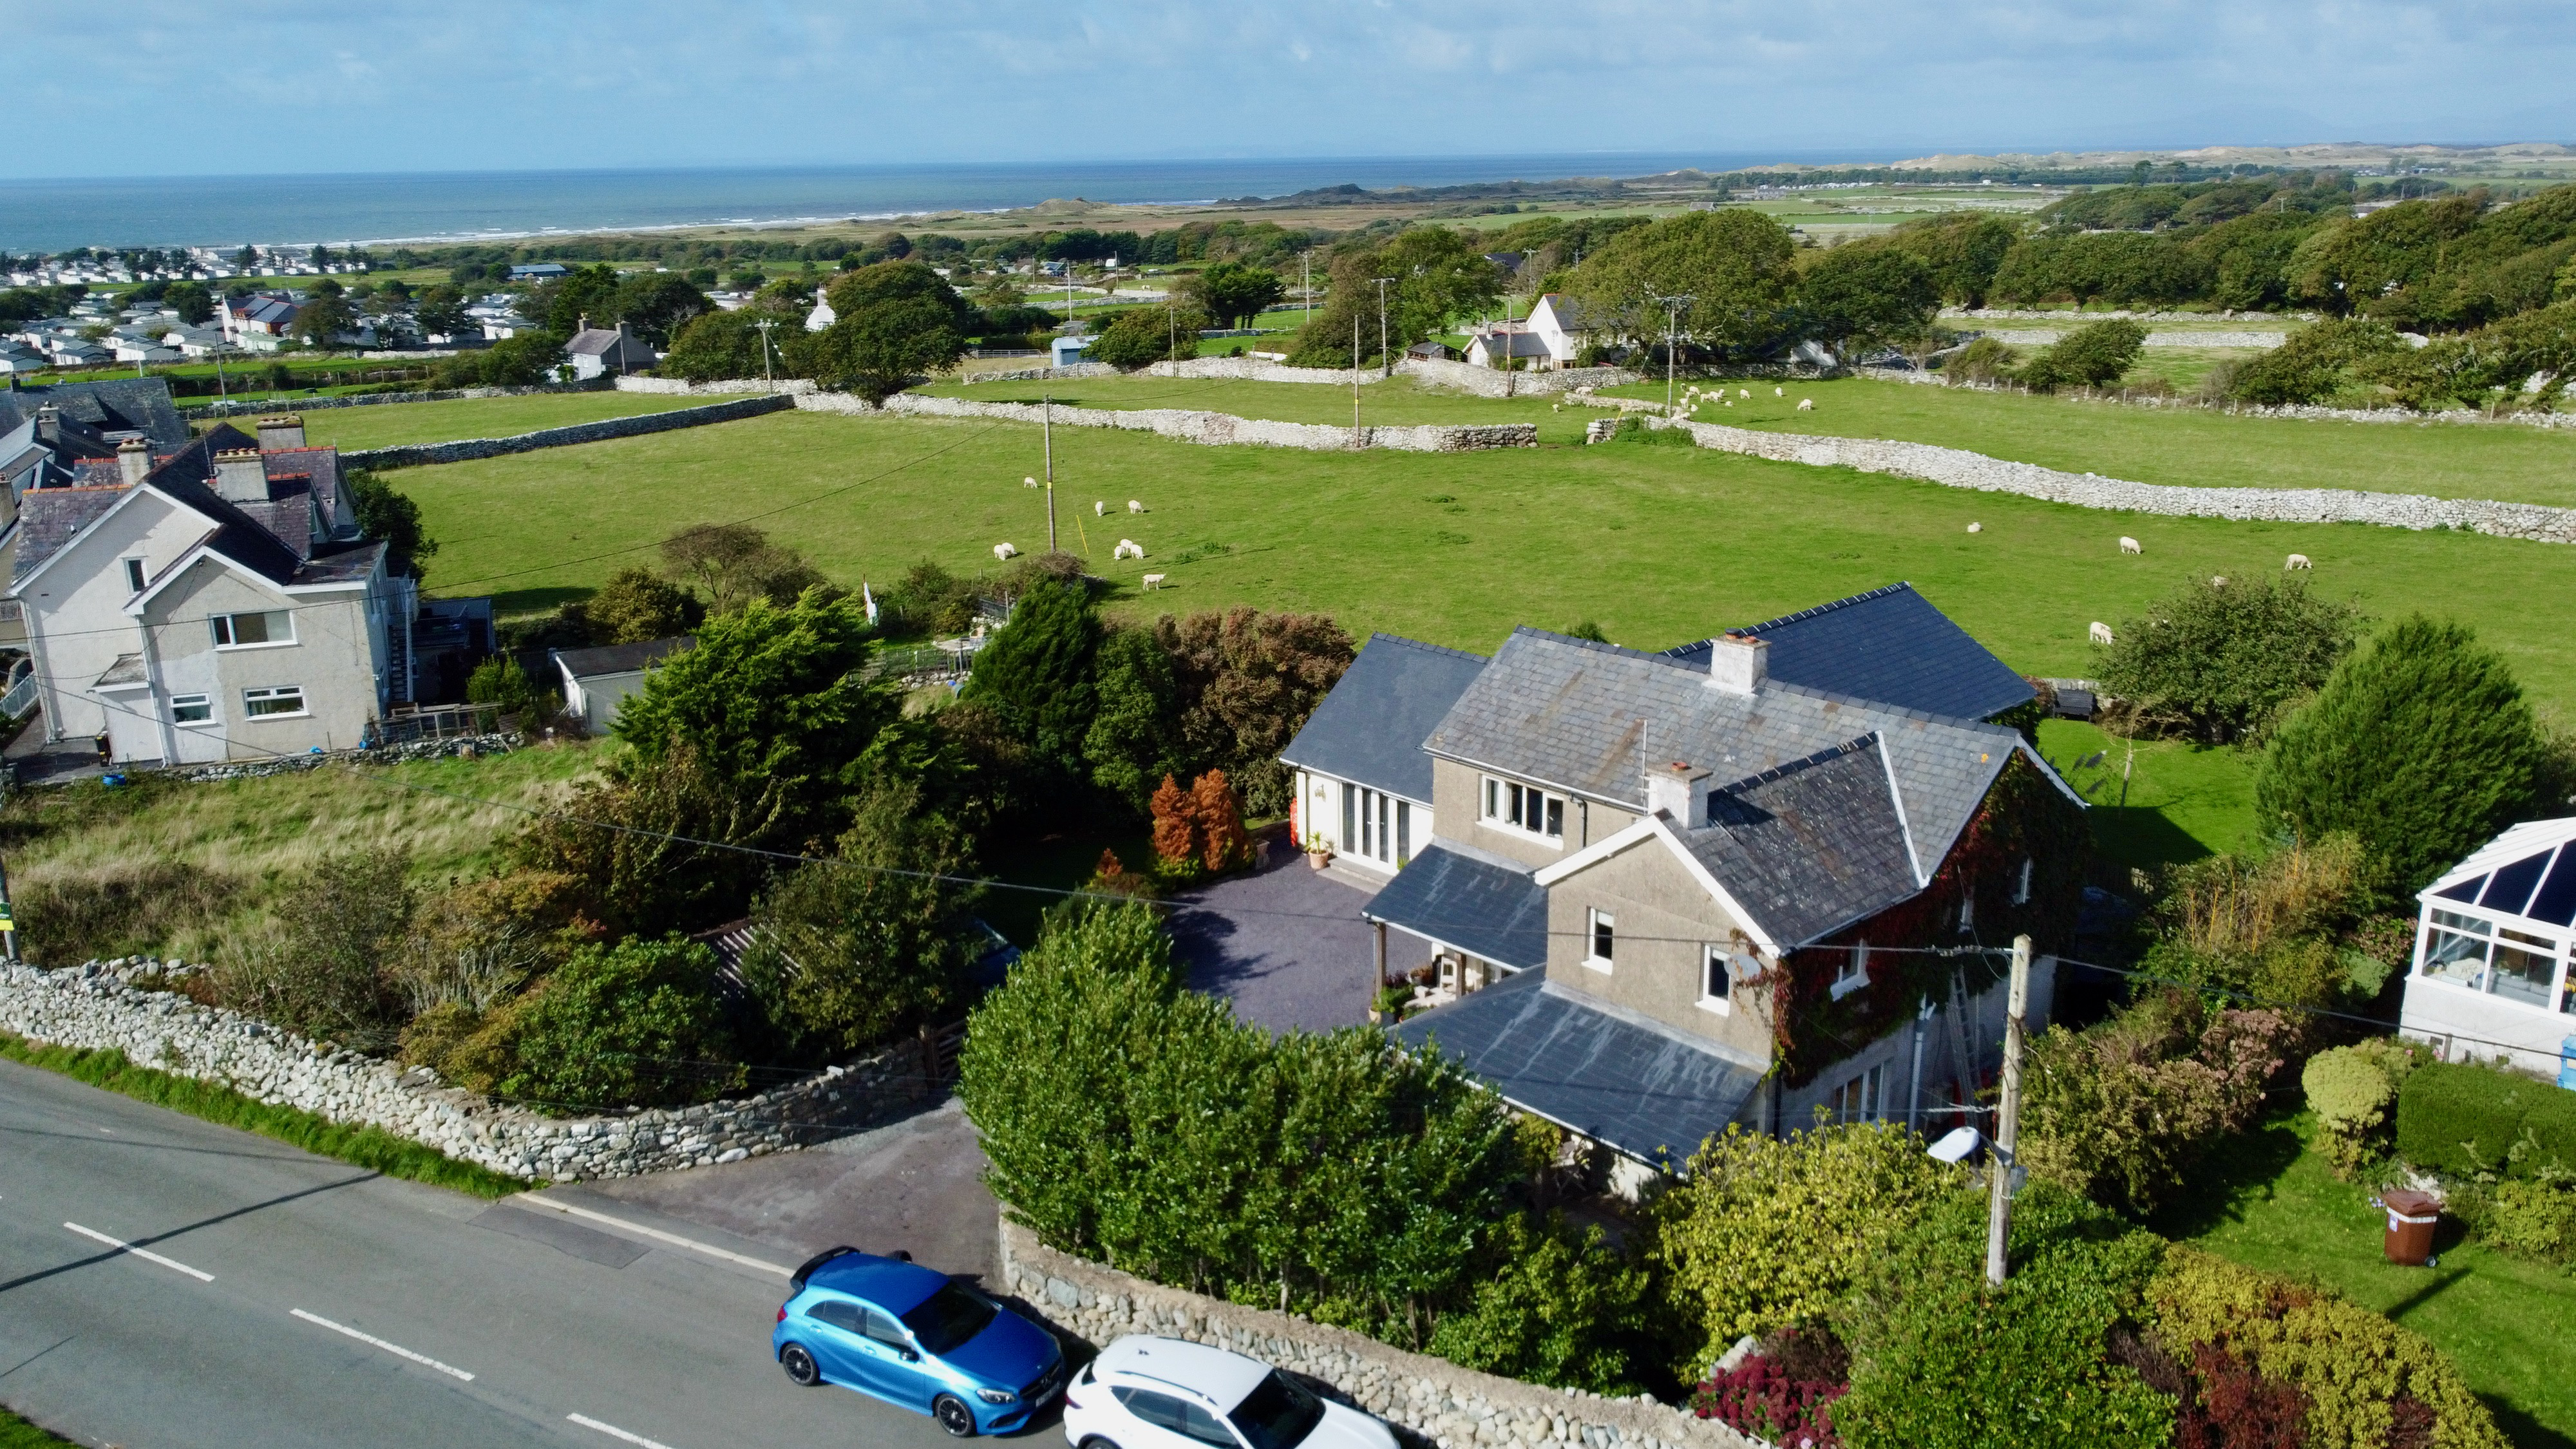
This exceptional five-bedroom detached house offers flexible and spacious accommodation, thoughtfully designed to suit modern family living. Set in a desirable coastal village, within walking distance of the beach, scenic river walks, a charming pub, restaurant and convenient transport links, the property boasts an enviable position with stunning sea and countryside views.
The home, in the agent’s words
- 5 bedroomed house with flexible accommodation and ground floor facilities ideal for family members with low mobility, dependant relative, visiting guests etc
- Coastal village location, walking distance of beach and river walks, pub, restaurant and transport links
- Stunning sea and countryside views, bordering on to fields
- Wonderful part covered oak and verandas to front and rear and incredibly private seating areas, lawns and an orchard
- Spacious driveway with parking for at least 4 cars
- Garden access via French doors and patio doors
- Cosy living areas with electric wood-burning stove and period fireplaces (not in use)
- 3 Stylish bathrooms with freestanding bathtub, walk-in showers
- Beautifully presented with exposed brick walls features, solid oak flooring, solid oak staircase with glass baulastrade
- 5 king sized or double bedrooms, one with ensuite with freestanding claw footed bath
Read the full agent description
This exceptional five-bedroom detached house offers flexible and spacious accommodation, thoughtfully designed to suit modern family living. Set in a desirable coastal village, within walking distance of the beach, scenic river walks, a charming pub, restaurant and convenient transport links, the property boasts an enviable position with stunning sea and countryside views.
The ground floor facilities are ideal for family members with low mobility, a dependant relative or visiting guests, ensuring comfort and accessibility for all and include a king sized bedroom, living area, shower room and private gardens.
The home is beautifully presented, featuring exposed brick wall accents, solid oak flooring and a striking solid oak staircase with glass balustrade. The living areas are cosy and inviting, enhanced by an electric wood-burning stoves and period fireplaces (not in use), while French doors and patio doors provide seamless access to the gardens.
The kitchen and dining spaces are perfect for entertaining, and the three stylish bathrooms include a luxurious freestanding bathtub, walk-in showers and a freestanding claw-footed bath in the ensuite. All five bedrooms are generously sized, offering king-sized or double accommodation, with a private shower room servicing bedroom 1, and bedroom 2 enjoying its own en-suite with freestanding claw foot bath.
The outside space is a true highlight, providing a sense of privacy and tranquillity rarely found. The property features three oak and slate part-covered verandahs, including a wrap-around verandah to the front and two secluded seating and entertainment areas to the rear, one conveniently located outside the kitchen/diner and the other beside the breakfast kitchen. Extensive decking to both the front and rear, along with blue slate chipped seating areas, creates multiple spots for relaxation and social gatherings. The front garden is laid to lawn, adorned with mature trees and shrubs, and complemented by a large blue slate chipped courtyard offering parking for at least four vehicles. To the rear, the property borders open fields, and the expansive lawn leads to a delightful orchard with established fruit trees, providing a picturesque backdrop and a haven for nature lovers. Additional features include a large summer house and a practical shed, perfect for hobbies or storage. This property truly offers a rare combination of exceptional living space, beautiful presentation and outstanding outdoor areas, all set in a peaceful village location moments from the coast.
A feel for the area
Connected for everyday life
95%of homes in the postcode can access 100+ Mbps broadband.
Available speed bands
- 30+ Mbps
- 95%
- 100+ Mbps
- 95%
- 300+ Mbps
- 95%
- 1,000+ Mbps
- 95%
Getting about
0.1 milesto Talybont Rail Station
Approximate straight-line distance · DfT NaPTAN · 13 Sept 2026Background air quality
- Fine particles · PM₂.₅
- 4.0 µg/m³ · Meets the WHO guideline
- Nitrogen dioxide · NO₂
- 1.3 µg/m³ · Meets the WHO guideline
Annual background levels. For scale: the WHO 2021 guideline is 5 µg/m³ for PM₂.₅ and 10 for NO₂; the UK legal limit is 20 and 40. Lower is better; this is a 1 km model, not a reading at the door.
Defra · 2024 annual model · 1 km areaLocal information is approximate. Distances are straight-line estimates from the available location. Broadband describes postcode coverage, not the speed or service available at this home; check the address with a provider. Air quality is a modelled annual background estimate.
Checking nearby places…
Picture your everyday
Start with the agent's details and explore the area guide to get a feel for daily life here.
Other homes nearby
Homes in LL43 postcode area →About these property details
The information provided in this listing is for general information purposes only and does not constitute property particulars. We make no warranties or guarantees, express or implied, regarding the accuracy, completeness, or availability of the information.
Property details are provided by the listing agent, developer, or other third parties, and we have no control over the content provided. Prospective buyers or tenants should make their own enquiries and verify all information directly with the agent or relevant party.
Information relating to Energy Performance Certificates, Home Reports, or other statutory documents should be obtained directly from the selling agent or developer where applicable.