

Bideford, Devon · EX39
Highfield, Northam
Highfield, Northam, Bideford, Devon, EX39
Asking price
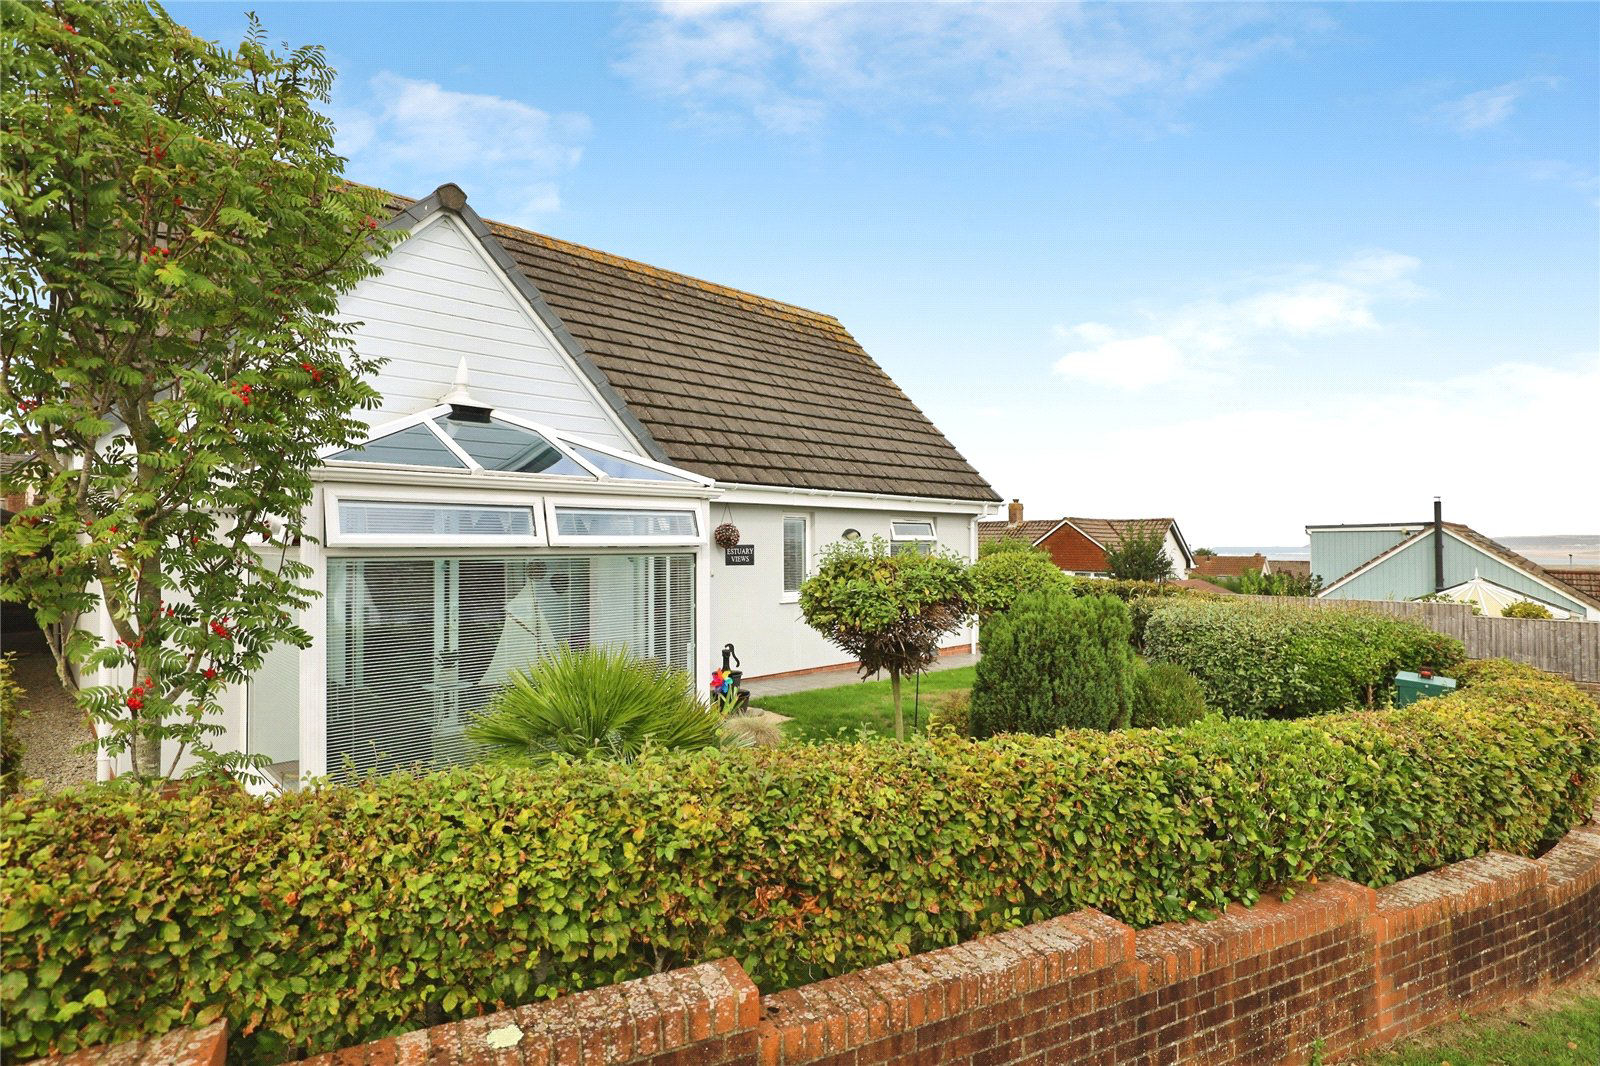
Beautifully modernised 3 bed detached bungalow in a sought-after cul-de-sac, with sea views, generous gardens, extensive parking, garage, EV charger and solar panels.
The home, in the agent’s words
- Beautifully presented & extensively modernised detached bungalow
- Highly sought-after cul-de-sac just off Bay View Road
- Three bedrooms with en-suite to the spacious main bedroom
- Spacious living room opening into conservatory with sea views
- Impressive contemporary kitchen/dining room
- Attractive modern family bathroom & separate utility room
- Extensive off-road parking suitable for a campervan/motorhome
- Generous, fully enclosed & thoughtfully landscaped gardens
- Large garage with electric roller door & EV charging point
- Solar panels assisting with hot water heating
Read the full agent description
Situated in a highly sought-after cul-de-sac just off the popular Bay View Road, this beautifully presented and extensively modernised 3 Bedroom detached bungalow offers an impressive combination of stylish accommodation, generous parking and attractive gardens.
The property has been thoughtfully improved to create a comfortable and contemporary home, with the added benefit of plentiful off-road parking capable of accommodating several vehicles, including a campervan or motorhome, together with a substantial garage.
An Entrance Porch opens into a welcoming Hallway with access to the loft space. From here, the accommodation flows through to a spacious Living Room featuring downlights and sliding doors opening into the Conservatory. This provides an excellent additional sitting area from which sea views can be enjoyed, with further sliding doors giving direct access to the front garden.
At the heart of the home is the impressive Kitchen / Dining Room, a generous and contemporary space fitted with an extensive range of eye and base level cabinets and drawers. Built-in appliances include an electric oven, microwave, 4-ring hob with extractor over and dishwasher. There is ample room for a dining table as well as space for a kitchen island or breakfast bar, making this a wonderfully sociable area for everyday living and entertaining.
The Main Bedroom is particularly spacious and benefits from built-in double wardrobes, a pleasant outlook over the garden and its own En-suite Shower Room fitted with a double shower enclosure, close-coupled WC and cabinet-mounted wash basin. Bedroom 2 is another good-sized room, while the third Bedroom, currently utilised as a home office, provides a comfortable single bedroom or versatile work space.
The Family Bathroom has been finished in an attractive contemporary style and comprises a bath with hand shower attachment, concealed-cistern WC, cabinet-mounted wash basin and down lighting. A separate Utility Room provides space and plumbing for a washing machine and also houses the wall mounted gas fired combination boiler.
Outside, the property continues to impress. A large tarmac driveway provides extensive off-road parking for numerous vehicles and is particularly well-suited to anyone requiring space for a campervan or motorhome. Gates lead through to the fully enclosed rear garden, which has been thoughtfully arranged into separate areas to provide an appealing balance of practicality and outdoor enjoyment.
One section offers a low-maintenance paved patio with a pathway leading to the utility room and garage, while the second incorporates a lawn together with an attractive stone-chipped area. The garden is enclosed by fencing and complemented by a variety of established flowers and plants, together with a covered seating area providing an ideal spot for relaxing or entertaining.
To the front, and directly accessible from the conservatory, is an additional enclosed garden with lawn and low-maintenance stone chippings, bordered by mature hedging and with a paved pathway leading around to the driveway.
The Garage is of an impressive size and benefits from power and lighting, an electric roller door and an EV charging point. Solar panels are also installed to assist with hot water heating, adding to the property's modern and energy-conscious credentials.
Beautifully presented throughout and offering a level of finish rarely found amongst bungalows in such desirable locations, this is a home that combines space, practicality and modern comfort exceptionally well. An internal viewing is highly recommended to fully appreciate everything this impressive property has to offer.
A feel for the area
Connected for everyday life
29%of homes in the postcode can access 100+ Mbps broadband.
Available speed bands
- 30+ Mbps
- 98%
- 100+ Mbps
- 29%
- 300+ Mbps
- 29%
- 1,000+ Mbps
- 29%
Getting about
7.1 milesto Barnstaple Rail Station
Approximate straight-line distance · DfT NaPTAN · 13 Sept 2026Background air quality
- Fine particles · PM₂.₅
- 4.6 µg/m³ · Meets the WHO guideline
- Nitrogen dioxide · NO₂
- 2.8 µg/m³ · Meets the WHO guideline
Annual background levels. For scale: the WHO 2021 guideline is 5 µg/m³ for PM₂.₅ and 10 for NO₂; the UK legal limit is 20 and 40. Lower is better; this is a 1 km model, not a reading at the door.
Defra · 2024 annual model · 1 km areaLocal information is approximate. Distances are straight-line estimates from the available location. Broadband describes postcode coverage, not the speed or service available at this home; check the address with a provider. Air quality is a modelled annual background estimate.
Picture your everyday
Start with the agent's details and explore the area guide to get a feel for daily life here.
Other homes nearby
Homes in EX39 postcode area →About these property details
The information provided in this listing is for general information purposes only and does not constitute property particulars. We make no warranties or guarantees, express or implied, regarding the accuracy, completeness, or availability of the information.
Property details are provided by the listing agent, developer, or other third parties, and we have no control over the content provided. Prospective buyers or tenants should make their own enquiries and verify all information directly with the agent or relevant party.
Information relating to Energy Performance Certificates, Home Reports, or other statutory documents should be obtained directly from the selling agent or developer where applicable.