

Binfield · RG12
Braeside, Binfield
Ground Floor Maisonette in Cul-de-Sac Setting Share of Freehold, Low Service Charge & No Onward Chain
With plenty of natural light, private entrance and allocated parking - this maisonette is ideal for first-time buyers or downsizers.
The home, in the agent’s words
- Strong Investment Opportunity (yields c 6.8%)
- Long Lease (974 Years)
- Ground Floor Living
- Cul-de-sac Setting
- Private Entrance
- Allocated & Visitor Parking
- Gas Central Heating
- Pets may be permitted (subject to consents)
Read the full agent description
Ground Floor Maisonette in Cul-de-Sac Setting Share of Freehold, Low Service Charge & No Onward Chain
With plenty of natural light, private entrance and allocated parking - this maisonette is ideal for first-time buyers or downsizers.
Braeside is part of a quiet residential area, with a mixture of attractive 'Swiss Chalet' inspired homes (both maisonettes and houses) set in a cul-de-sac. The Amen Corner location is perfect for quick access to the A329M motorway and easy access to both Bracknell & Wokingham.
There's a local Budgens just a few steps away, regular buses connecting directly to train stations, and leisure facilities & gym at the Coppid Beech Hotel.
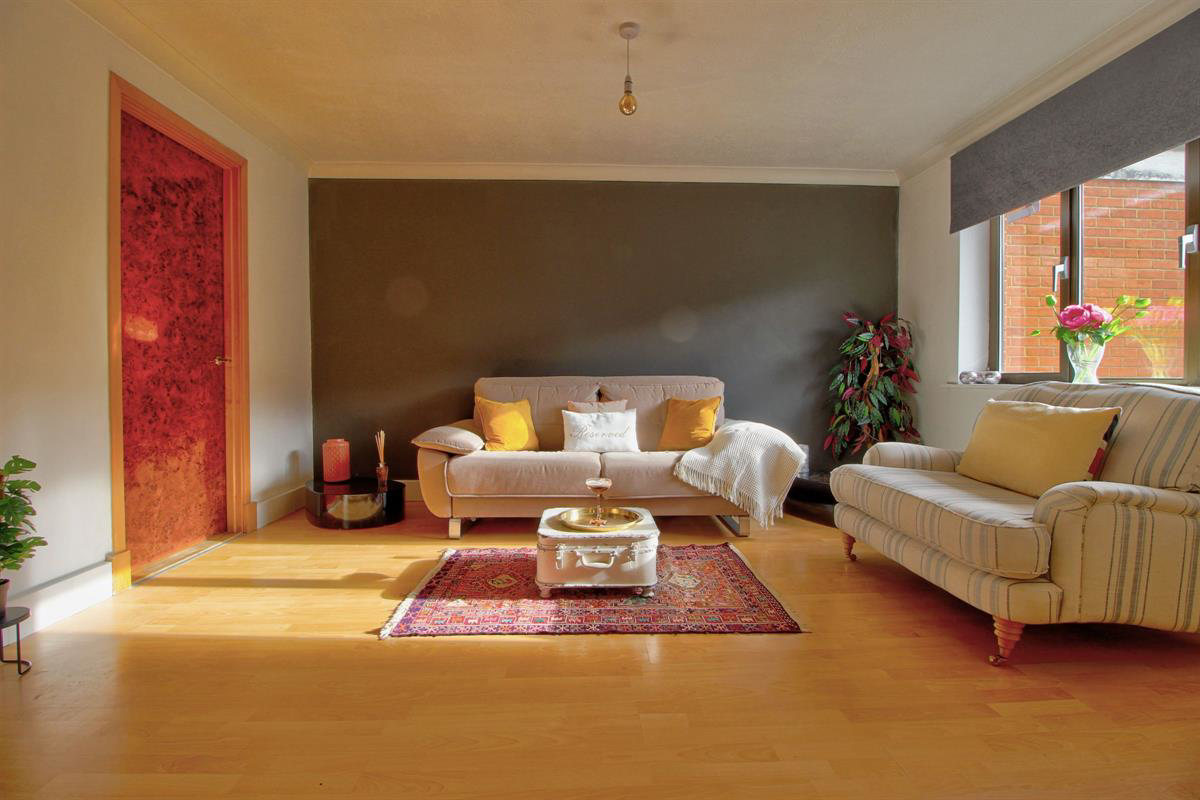
This maisonette, which has recently been redecorated & recarpeted, enjoys plenty of natural light with windows both to the front and the rear. The living room, with its large window and good proportions, gives plenty of scope for living & dining furniture, and the entrance porch keeps clutter away from the living space. The kitchen has a small breakfast bar, and the bathroom is fitted with an integral shower / bath. There's plenty of linen storage in the airing cupboard (which has a radiator to keep the linen toasty!), and both bedrooms are separated from the living area with an extra internal door.
The internal doors deserve need a mention - beautiful burr walnut, with marquetry trim and polished chrome handles... the original developer invested heavily in this unique finishing touch. Once furnished, these doors really give a quality feel elevating the interior of this home.
With gas central heating, private entrance and parking space to the rear, this home has the benefit of an exceptionally long lease (Share of Freehold), and very reasonable service charge (around £63 per month). The service charge includes buildings insurance, external window cleaning, and also upkeep of the parking and green areas.
Offered for sale with no onward chain complications.
Council Tax Band: C (Bracknell Forest)
Tenure: Share of Freehold (974 years)
Ground Rent: £0 per year
Service Charge: £697.34 per year
Share of Freehold (999 Yr Lease from November 2001)
Parking options: Off Street, Residents
Electricity supply: Mains
Heating: Gas Mains
Water supply: Mains
Sewerage: Mains
Broadband: FTTP
Accessibility measures: Lateral living
A feel for the area
Connected for everyday life
100%of homes in the postcode can access 100+ Mbps broadband.
Available speed bands
- 30+ Mbps
- 100%
- 100+ Mbps
- 100%
- 300+ Mbps
- 100%
- 1,000+ Mbps
- 100%
Getting about
1.6 milesto Bracknell Rail Station
Approximate straight-line distance · DfT NaPTAN · 13 Sept 2026Background air quality
- Fine particles · PM₂.₅
- 7.1 µg/m³ · Above the WHO guideline · well within the UK legal limit
- Nitrogen dioxide · NO₂
- 8.9 µg/m³ · Meets the WHO guideline
Annual background levels. For scale: the WHO 2021 guideline is 5 µg/m³ for PM₂.₅ and 10 for NO₂; the UK legal limit is 20 and 40. Lower is better; this is a 1 km model, not a reading at the door.
Defra · 2024 annual model · 1 km areaLocal information is approximate. Distances are straight-line estimates from the available location. Broadband describes postcode coverage, not the speed or service available at this home; check the address with a provider. Air quality is a modelled annual background estimate.
Picture your everyday
Start with the agent's details and explore the area guide to get a feel for daily life here.
Other homes nearby
Homes in RG12 postcode area →About these property details
The information provided in this listing is for general information purposes only and does not constitute property particulars. We make no warranties or guarantees, express or implied, regarding the accuracy, completeness, or availability of the information.
Property details are provided by the listing agent, developer, or other third parties, and we have no control over the content provided. Prospective buyers or tenants should make their own enquiries and verify all information directly with the agent or relevant party.
Information relating to Energy Performance Certificates, Home Reports, or other statutory documents should be obtained directly from the selling agent or developer where applicable.