

Daventry, Northamptonshire · NN11
The Green, Badby
The Green, Badby, Daventry, Northamptonshire, NN11
Guide price
MOST CHARMING PERIOD STONE PROPERTY OF HISTORICAL INTEREST LOCATED IN A POPULAR VILLAGE SETTING ADJACENT TO THE GREEN
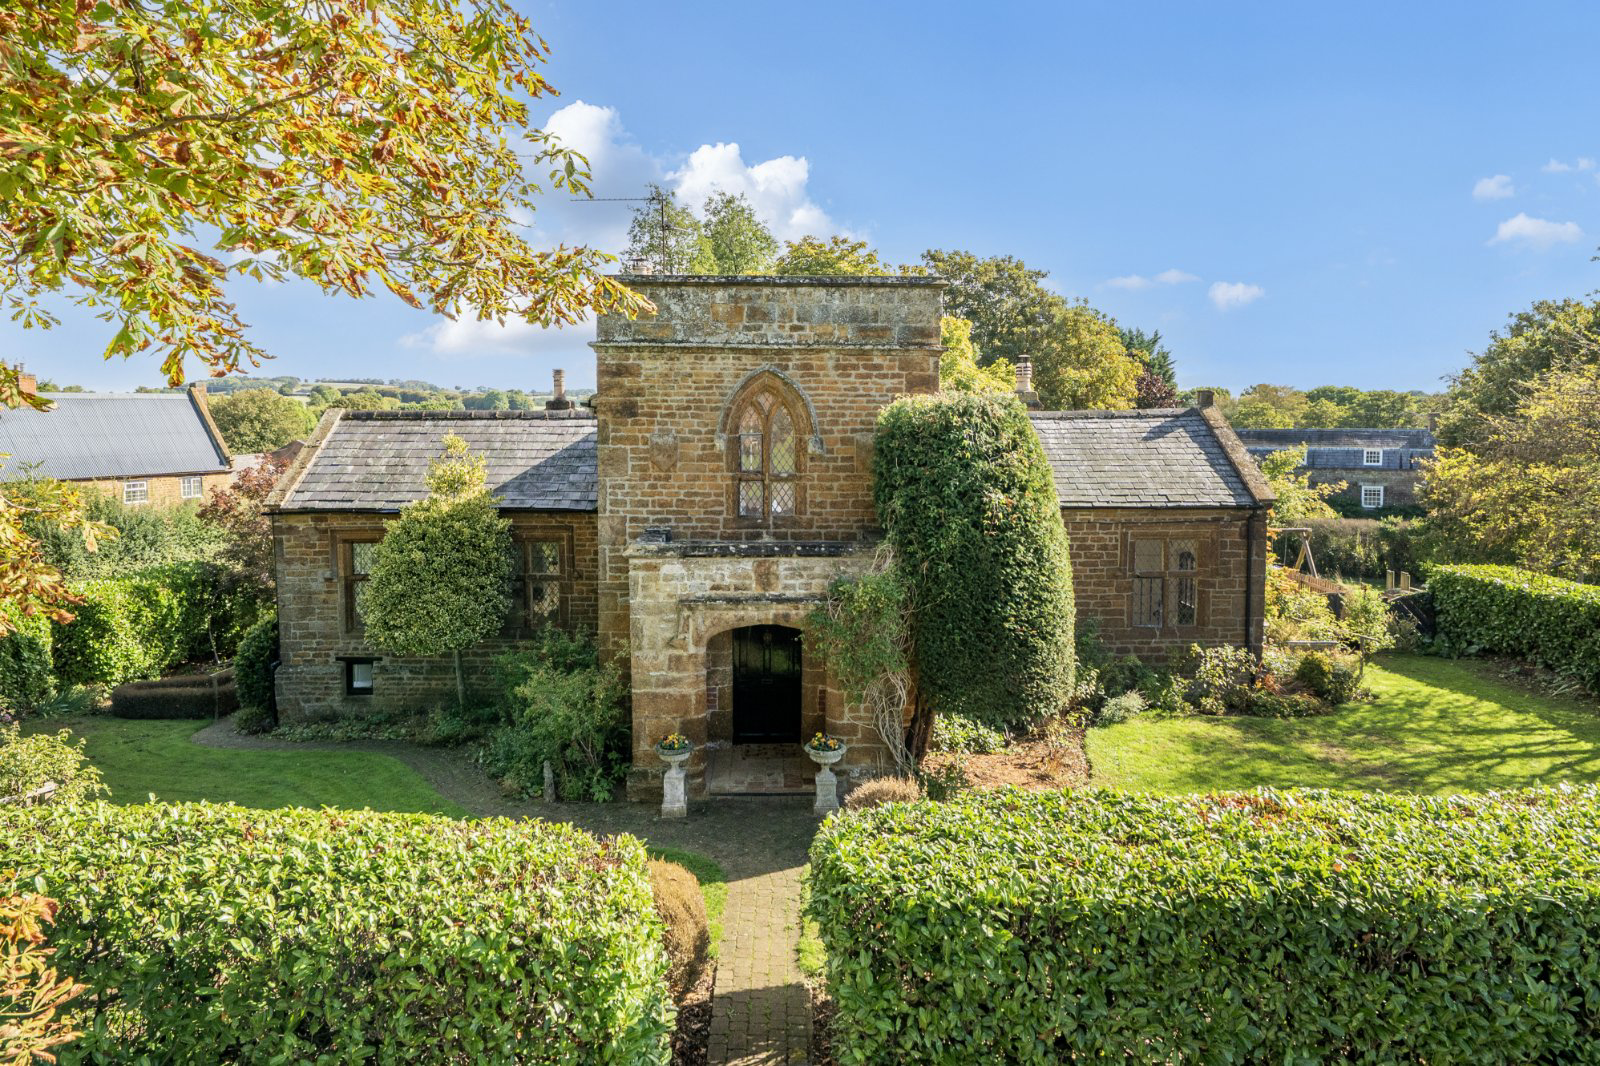
The Old School House is a particularly attractive Grade II listed period stone village home, dating from the early 19th Century and formerly serving as the village school. Steeped in history and full of character, the property retains a wealth of charming period features, including exposed timbers, stonework, wood burning stoves and unusual mezzanine floors. Now offered for sale with vacant possession, this is a wonderfully individual home with a warm and welcoming feel, occupying a pleasant position within this attractive village.
On entering through the panelled front door, you are welcomed into a generous dining hall, where exposed ceiling timbers and a Clearview wood burning stove immediately set the tone for the character found throughout the house. From here, the most attractive sitting room has tall ceilings, diamond leaded windows to the front and side e…
The home, in the agent’s words
Read the full agent description
MOST CHARMING PERIOD STONE PROPERTY OF HISTORICAL INTEREST LOCATED IN A POPULAR VILLAGE SETTING ADJACENT TO THE GREEN
The Old School House is a particularly attractive Grade II listed period stone village home, dating from the early 19th Century and formerly serving as the village school. Steeped in history and full of character, the property retains a wealth of charming period features, including exposed timbers, stonework, wood burning stoves and unusual mezzanine floors. Now offered for sale with vacant possession, this is a wonderfully individual home with a warm and welcoming feel, occupying a pleasant position within this attractive village.
On entering through the panelled front door, you are welcomed into a generous dining hall, where exposed ceiling timbers and a Clearview wood burning stove immediately set the tone for the character found throughout the house. From here, the most attractive sitting room has tall ceilings, diamond leaded windows to the front and side elevations and a stable-style door opening onto the side garden. A central fireplace with an inset Clearview wood burning stove provides a lovely focal point to the room.
From the dining hall, steps rise to a mezzanine floor, which offers excellent flexibility as a study, reading room or additional reception space. With its open balustrade and large stone mullion window to the side, this is a particularly charming part of the house. Steps lead down from the dining hall to the kitchen/breakfast room, fitted with a range of base and eye-level cabinets together with an oil-fired Aga-style range cooker. A door opens directly onto the rear garden, making this a practical and sociable space for everyday living. Also on the ground floor is a good-sized bathroom and a well-proportioned bedroom, which has double doors opening onto the rear garden together with a fitted cupboard. On the first floor, the landing leads to two further good-sized bedrooms and a recently fitted shower room.
The Old School House is a home with a real sense of history and individuality. Its combination of attractive stone elevations, original features, generous rooms and pretty gardens gives it a character that is increasingly difficult to find, while the flexible accommodation provides plenty of scope for modern village living.
OUTSIDE
The Old School House is wonderfully located adjacent to the village green with its gardens enclosed with tall hedging to give a sense of privacy. Turning to three sides, the gardens are south facing and predominantly laid to lawn with various flower and shrub borders and maturing trees, small patio area. There is off road parking at the side of the property which is currently let on an annual rent from the Badby Village Hall with a passing rent of £100 per annum. The new buyers will have enter into a new lease for the area marked blue on the plan.
PROPERTY INFORMATION
Services: Heating provided by an oil-fired system. water and electricity.
Broadband: Full fibre available
Local Authority: West Northamptonshire Council
Tel: 0300 126 3000
Outgoings: Council Tax Band E
£3,057.14 for the year 2026/2027
EPC Rating: Exempt as Grade ll listed
Tenure: Freehold
A feel for the area
Connected for everyday life
96%of homes in the postcode can access 100+ Mbps broadband.
Available speed bands
- 30+ Mbps
- 100%
- 100+ Mbps
- 96%
- 300+ Mbps
- 96%
- 1,000+ Mbps
- 96%
Getting about
6.1 milesto Long Buckby Rail Station
Approximate straight-line distance · DfT NaPTAN · 13 Sept 2026Background air quality
- Fine particles · PM₂.₅
- 6.6 µg/m³ · Above the WHO guideline · well within the UK legal limit
- Nitrogen dioxide · NO₂
- 4.9 µg/m³ · Meets the WHO guideline
Annual background levels. For scale: the WHO 2021 guideline is 5 µg/m³ for PM₂.₅ and 10 for NO₂; the UK legal limit is 20 and 40. Lower is better; this is a 1 km model, not a reading at the door.
Defra · 2024 annual model · 1 km areaLocal information is approximate. Distances are straight-line estimates from the available location. Broadband describes postcode coverage, not the speed or service available at this home; check the address with a provider. Air quality is a modelled annual background estimate.
Checking nearby places…
Picture your everyday
Start with the agent's details and explore the area guide to get a feel for daily life here.
Other homes nearby
Homes in NN11 postcode area →About these property details
The information provided in this listing is for general information purposes only and does not constitute property particulars. We make no warranties or guarantees, express or implied, regarding the accuracy, completeness, or availability of the information.
Property details are provided by the listing agent, developer, or other third parties, and we have no control over the content provided. Prospective buyers or tenants should make their own enquiries and verify all information directly with the agent or relevant party.
Information relating to Energy Performance Certificates, Home Reports, or other statutory documents should be obtained directly from the selling agent or developer where applicable.