
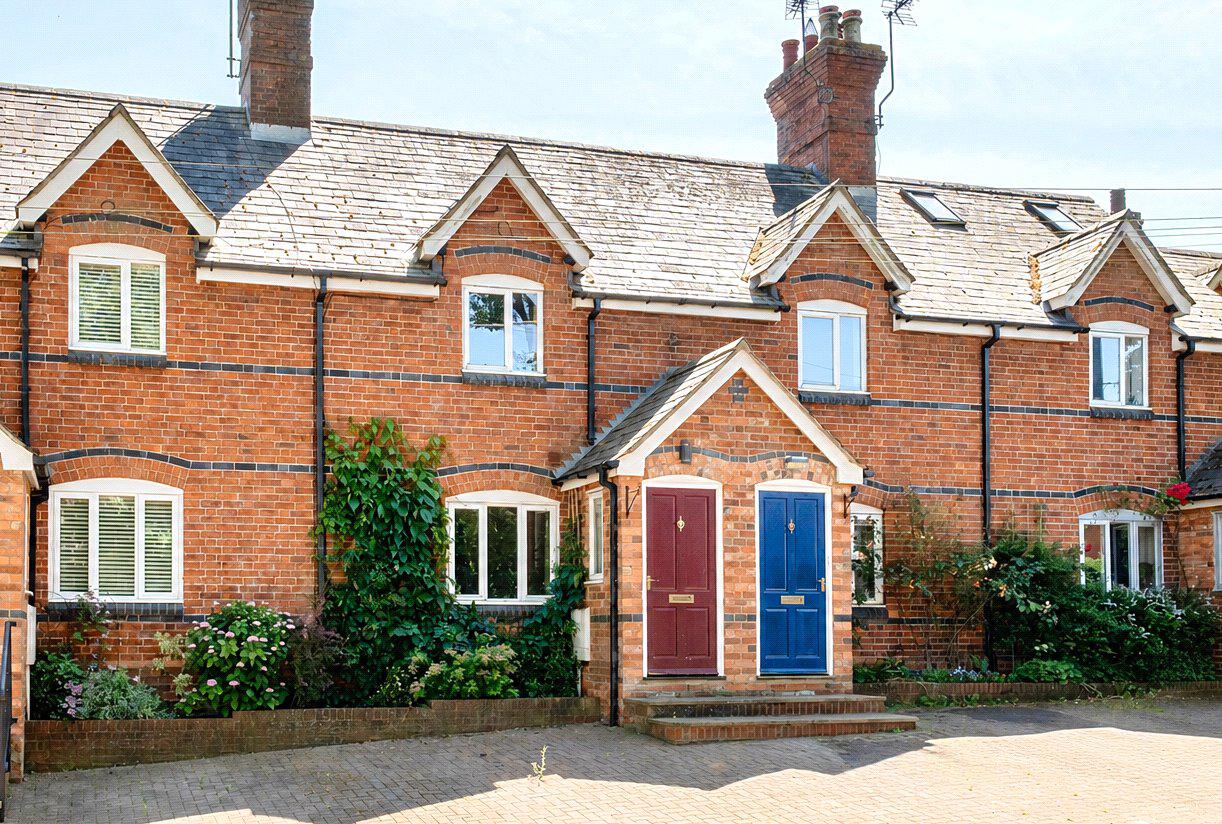

Naseby, Northamptonshire · NN6
High Street, Naseby
High Street, Naseby, Northamptonshire, NN6
Asking price
A WELL PRESENTED THREE BEDROOM VILLAGE HOME WITH OFF ROAD PARKING OFFERED WITH NO CHAIN.
An attractively positioned terraced village property located in the popular North Northamptonshire village of Naseby which is surrounded by attractive undulating countryside. The property is offered with no chain and an inspection is highly recommended.
On the ground floor an entrance porch/lobby provides access to a main sitting room with wood burner fire set to a wooden mantle and surround. Beyond the sitting room there is a dining area with a recessed staircase rising to the first floor landing and a door to a ground floor cloakroom with W.C. and corner wash hand basin. From the dining area access is provided to a spacious kitchen/breakfast room comprising a range of fitted base and eye level units a breakfast bar area together with Franke sink drainer unit set to granite effect worktop surfaces. There is a built-in electric oven and hob with extractor above together with an integr…
The home, in the agent’s words
Read the full agent description
A WELL PRESENTED THREE BEDROOM VILLAGE HOME WITH OFF ROAD PARKING OFFERED WITH NO CHAIN.
An attractively positioned terraced village property located in the popular North Northamptonshire village of Naseby which is surrounded by attractive undulating countryside. The property is offered with no chain and an inspection is highly recommended.
On the ground floor an entrance porch/lobby provides access to a main sitting room with wood burner fire set to a wooden mantle and surround. Beyond the sitting room there is a dining area with a recessed staircase rising to the first floor landing and a door to a ground floor cloakroom with W.C. and corner wash hand basin. From the dining area access is provided to a spacious kitchen/breakfast room comprising a range of fitted base and eye level units a breakfast bar area together with Franke sink drainer unit set to granite effect worktop surfaces. There is a built-in electric oven and hob with extractor above together with an integrated washing machine, fridge and freezer. A door from the kitchen area provides access to the landscaped rear garden.
On the first floor a main landing area with two linen/storage cupboards provides access to three bedrooms. Bedroom one is positioned to the front of the property while the two further bedrooms are situated to the rear of the house and enjoy lovely views over the rear garden and allotments beyond. There is a family bathroom comprising bath with overhead shower together with a mixer tap attachment, a pedestal wash hand basin and WC.
OUTSIDE
To the front of the property a block paved frontage provides off-road parking for two cars. The rear garden is largely laid to lawn and landscaped with flower and shrub borders with a pebbled pathway leading to a good sized garden store. There is rear gated access for bin storage with a further feature including a paved patio area ideal for outside entertainment.
PROPERTY INFORMATION
Services: Oil fired central heating, mains drainage, water and electricity connected.
Broadband: Ultrafast broadband available
Local Authority: West Northamptonshire Council
Tel. 0300 126 7000
Outgoings: Council Tax Band B
£1,936.43 for the year 2026/2027
EPC Rating: C
Tenure: Freehold
Viewings: Strictly by appointment with Jackson-Stops
Key facts
- Parking: off street.
- Outside: garden.
A feel for the area
Connected for everyday life
100%of homes in the postcode can access 100+ Mbps broadband.
Available speed bands
- 30+ Mbps
- 100%
- 100+ Mbps
- 100%
- 300+ Mbps
- 100%
- 1,000+ Mbps
- 100%
Getting about
6.7 milesto Market Harborough Rail Station
Approximate straight-line distance · DfT NaPTAN · 13 Sept 2026Background air quality
- Fine particles · PM₂.₅
- 6.5 µg/m³ · Above the WHO guideline · well within the UK legal limit
- Nitrogen dioxide · NO₂
- 5.2 µg/m³ · Meets the WHO guideline
Annual background levels. For scale: the WHO 2021 guideline is 5 µg/m³ for PM₂.₅ and 10 for NO₂; the UK legal limit is 20 and 40. Lower is better; this is a 1 km model, not a reading at the door.
Defra · 2024 annual model · 1 km areaLocal information is approximate. Distances are straight-line estimates from the available location. Broadband describes postcode coverage, not the speed or service available at this home; check the address with a provider. Air quality is a modelled annual background estimate.
Checking nearby places…
Picture your everyday
Start with the agent's details and explore the area guide to get a feel for daily life here.
Other homes nearby
Homes in NN6 postcode area →About these property details
The information provided in this listing is for general information purposes only and does not constitute property particulars. We make no warranties or guarantees, express or implied, regarding the accuracy, completeness, or availability of the information.
Property details are provided by the listing agent, developer, or other third parties, and we have no control over the content provided. Prospective buyers or tenants should make their own enquiries and verify all information directly with the agent or relevant party.
Information relating to Energy Performance Certificates, Home Reports, or other statutory documents should be obtained directly from the selling agent or developer where applicable.