

Camelford, Cornwall · PL32
Penmelen, Camelford
Penmelen, Camelford, Cornwall, PL32
Offers over
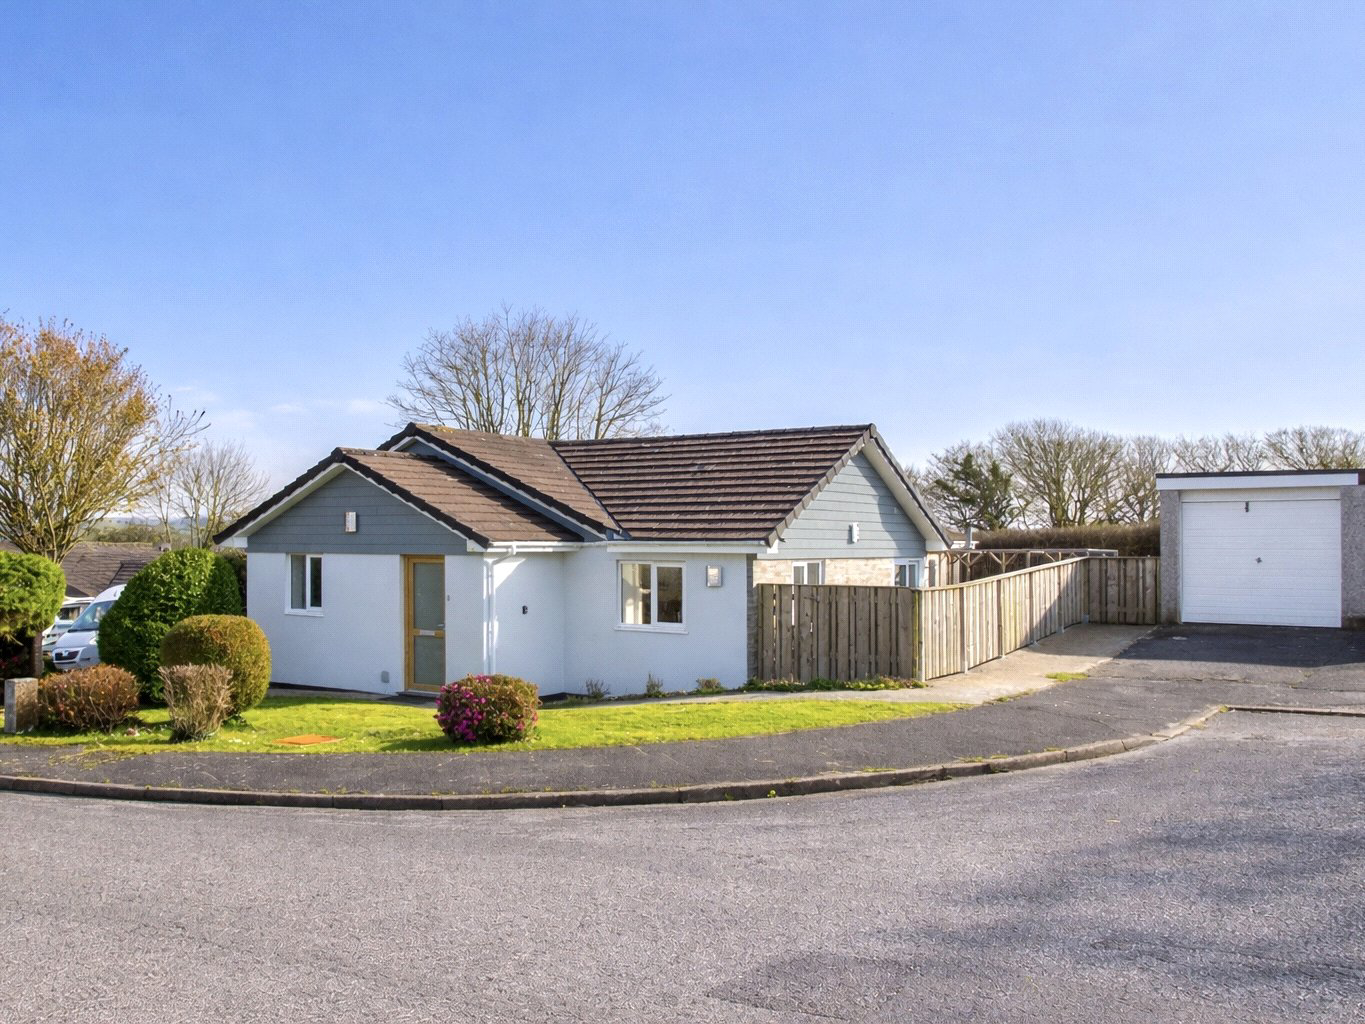
Boasting a stunning open-plan kitchen/dining space, stylish contemporary finishes throughout and versatile accommodation, this impressive home has been designed with modern living in mind—perfectly blending comfort, space and a sociable layout ideal for both everyday life and entertaining.
The home, in the agent’s words
- Beautifully extended and modernised four-bedroom detached bungalow
- Stunning open-plan kitchen/dining space with central breakfast bar
- Recently fitted sleek kitchen with integrated appliances
- Bright and airy living room with bay-style window
- Separate utility room and practical entrance space
- Four well-proportioned and versatile bedrooms
- Impressive principal bedroom with modern ensuite
- Sliding and French doors providing excellent indoor-outdoor flow
- Contemporary finishes throughout including LED lighting and wood-style flooring
- Private parking and single garage
Read the full agent description
Boasting a stunning open-plan kitchen/dining space, stylish contemporary finishes throughout and versatile accommodation, this impressive home has been designed with modern living in mind—perfectly blending comfort, space and a sociable layout ideal for both everyday life and entertaining.
Step inside 11 Penmelen and you are immediately welcomed into one of the two extensions, cleverly designed to enhance both space and practicality. This initial entrance area provides the perfect spot for coats and shoes, setting a tidy and organised tone from the outset. To the left, a purpose-built utility room offers excellent storage for white goods, keeping the main living areas clutter-free.
Moving through, the property opens up into the main extension, an impressive open-plan kitchen and dining space that undoubtedly forms the heart of the home. Recently fitted, the sleek and modern kitchen features integrated appliances and a striking central breakfast bar, creating a natural hub for socialising. Stylish feature lighting and LED down lights add a contemporary edge, while the generous dining area allows ample space for entertaining.
Flooded with natural light from multi-aspect windows and complemented by sliding doors leading to the garden, this is a space perfectly designed for both everyday living and hosting.
Double glass doors lead seamlessly into the living room, offering a cosy yet spacious retreat. A bay-style window adds a touch of character, while modern finishes such as wood-style flooring, LED lighting and a sleek wall-mounted radiator give the room a luxurious feel—making it an ideal place to unwind in the evenings.
From here, an inner hallway guides you to the sleeping accommodation and family bathroom. The three additional bedrooms are all well-proportioned and filled with natural light, offering excellent flexibility to suit a variety of needs whether as bedrooms, a home office, playroom or hobby space. The family bathroom is finished to a high standard, featuring a large walk-in shower, LED mirror, WC and basin, all presented in a clean, modern style.
The principal bedroom is a standout feature, offering a generous space to relax. A sliding door provides direct access to the side of the property, adding a unique and practical touch. The ensuite is beautifully finished with floor-to-ceiling tiles, a walk-in shower with rainfall head, LED mirror, WC and basin, creating a stylish and private sanctuary. A frosted external door has also been incorporated, with future plans in mind for access to a hot tub area.
Externally, the bungalow continues to impress. Positioned centrally within its plot, it benefits from private parking along with a single garage ideal for storage. The rear garden enjoys a sunny aspect and provides a lovely space to relax or entertain, with side access leading to an additional lawned area bordered by mature shrubs and flowers.
Thoughtfully extended and beautifully modernised throughout, this bungalow offers a superb blend of style, comfort and practicality—making it a truly special home that must be viewed to be fully appreciated.
A feel for the area
Connected for everyday life
63%of homes in the postcode can access 100+ Mbps broadband.
Available speed bands
- 30+ Mbps
- 100%
- 100+ Mbps
- 63%
- 300+ Mbps
- 63%
- 1,000+ Mbps
- 63%
Getting about
12.4 milesto Bodmin Parkway Rail Station
Approximate straight-line distance · DfT NaPTAN · 13 Sept 2026Background air quality
- Fine particles · PM₂.₅
- 4.9 µg/m³ · Meets the WHO guideline
- Nitrogen dioxide · NO₂
- 2.5 µg/m³ · Meets the WHO guideline
Annual background levels. For scale: the WHO 2021 guideline is 5 µg/m³ for PM₂.₅ and 10 for NO₂; the UK legal limit is 20 and 40. Lower is better; this is a 1 km model, not a reading at the door.
Defra · 2024 annual model · 1 km areaLocal information is approximate. Distances are straight-line estimates from the available location. Broadband describes postcode coverage, not the speed or service available at this home; check the address with a provider. Air quality is a modelled annual background estimate.
Checking nearby places…
Picture your everyday
Start with the agent's details and explore the area guide to get a feel for daily life here.
Other homes nearby
Homes in PL32 postcode area →About these property details
The information provided in this listing is for general information purposes only and does not constitute property particulars. We make no warranties or guarantees, express or implied, regarding the accuracy, completeness, or availability of the information.
Property details are provided by the listing agent, developer, or other third parties, and we have no control over the content provided. Prospective buyers or tenants should make their own enquiries and verify all information directly with the agent or relevant party.
Information relating to Energy Performance Certificates, Home Reports, or other statutory documents should be obtained directly from the selling agent or developer where applicable.