
Everton, Lymington · SO41
Everton
Plot 12, Aubretia Place, Farmers Walk, Everton, Lymington, SO41
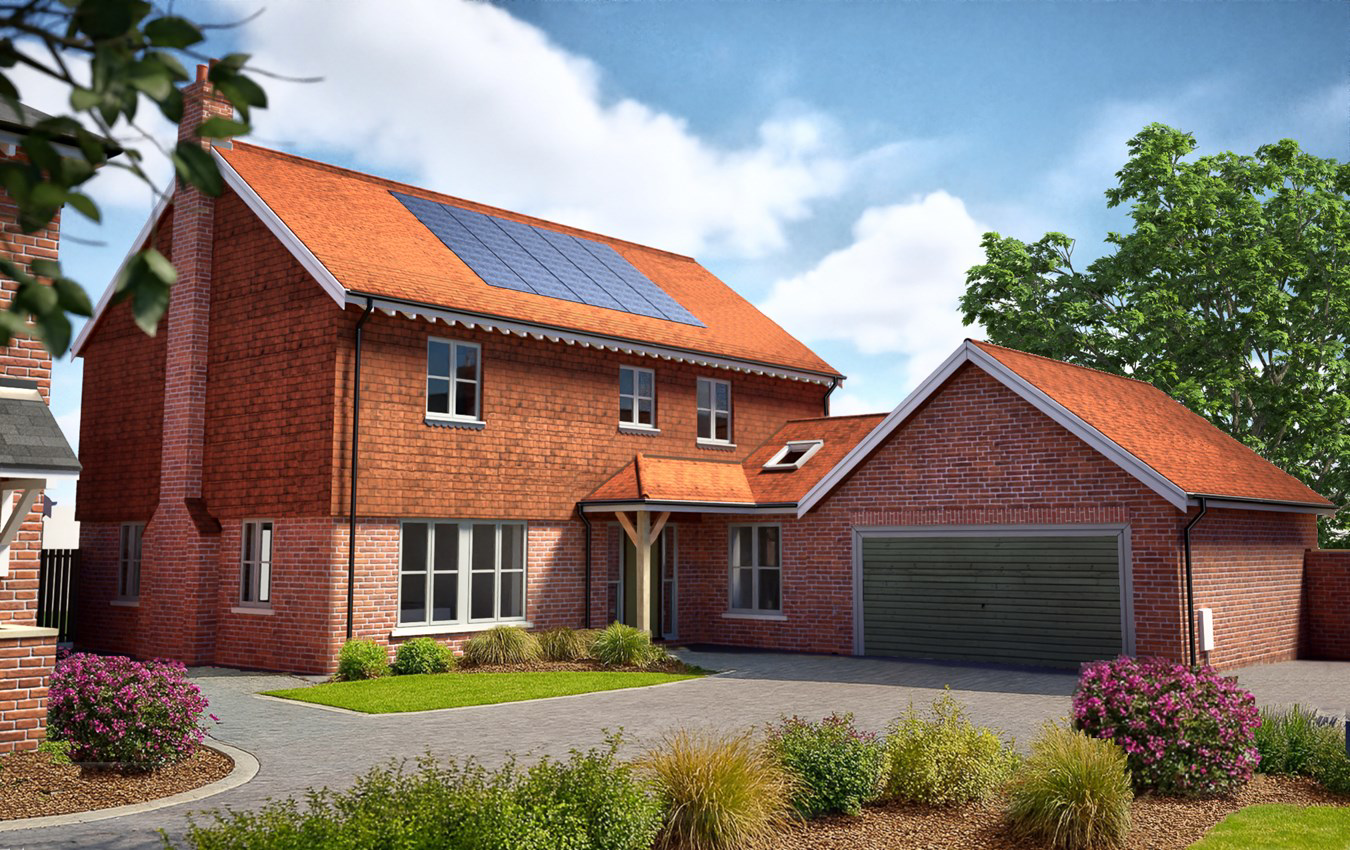
Built to exacting standards with a keen eye for architectural detailing, this impressive detached family home combines traditional styling with modern convenience. Extending to approximately 2,282 sq ft. including the garage, the property offers spacious and versatile accommodation ideally suited to contemporary family living.
Listed 6 October 2026 · agent details updated 23 October 2026. An asking price is not a completed sale.
The home, in the agent’s words
- Brand new four bedroom detached house
- Off street parking
- Garage
- Small development of 10 private houses
- Air-source heat pump
- Secluded rear garden
- Neptune kitchen and utility room
Read the full agent description
Built to exacting standards with a keen eye for architectural detailing, this impressive detached family home combines traditional styling with modern convenience. Extending to approximately 2,282 sq ft. including the garage, the property offers spacious and versatile accommodation ideally suited to contemporary family living.
The house is set in a prime position overlooking open green space on this superb new development close to the centre of the village. Everton is a vibrant village with a village shop and a highly regarded public house as well as an excellent garden centre with cafe to which there is direct access from Aubretia Place. The Milford on Sea Primary School is within a short drive and the village centre of Milford is approximately 2 miles away, with an attractive village green surrounded by a good range of shops and restaurants. The Georgian market town of Lymington is approximately 3 miles to the East with its river, marinas and yacht clubs. The New Forest National Park is a few miles to the North offering extensive walking and riding and picturesque scenery. New Milton (2.5 miles) has a wide range of shops including M&S Food, a weekly market and a mainline railway station with direct services to London Waterloo taking under 2 hours. There are excellent schools nearby with Durlston at Barton on Sea and Ballard at New Milton.
The wide open spaces of the New Forest provide endless opportunities for exploration and recreation with endless walks and miles of cycle paths and bridleways. There are beaches close by at Barton on Sea and Milford on Sea as well as access to secluded coves for bathing between the two villages. Sailing facilities nearby are excellent with renowned sailing clubs and marinas in Lymington which lies 4 miles to the west. A wider range of shops and entertainments can be found in Bournemouth (14 miles) and Southampton (22 miles)
The front door opens into a generous entrance hall with staircase rising to the first floor, doors to the principal reception rooms and a ground floor WC.
There is a superb dual aspect sitting room with bi-fold doors leading to the rear garden and an impressive open-plan kitchen/dining room extending to over 23 feet in length, designed by Neptune kitchens to form the heart of the home. Bi-fold doors open directly onto the rear garden, creating an excellent space for both everyday family life and entertaining. The kitchen is complemented by a separate utility room with fitted storage and external access to the side of the property. A separate study completes the ground floor accommodation and provides an ideal space for home working.
On the first floor, the landing provides access to the principal bedroom which benefits from an en suite shower room and fitted storage. There are three further bedrooms, all well proportioned, together with a family bathroom fitted with a panel bath, WC and wash hand basin.
Outside, the property enjoys a secluded rear garden with a terrace immediately to the rear of the house, accessed directly from both the kitchen/dining room and sitting room. Beyond the terrace is an area of level lawn providing space for outdoor entertaining and family use.
To the side of the property there is off street parking leading to a substantial attached garage with electrically operated up and over door.
Additional Information:
Tenure: Freehold
Council Tax: tbc
Predicted EPC rating: B
Property Construction: Brick elevations and slate roof
Structural Warranty: The house will be independently surveyed during construction by ICW, the structural warranty provider who will issue their 10-year structural warranty certificate on completion of the home.
Utilities: Mains drainage, water and electricity. No mains gas supply.
Heating: Heating via air source heat pump with underfloor heating on the ground floor and radiators on the first floor.
Broadband: The development benefits from Full Fibre connection.
Parking: Private driveway and double garage
Agents Note: Please note that some of the images displayed are Computer-Generated Images (CGIs) and are for illustrative purposes only. Please note that E.G Dunford Ltd reserve the right to alter the specification during the construction period.
The house is set in a prime position overlooking open green space on this superb new development close to the centre of the village. Everton is a vibrant village with a village shop and a highly regarded public house as well as an excellent garden centre with cafe to which there is direct access from Aubretia Place. The Milford on Sea Primary School is within a short drive and the village centre of Milford is approximately 2 miles away, with an attractive village green surrounded by a good range of shops and restaurants. The Georgian market town of Lymington is approximately 3 miles to the East with its river, marinas and yacht clubs. The New Forest National Park is a few miles to the North offering extensive walking and riding and picturesque scenery. New Milton (2.5 miles) has a wide range of shops including M&S Food, a weekly market and a mainline railway station with direct services to London Waterloo taking under 2 hours. There are excellent schools nearby with Durlston at Barton on Sea and Ballard at New Milton.
The wide open spaces of the New Forest provide endless opportunities for exploration and recreation with endless walks and miles of cycle paths and bridleways. There are beaches close by at Barton on Sea and Milford on Sea as well as access to secluded coves for bathing between the two villages. Sailing facilities nearby are excellent with renowned sailing clubs and marinas in Lymington which lies 4 miles to the west. A wider range of shops and entertainments can be found in Bournemouth (14 miles) and Southampton (22 miles)
The front door opens into a generous entrance hall with staircase rising to the first floor, doors to the principal reception rooms and a ground floor WC.
There is a superb dual aspect sitting room with bi-fold doors leading to the rear garden and an impressive open-plan kitchen/dining room extending to over 23 feet in length, designed by Neptune kitchens to form the heart of the home. Bi-fold doors open directly onto the rear garden, creating an excellent space for both everyday family life and entertaining. The kitchen is complemented by a separate utility room with fitted storage and external access to the side of the property. A separate study completes the ground floor accommodation and provides an ideal space for home working.
On the first floor, the landing provides access to the principal bedroom which benefits from an en suite shower room and fitted storage. There are three further bedrooms, all well proportioned, together with a family bathroom fitted with a panel bath, WC and wash hand basin.
Outside, the property enjoys a secluded rear garden with a terrace immediately to the rear of the house, accessed directly from both the kitchen/dining room and sitting room. Beyond the terrace is an area of level lawn providing space for outdoor entertaining and family use.
To the side of the property there is off street parking leading to a substantial attached garage with electrically operated up and over door.
Additional Information:
Tenure: Freehold
Council Tax: tbc
Predicted EPC rating: B
Property Construction: Brick elevations and slate roof
Structural Warranty: The house will be independently surveyed during construction by ICW, the structural warranty provider who will issue their 10-year structural warranty certificate on completion of the home.
Utilities: Mains drainage, water and electricity. No mains gas supply.
Heating: Heating via air source heat pump with underfloor heating on the ground floor and radiators on the first floor.
Broadband: The development benefits from Full Fibre connection.
Parking: Private driveway and double garage
Agents Note: Please note that some of the images displayed are Computer-Generated Images (CGIs) and are for illustrative purposes only. Please note that E.G Dunford Ltd reserve the right to alter the specification during the construction period.
From Lymington head west towards Christchurch. On arriving in Everton, continue past the village green and after about 800 yards, turn right into Everton Road. Continue for about 50 yards before taking the first turning on the left in to Farmers Walk. Continue to the end of the road where the entrance to Aubretia Place will be found on the right hand side.
From Lymington head west towards Christchurch. On arriving in Everton, continue past the village green and after about 800 yards, turn right into Everton Road. Continue for about 50 yards before taking the first turning on the left in to Farmers Walk. Continue to the end of the road where the entrance to Aubretia Place will be found on the right hand side.
What it's like to live in
The practical details that shape daily life here, each with its source. Anything the listing leaves open becomes a question to ask.
Attached garage + Off-street parking
To the side of the property there is off street parking leading to a substantial attached garage with electrically operated up and over door.
Agent's descriptionSecluded rear garden · terrace
Agent's descriptionAir source heat pump
Heating: Heating via air source heat pump with underfloor heating on the ground floor and radiators on the first floor.
Agent's descriptionMains water, electricity and drainage
Utilities: Mains drainage, water and electricity.
Agent's descriptionFreehold
Supplied listing field and any agent featuresRated B. Check the assessment date on the certificate.
Agent's descriptionQuestions worth asking
The listing doesn't answer these. Tick any you'd like to ask and they'll be added to your enquiry message.
Nothing added yet
Loading room styling…
Life nearby
Picture your everyday
Start with the agent's details and explore the Area Overview to get a feel for daily life here.
Local news
A confirmed locality is needed to select relevant local stories for this home.
Checking connected news sources…
Other homes nearby
Homes in SO41 postcode area →About these property details
The information provided in this listing is for general information purposes only and does not constitute property particulars. We make no warranties or guarantees, express or implied, regarding the accuracy, completeness, or availability of the information.
Property details are provided by the listing agent, developer, or other third parties, and we have no control over the content provided. Prospective buyers or tenants should make their own enquiries and verify all information directly with the agent or relevant party.
Information relating to Energy Performance Certificates, Home Reports, or other statutory documents should be obtained directly from the selling agent or developer where applicable.