

Holsworthy, Devon · EX22
Clawton, Holsworthy
Clawton, Holsworthy, Devon, EX22
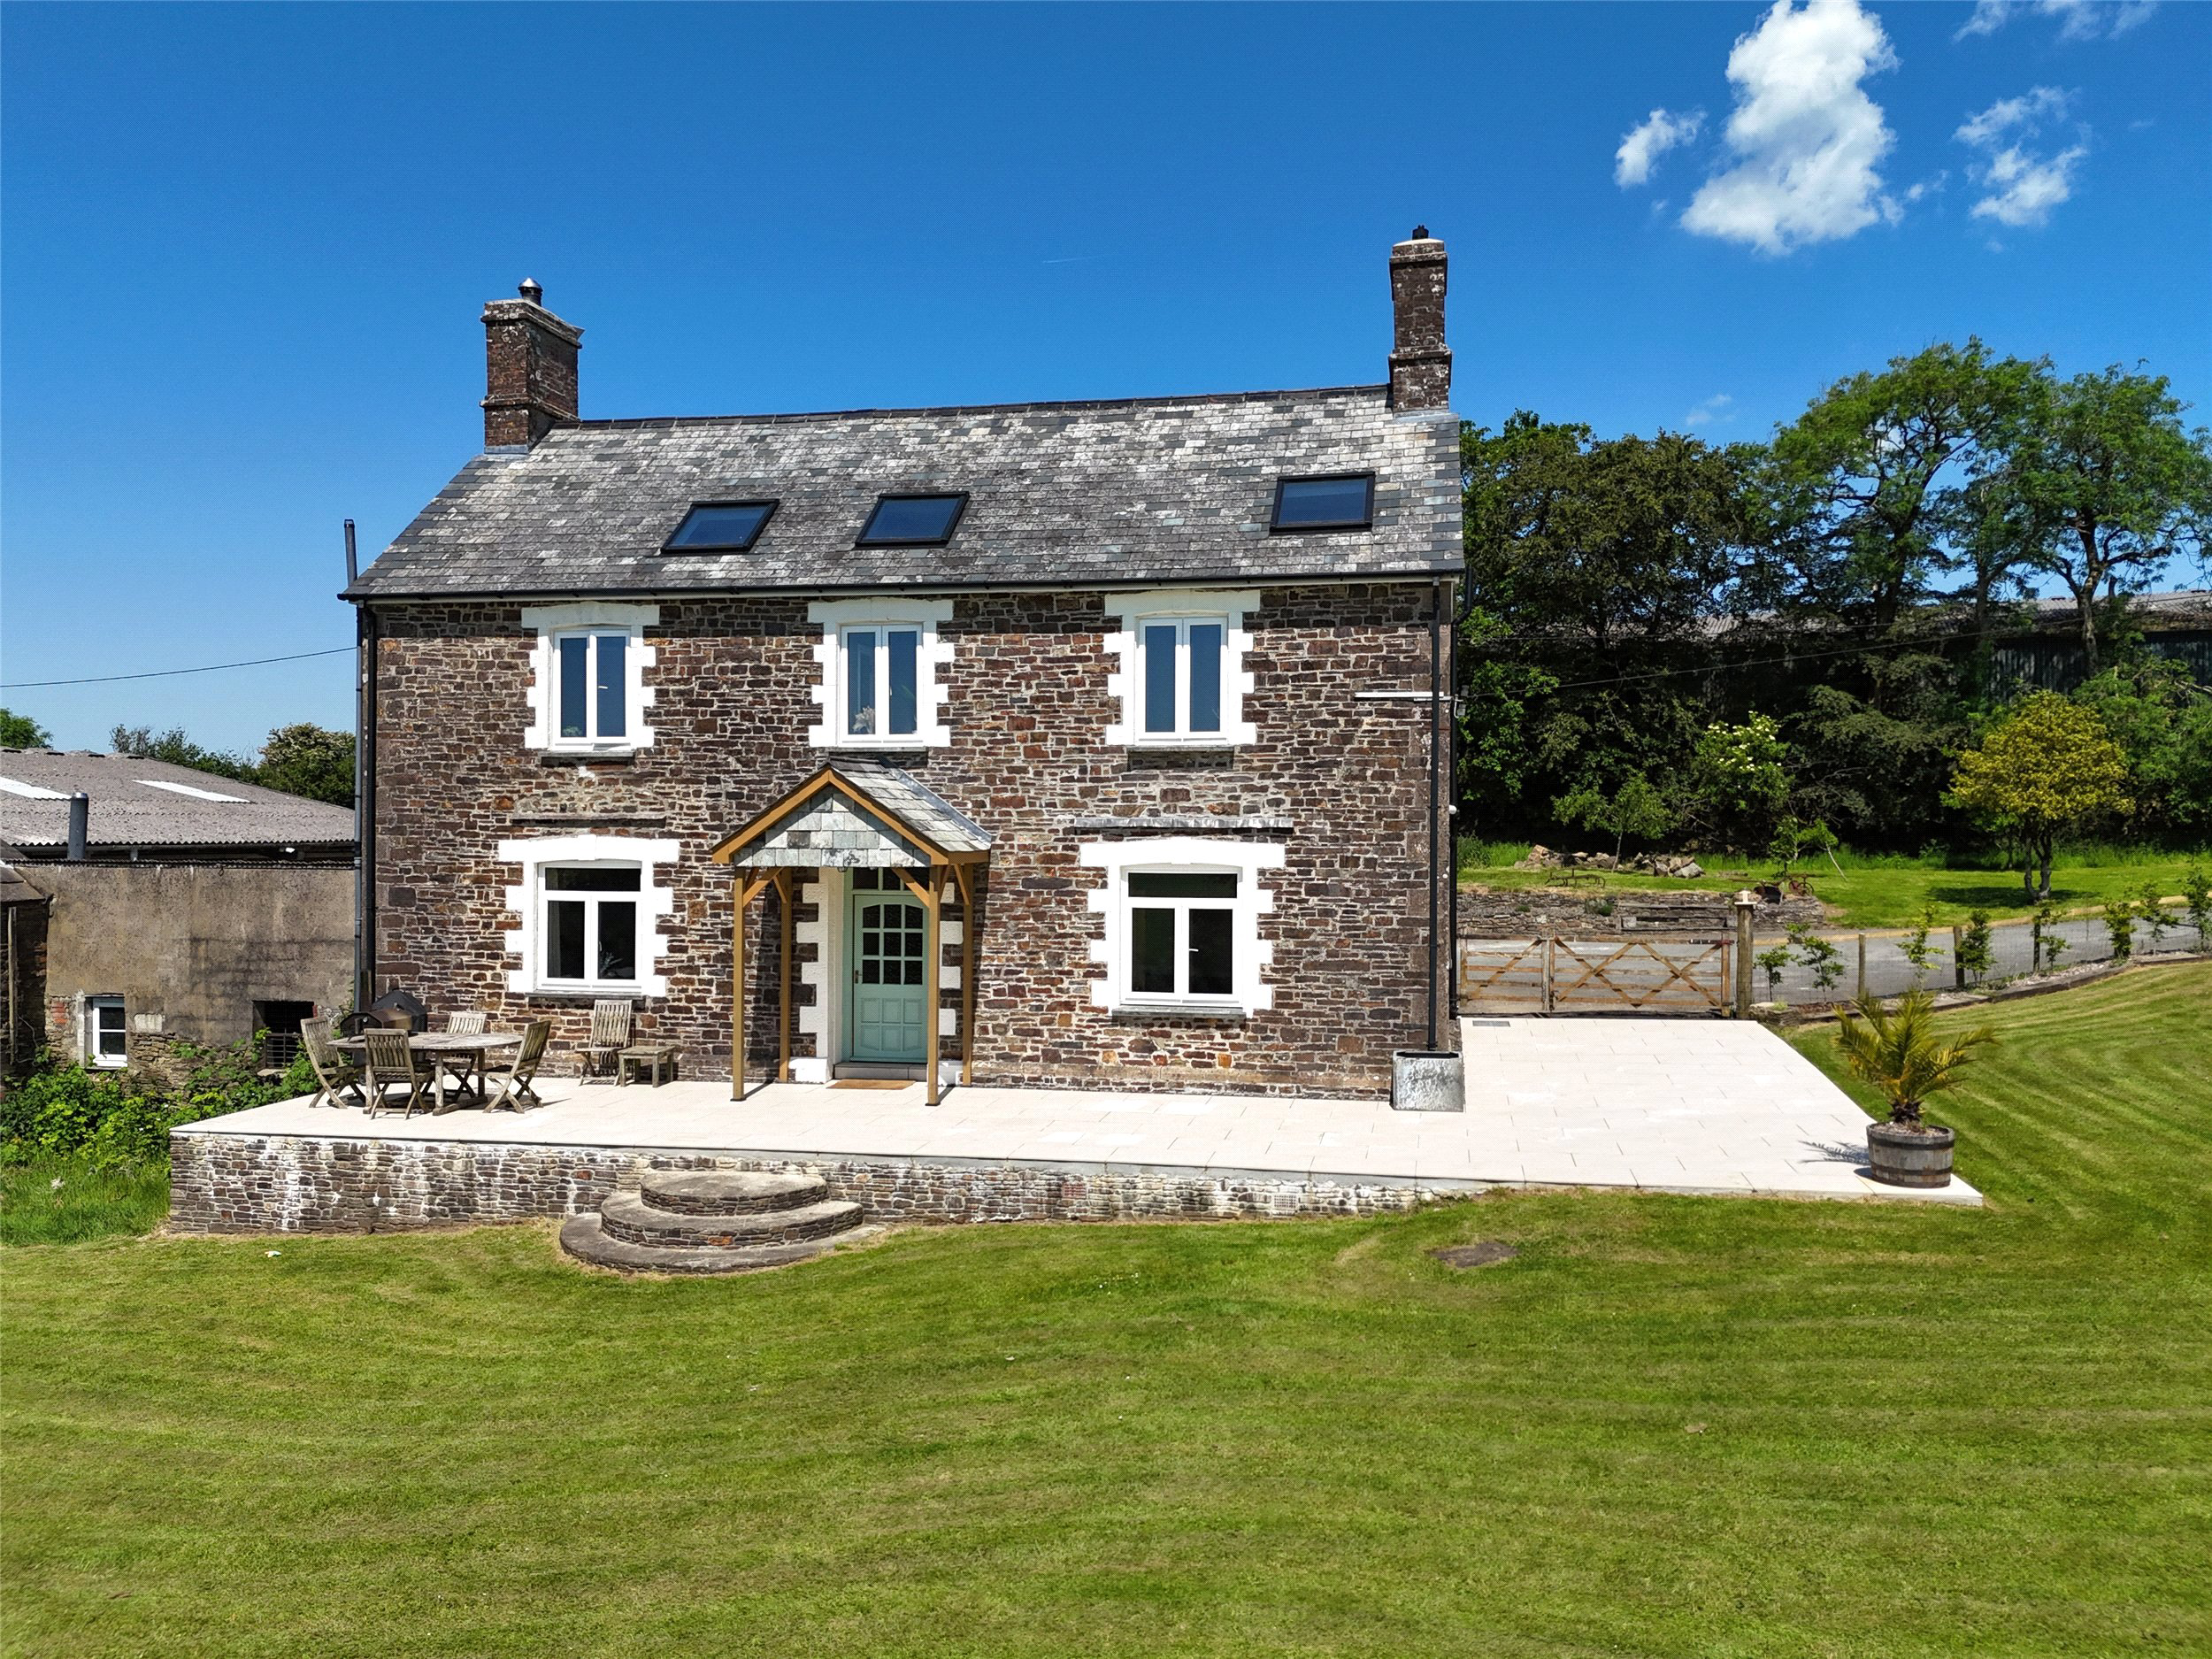
A substantial and proudly standing farmhouse which has been beautifully renovated inside, offering four double bedrooms and various living accommodation. There is an attractive garden, double garage and outbuilding. Located rurally near the Devon/Cornwall border. EPC rating D.
The home, in the agent’s words
- Fine & Country
Read the full agent description
Occupying an elevated south facing position, this attractive farmhouse enjoys far reaching views across the beautiful West Devon countryside towards Dartmoor National Park. The property offers bright and spacious accommodation, entered via a storm porch that opens into a welcoming reception hall with elegant parquet flooring. From the hall, a sweeping staircase rises to the first floor, while enclosed steps lead down to the cellar. The comfortable snug provides a delightful retreat, filled with natural light and enhanced by a charming window seat. The principal everyday living space is the impressive living room, which enjoys a warm and inviting atmosphere. Attractive slate sill recesses complement the room, while a ceramic tiled floor with underfloor heating adds both style and comfort. The kitchen is finished to an excellent specification, featuring wooden cabinetry with solid quartz worktops. Integrated appliances include a Smeg double oven, Bosch induction hob and dishwasher. A double butler style sink with mixer taps sits beneath generous workspace, alongside pull out racked shelving, deep pan drawers and space for an American style fridge freezer. The vaulted ceiling with suspended lighting provides an impressive architectural feature. A door leads to the side porch where there are fitted cupboards. The formal dining room also benefits from a ceramic tiled floor with underfloor heating and is ideal for entertaining. Completing the ground floor accommodation is a convenient cloakroom with WC.
One of the distinctive features of Grendisworthy Farm is its split level landing, which together with Bedrooms One and Four enjoys some of the finest views across the surrounding countryside. The principal bedroom suite is particularly impressive, featuring a period cast iron fireplace and a walk in dressing room with fitted shelving, drawers and hanging space. The room also benefits from an en-suite shower room with tiled flooring and a large shower. Three further bedrooms are generously proportioned with full height ceilings, while Bedrooms Two and Three include useful mezzanine storage platforms. The family bathroom is well appointed with both a spacious shower cubicle with mains fed rainfall shower and a freestanding bath with shower attachment, all complemented by a tiled floor.
Warmth throughout the home is provided by oil fired central heating to ornate radiators and there is electric underfloor heating in selected rooms. The property benefits from UPVC double glazing and solar panels where the occupant will benefit from these. Slate steps lead down to the cellar, which offers excellent head height and incorporates a boiler room together with additional storage space.
The property is approached via a private lane, partly shared with one neighbouring property, leading to a driveway with extensive parking for numerous vehicles. There is an outbuilding with power and light and a double garage with power, lighting and an automated roller door.
The gardens lie to the front of the farmhouse, enjoying a sunny southerly aspect and taking full advantage of the exceptional views, being enclosed and there is a level patio offering the perfect setting for outdoor dining and relaxation during warmer months. There is also a garden/shrub area beside the driveway.
The property is within a few miles from the attractive village of Ashwater which is set in rolling Devon countryside and retains many amenities including a Post Office/General Store, newly refurbished Pub/ Restaurant, Parish Church, Village Hall and nearby Primary School. There is a traditional village green with many events held over the course of the year. Approximately seven miles away from the village is Roadford Lake with excellent walking and water sports facilities.
The ancient town of Launceston is situated approximately 11.4 miles distant and has a range of shopping, commercial, educational and recreational facilities. The market town of Holsworthy is situated some seven miles away and offers further amenities including a Medical Centre, Waitrose Supermarket, outstanding Secondary School and a small Theatre.
For those with coastal interests, the North Cornish resort of Bude can be reached in 30 minutes by car, and is known for its sandy beaches, surf and cliff top walks. The open terrain of Dartmoor with all its natural beauty can be found within striking distance. The Cathedral City of Exeter is around 45 miles distant and offers a wider range of educational, cultural and leisure facilities including a truly cosmopolitan collection of bars and restaurants, as well as an airport and regular fast train services to London. The A30 dual carriageway provides access to the M5 at Exeter and west into Cornwall. Also within easy reach are the renowned coastal destinations of Padstow, Mevagissey, Tintagel and Clovelly, as well as the Eden Project, The Lost Gardens of Heligan and the Tate at St. Ives.
Agents Note
There is a public footpath that extends along one side of the driveway.
The fireplaces and AGA are features only.
Key facts
- Council tax band: F.
- EPC rating: D (score 67; potential rating B).
- Parking: off street, double garage.
- Outside: garden.
A feel for the area
Connected for everyday life
0%of homes in the postcode can access 100+ Mbps broadband.
Available speed bands
- 30+ Mbps
- 0%
- 100+ Mbps
- 0%
- 300+ Mbps
- 0%
- 1,000+ Mbps
- 0%
Getting about
13.7 milesto Okehampton Rail Station
Approximate straight-line distance · DfT NaPTAN · 13 Sept 2026Background air quality
- Fine particles · PM₂.₅
- 4.6 µg/m³ · Meets the WHO guideline
- Nitrogen dioxide · NO₂
- 2.0 µg/m³ · Meets the WHO guideline
Annual background levels. For scale: the WHO 2021 guideline is 5 µg/m³ for PM₂.₅ and 10 for NO₂; the UK legal limit is 20 and 40. Lower is better; this is a 1 km model, not a reading at the door.
Defra · 2024 annual model · 1 km areaLocal information is approximate. Distances are straight-line estimates from the available location. Broadband describes postcode coverage, not the speed or service available at this home; check the address with a provider. Air quality is a modelled annual background estimate.
Checking nearby places…
Picture your everyday
Start with the agent's details and explore the area guide to get a feel for daily life here.
Other homes nearby
Homes in EX22 postcode area →About these property details
The information provided in this listing is for general information purposes only and does not constitute property particulars. We make no warranties or guarantees, express or implied, regarding the accuracy, completeness, or availability of the information.
Property details are provided by the listing agent, developer, or other third parties, and we have no control over the content provided. Prospective buyers or tenants should make their own enquiries and verify all information directly with the agent or relevant party.
Information relating to Energy Performance Certificates, Home Reports, or other statutory documents should be obtained directly from the selling agent or developer where applicable.