

Entrance 1.40m x 4.10m
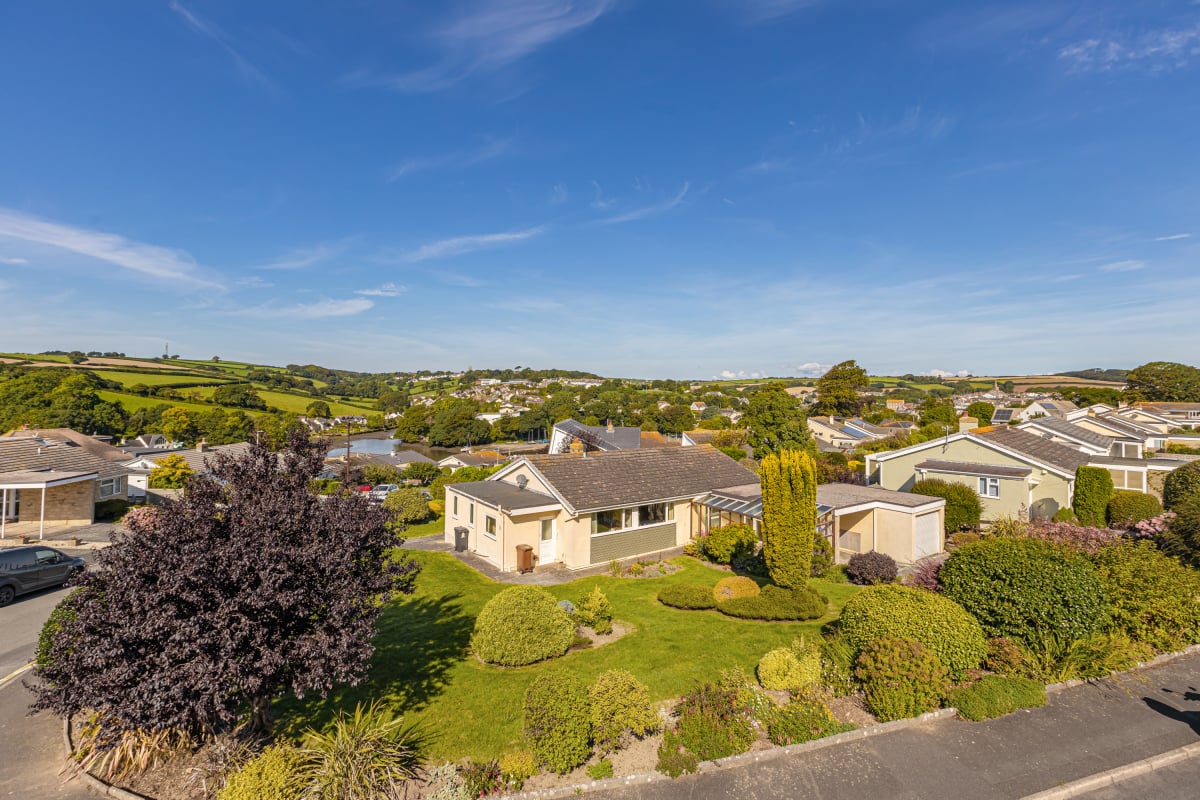
Property Reference: S4072Listing StatusFor SaleBedrooms3bathrooms2Property typeDetached BungalowEPC Rating Download EPC Floor PlanDownload FPVirtual TourAsk a questionKey Features Large double plot with beautiful wraparound garden giving amazing views of the estuary and surrounding area A light, airy and spacious detached bungalow. In the centre of the South Hams with easy access to Salcombe, Dartmouth and Dartmoor.
The home, in the agent’s words
Read the full agent description
Property Reference: S4072Listing StatusFor SaleBedrooms3bathrooms2Property typeDetached BungalowEPC Rating Download EPC Floor PlanDownload FPVirtual TourAsk a questionKey Features Large double plot with beautiful wraparound garden giving amazing views of the estuary and surrounding area A light, airy and spacious detached bungalow. In the centre of the South Hams with easy access to Salcombe, Dartmouth and Dartmoor. Parking for several vehicles off road with on road parking also available. Offers scope for extending the property (subject to planning consent) Many local facilities including two supermarkets, garages and petrol station, leisure centre and restaurants. Two minute walk to the estuary for access to boats, paddle boarding and other activities. No onward chain.Full DescriptionLarge detached bungalow in sought after area of Kingsbridge in the popular South Hams area of Devon. Situated on a double plot within easy walking distance of the town with its many shops, restaurants, pubs, leisure facilities, churches, schools, library, health centre and community hospital. This property is for sale for the first time in nearly 50 years. The bungalow has lovely views of the estuary and surrounding countryside with a wraparound garden. It sits on a corner plot and presents potential for extension in different directions, subject to necessary planning consents. This offers a great opportunity for somebody to modernise the property to their requirements. Entrance 1.40m x 4.10m Coming down the drive beside the garage you come in by the carport. A door from the carport leads to the sun room (morning sun) with a tiled floor and a step up into the hallway of the bungalow. Bathroom. 2.60m x 1.30m Bathroom contains double shower, toilet and wash hand basin. Needs modernising/renovation. Bedroom 2 3.53m x 4.09m Bedroom two has great views through the conservatory to the estuary and countryside beyond. Large room with plenty of space to build in storage. Bedroom 3 2.61m x 3.31m Bedroom 3 has been used as a dressing room and occasional use bedroom. Double room with a window to the side garden and one to the carport. Lounge/Dining room 4.84m x 7.69m The lounge/dining room has a large window to the front and sliding patio doors leading into the conservatory. There is a fireplace with a gas fire. The conservatory has a radiator making the room usable year round. Superb view over the garden to the front and to the estuary and countryside beyond. Kitchen 3.02m x 4.22m Kitchen has range of base and eye-level units with electric oven, hob and extractor fan. Cupboard houses Worcester boiler. Space for tall fridge/freezer. Door (step down) to utility room with space and plumbing for washing machine and tumble drier, with a cupboard, sink and door to outside. Bedroom 1 2.42m x 3.58m Leading off the sitting room, to the left of the conservatory is the main bedroom (double) with an opening into the dressing room area with fitted wardrobes and a door to an en-suite shower room, fully tiled. Great view over the garden to the estuary and fields beyond. Conservatory 2.77m x 7.00m Access from the lounge to the large conservatory with panoramic views of the area and garden, affords extra living space and has a further external door giving access to the garden.Parking Single Garage Covered Parking Driveway In/Out DrivewayOutside Space Front Garden Rear GardenHeating GasHighfield Drive, Waterside Park, Kingsbridge, TQ7£525,000guide-priceHow much can I borrow?Find out moreSelect Time Arrange a viewing Ask the owner a questionMake an offer
A feel for the area
Connected for everyday life
92%of homes in a nearby postcode can access 100+ Mbps broadband.
Available speed bands
- 30+ Mbps
- 100%
- 100+ Mbps
- 92%
- 300+ Mbps
- 92%
- 1,000+ Mbps
- 92%
Getting about
9.8 milesto Ivybridge Rail Station
Approximate straight-line distance · DfT NaPTAN · 13 Sept 2026Background air quality
- Fine particles · PM₂.₅
- 4.9 µg/m³ · Meets the WHO guideline
- Nitrogen dioxide · NO₂
- 2.6 µg/m³ · Meets the WHO guideline
Annual background levels. For scale: the WHO 2021 guideline is 5 µg/m³ for PM₂.₅ and 10 for NO₂; the UK legal limit is 20 and 40. Lower is better; this is a 1 km model, not a reading at the door.
Defra · 2024 annual model · 1 km areaLocal information is approximate. Distances are straight-line estimates from the available location. Broadband describes postcode coverage, not the speed or service available at this home; check the address with a provider. Air quality is a modelled annual background estimate.
Picture your everyday
Start with the agent's details and explore the area guide to get a feel for daily life here.
Other homes nearby
About these property details
The information provided in this listing is for general information purposes only and does not constitute property particulars. We make no warranties or guarantees, express or implied, regarding the accuracy, completeness, or availability of the information.
Property details are provided by the listing agent, developer, or other third parties, and we have no control over the content provided. Prospective buyers or tenants should make their own enquiries and verify all information directly with the agent or relevant party.
Information relating to Energy Performance Certificates, Home Reports, or other statutory documents should be obtained directly from the selling agent or developer where applicable.