

Tadley, Hampshire · RG26
Basingstoke Road, Ramsdell
Basingstoke Road, Ramsdell, Tadley, Hampshire, RG26
Originally listed at £650,000
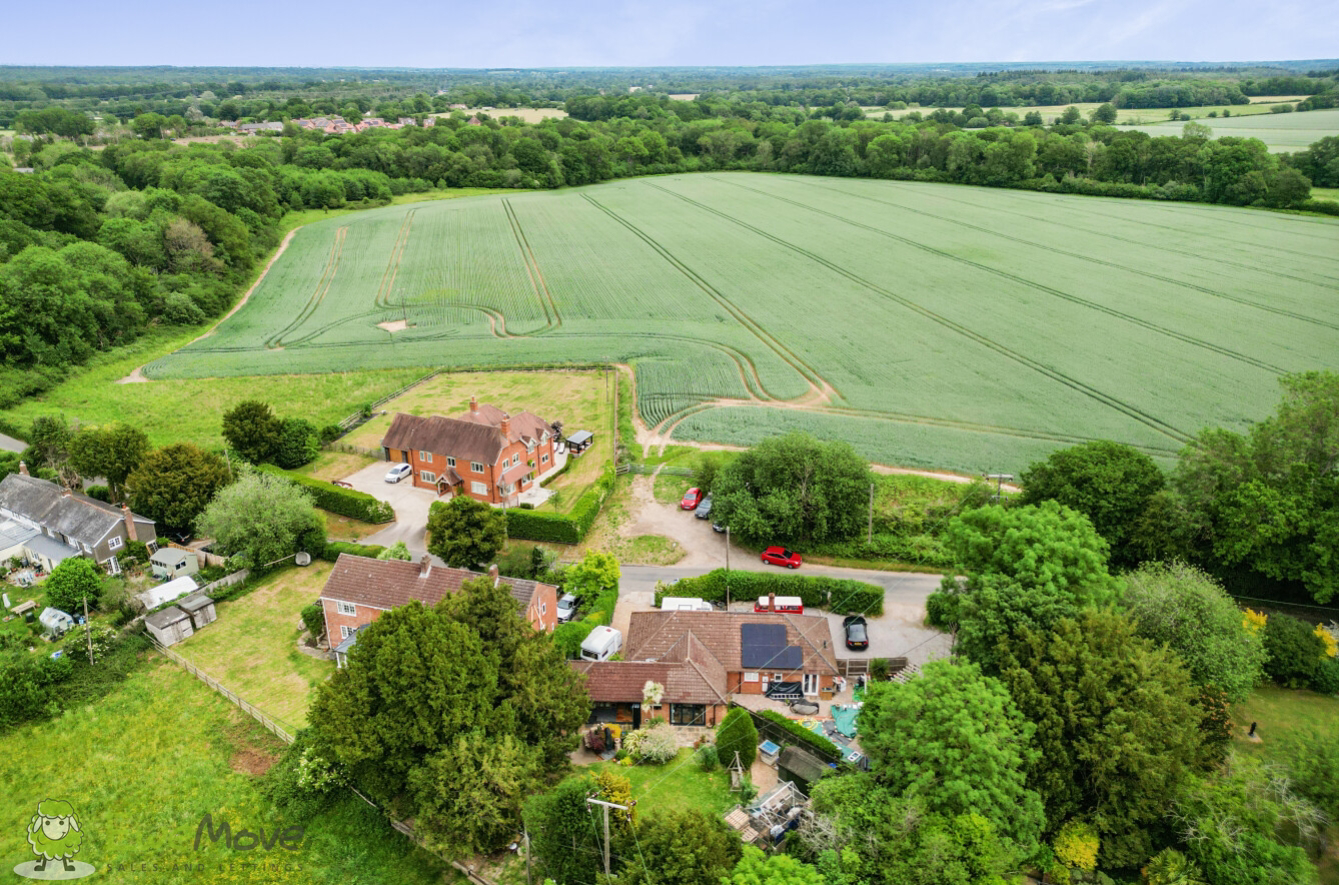
EweMove - a beautifully adapted 3-bedroom village home in Ramsdell, blending high-spec modern interiors with breathtaking meadow views. Featuring a stunning kitchen-diner, versatile outbuilding, and bi-fold doors that bring the outside in. Properties of this calibre and flexibility are a rare find on the open market.
The home, in the agent’s words
- Exceptional countryside views across fields
- Highly versatile layout offering three bedrooms and a study
- Substantial detached outbuilding, ideal for a home office, studio, or gym
- Two well-appointed ground-floor bathrooms (one family bathroom, one shower room)
- Light-drenched living room featuring expansive bi-fold doors
- Generous driveway providing ample off-road parking
Read the full agent description
EweMove - a truly exceptional residence situated on Basingstoke Road in the highly sought-after village of Ramsdell. Offering an impressive 1,481 square feet of wonderfully adaptable living space, this home seamlessly blends rustic charm with modern sophistication, all set against a breathtaking backdrop of uninterrupted pastoral views.
The heart of this wonderful home is the magnificent open-plan kitchen and dining room, undoubtedly the social epicentre of the property. The kitchen area is defined by striking, high-gloss, large-format floor tiles that beautifully reflect the natural light. It features an abundance of rich, oak-effect shaker cabinetry, complemented by a bespoke-style, sage-green central island. This focal point is topped with a rustic timber counter, offering integrated storage, a built-in wine rack, and a generous breakfast bar perfect for casual dining. The space is fully equipped for the keen chef, boasting a built-in stainless steel double oven, a sleek hob with a matching extractor hood, and extensive preparation surfaces.
Transitioning smoothly into the dining area, the flooring changes to a warm, timber effect, creating a subtle yet distinct zone for formal entertaining. This space easily accommodates a substantial family dining table beneath an elegant ceiling rose and chandelier. It sits directly adjacent to a spectacular, full-width opening that frames the verdant garden, effortlessly blurring the lines between indoor and outdoor living.
Flowing adjacent to the kitchen is the beautifully proportioned living room. Finished with the same warm, wood-effect flooring, this elegant reception room is bathed in natural daylight courtesy of its own set of wide, dark-framed bi-fold doors. The room’s generous dimensions provide exceptional versatility, easily accommodating large, freestanding furniture pieces and plush seating arrangements. Whether you are hosting a summer soirée with the doors thrown open to the paved terrace, or enjoying a tranquil winter evening indoors, this room provides a calming, sophisticated sanctuary.
The ground floor offers a remarkably flexible footprint designed to adapt to a variety of lifestyle requirements. To the front and side of the property lie two well-proportioned double bedrooms. The larger of the two, stretching over fourteen feet in length, provides ample space for a large double bed and extensive wardrobe storage, while the third bedroom serves as a comfortable guest room or additional sitting room. Centrally located is a dedicated study, providing a quiet, secluded environment for those who work from home, which also houses the staircase to the upper level. Serving the ground floor are two distinct washrooms: a classically styled family bathroom featuring a traditional white suite and bathtub, alongside a separate, highly convenient shower room.
Ascending the stairs from the study, you discover the private first-floor principal bedroom. Tucked neatly into the eaves, this spacious double room, measuring over thirteen feet wide, feels akin to a secluded boutique retreat. The architectural angles of the ceiling add character, while built-in eaves storage on both sides ensures the space remains uncluttered, offering a peaceful atmosphere away from the main hub of the house.
Externally, the property continues to impress. The rear garden is a beautifully mature, private haven, primarily laid to lawn with a charming, elevated paved patio area immediately extending from the living room's bi-fold doors. Wander to the foot of the garden, and you are greeted by an enchanting gravelled seating area overlooking wild meadows—a truly picturesque spot to watch the sun dip below the tree line.
A substantial detached outbuilding, measuring nearly fifteen feet in length, offers further phenomenal versatility. Featuring its own windows and private access, it presents an excellent opportunity for a home gymnasium, an artist's studio, or a dedicated home office completely separate from the main residence. To the front and side, a sweeping driveway provides extensive parking for multiple vehicles, easily accommodating cars alongside larger vehicles like a motorhome.
Nestled in the picturesque setting of Ramsdell, near Tadley, this home offers the quintessential rural lifestyle without sacrificing convenience. You are surrounded by glorious walking routes and open skies, yet remain within easy reach of local amenities, highly regarded schools, and excellent transport links to Basingstoke, Reading, and beyond.
A feel for the area
Connected for everyday life
0%of homes in the postcode can access 100+ Mbps broadband.
Available speed bands
- 30+ Mbps
- 100%
- 100+ Mbps
- 0%
- 300+ Mbps
- 0%
- 1,000+ Mbps
- 0%
Getting about
4.2 milesto Basingstoke Rail Station
Approximate straight-line distance · DfT NaPTAN · 13 Sept 2026Background air quality
- Fine particles · PM₂.₅
- 6.0 µg/m³ · Above the WHO guideline · well within the UK legal limit
- Nitrogen dioxide · NO₂
- 5.3 µg/m³ · Meets the WHO guideline
Annual background levels. For scale: the WHO 2021 guideline is 5 µg/m³ for PM₂.₅ and 10 for NO₂; the UK legal limit is 20 and 40. Lower is better; this is a 1 km model, not a reading at the door.
Defra · 2024 annual model · 1 km areaLocal information is approximate. Distances are straight-line estimates from the available location. Broadband describes postcode coverage, not the speed or service available at this home; check the address with a provider. Air quality is a modelled annual background estimate.
Picture your everyday
Start with the agent's details and explore the area guide to get a feel for daily life here.
Other homes nearby
Homes in RG26 postcode area →About these property details
The information provided in this listing is for general information purposes only and does not constitute property particulars. We make no warranties or guarantees, express or implied, regarding the accuracy, completeness, or availability of the information.
Property details are provided by the listing agent, developer, or other third parties, and we have no control over the content provided. Prospective buyers or tenants should make their own enquiries and verify all information directly with the agent or relevant party.
Information relating to Energy Performance Certificates, Home Reports, or other statutory documents should be obtained directly from the selling agent or developer where applicable.