

Ewhurst Green · TN32
Dagg Lane
Offers Over
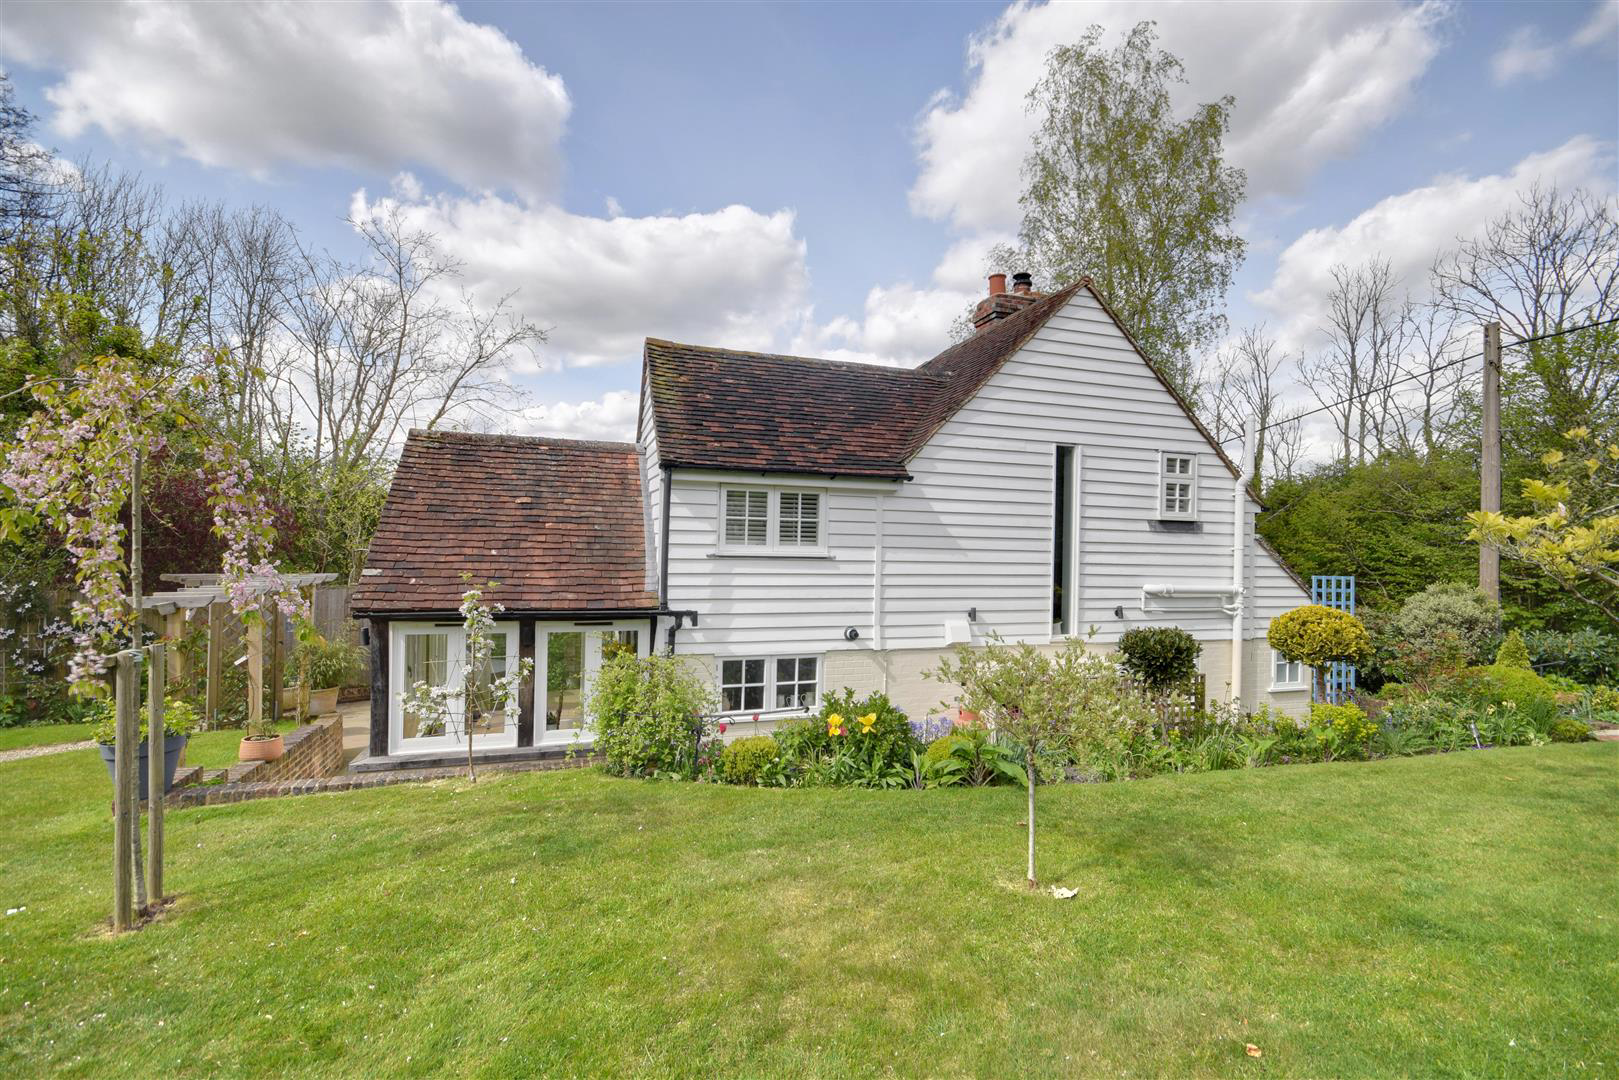
A unique opportunity has arisen to acquire this stunning three bedroom attached un-listed Cottage located within the idyllic and highly desirable village of Ewhurst Green. Enjoying door step walks to Bodiam Castle, popular Hub Caf� and choice of country pubs to include the well renowned White Dog Inn - Winners of South East Sussex CAMRA Country Pub of the year 2022. Accommodation comprises a well-lit entrance porch and hallway with WC, stunning shaker style kitchen with oak and marble counter tops, oak framed orangery/dining room with French doors to the rear gardens, 16ft living room with exposed brick fireplace, wood burning stove and array of exposed joinery, ground floor office, two individual staircases serving three first floor bedrooms complimented by a stylish shower room and further main bathroom suite. Outside enjoys a private rear garden backing onto woodland with brick built workshop/outbuilding, laid to lawn with a variety of well stocked borders, Indian Sandstone terrac…
The home, in the agent’s words
- Stunning Three Bedroom Attached un-listed Cottage Located within the Highly Desirable Village of Ewhurst Green
- Wealth of Period Features Throughout
- Stunning Shaker Style Kitchen
- Oak Framed Orangery/Dining Room
- 16ft Living Room with Fireplace and Wood Burning Stove
- Ground Floor Office/Study and Cloakroom
- Three First Floor Bedrooms with Two Stylish Bathroom Suites
- Private Garden with Brick Built Workshop/Outbuilding
- Gated Driveway Providing Off Road Parking
- COUNCIL TAX BAND - E EPC - F
Read the full agent description
A unique opportunity has arisen to acquire this stunning three bedroom attached un-listed Cottage located within the idyllic and highly desirable village of Ewhurst Green. Enjoying door step walks to Bodiam Castle, popular Hub Caf� and choice of country pubs to include the well renowned White Dog Inn - Winners of South East Sussex CAMRA Country Pub of the year 2022. Accommodation comprises a well-lit entrance porch and hallway with WC, stunning shaker style kitchen with oak and marble counter tops, oak framed orangery/dining room with French doors to the rear gardens, 16ft living room with exposed brick fireplace, wood burning stove and array of exposed joinery, ground floor office, two individual staircases serving three first floor bedrooms complimented by a stylish shower room and further main bathroom suite. Outside enjoys a private rear garden backing onto woodland with brick built workshop/outbuilding, laid to lawn with a variety of well stocked borders, Indian Sandstone terrace providing the ideal alfresco dining/entertaining space and further sheltered seating area to the front with gated driveway for several vehicles. The property is located within easy access to the A21 and just 6 miles from Roberstbridge mainline station offering a regular service to London Charing Cross. Hawkhust is located just 4.8 miles away offering a colonnade of independent shops, two country pubs, hotels, a digital cinema and Waitrose and Tesco supermarkets. Additionally the area offers a wealth of independent Prep and senior schools including Marlborough House, Dulwich Prep Cranbrook, St Ronan's, Benenden and Claremont.
Front - Shingled driveway providing off road parking for several vehicles accessed via painted five-bar gates enclosed by part post and rail fencing and established Laurel hedgerow, picket fencing with low level gate providing access to gardens and entrance from driveway, storage area for bins, brick paved path leading to a covered entrance and paved front terrace with a variety of well stocked borders, external lighting, aggregate seating area and specimen Birch tree, covered log store and external power point, planted Buxus hedging, painted hardwood front door with sidelight window to porch, paved path to side elevations with access to gardens and rear.
Porch - 1.35m x 1.24m (4'5 x 4'1) - Painted front door with sidelight window, ceiling downlight, slate flooring, internal door to wc, painted internal door to inner hallway.
Cloakroom - 1.22m x 1.12m (4' x 3'8) - Internal door, slate flooring, obscure window to side aspect, ceiling light and extractor fan, push flush wc, vanity unit and heated towel rail.
Hallway - 3.25m x 2.82m max (10'8 x 9'3 max ) - Oak laminate flooring, timber window to side aspect with traditional style radiator below, exposed brickwork to chimney breast, built in storage cupboards with hanging rail via painted shaker style doors, turned carpeted staircase with glass balustrade leading to first floor bedroom two and bathroom suite, cupboard below via door.
Stairs And Landing - Turned carpeted staircase with glass balustrade, double height column window to side aspect aspect, carpeted landing, ceiling light.
Bedroom Two - 3.84m x 2.74m (12'7 x 9') - Internal door, carpeted flooring, window to side aspect with fitted plantation shutter blind and radiator below, ceiling downlights, built in wardrobes with hanging rails and shelving over via painted shaker doors, power points with USB ports.
Bathroom - 2.74m x 2.29m (9' x 7'6) - Internal door, stone effect vinyl flooring, window to side aspect with fitted plantation shutter blind, exposed brickwork, chrome heated towel rail, panelled bath suite with traditional style taps to one end, push flush wc, shaker style vanity unit with counter top basin and tap, airing cupboard with slatted shelving, ceiling downlights and extractor fan.
Kitchen - 5.59m x 3.96m (l-shaped) (18'4 x 13' (l-shaped)) - Oak laminate flooring, open access to adjoining orangery/dining room, timber window to side aspect, ceiling LED downlights, external stable door and window to the rear elevations, kitchen hosts a full range of matching base units with traditional style shaker doors beneath part oak block and granite counter tops, complete with matching upstands, variety of above counter level power points with USB ports, fitted BERTAZZONI Italia range style double oven with five ring gas burner ( bottle fed), coloured glass splashback, extractor canopy and light over, integrated pull out bin, under counter space and plumbing for dishwasher, under mounted butler sink with tap, wall unit housing the Worcester BOSCH gas boiler (bottle-fed), further base unit with plumbing for washing machine and tumble dryer below beneath an oak block counter top with inset stainless bowl and tap with rinser, full height tower units with recess for freestanding fridge / freezer, radiator.
Oak Framed Orangery/Dining Room - 3.28m x 2.34m (10'9 x 7'8) - Open access from kitchen, limestone flooring with under floor heating, pitched ceiling with exposed oak joinery and glazing to gable, further windows to each side and rear with further French doors to side terrace, space for dining table and chairs with pendant light over, power points, column radiator.
Living Room - 5.08m x 5.00m (16'8 x 16'5) - Internal door, oak laminate flooring, exposed joinery, timber window to front aspect with radiator below, carpeted staircase to first floor bedrooms one, three and sharing shower room suite, exposed brick fireplace housing a cast-iron wood burning stove over a brick hearth, fitted bookcases with low level cupboards, shelving and TV recess, further window to front aspect, internal glazed door and window to study, variety of power points, TV point.
Office/Study - 1.96m x 1.83m (6'5 x 6') - Internal glazed door and window from living room, slate flooring, timber window to rear aspect with fitted plantation shutter blind, radiator, ceiling light, power points with USB ports, phone point.,
Stairs And Landing - Carpeted staircase with glass balustrade and timber handrail, window to front aspect, ceiling joinery.
Bedroom One - 3.84m x 3.18m (12'7 x 10'5) - Internal door, carpeted flooring, window to rear front, radiator, internal timber door to sharing jack and jill shower room suite, ceiling joinery, power points, phone point, ceiling downlights.
Bedroom Three - 3.68m x 1.98m (12'1 x 6'6) - Internal door, carpeted flooring, window to rear aspect, radiator, internal timber door to sharing jack and jill shower room suite, ceiling joinery, access panel to loft, power points with USB ports , ceiling downlights.
Jack And Jill Shower Room Suite - 3.18m x 1.55m (10'5 x 5'1) - Internal doors from bedroom one and three severally, ceramic tile flooring with underfloor heating, window to rear aspect, recess with hanging rail and shelving over, freestanding vanity unit with shaker style cupboards below, quartz counter top with basin and tap, push flush wc and traditional style radiator, corner shower enclosure with metro wall tiling and contemporary style mixer with large rainfall head and rinser, extractor fan.
Rear Gardens - Privately enclosed rear garden with a large Indian Sandstone paved seating area led from the rear elevations providing the ideal alfresco or entertaining space, external stable door to kitchen, further glazed doors led from the orangery, external power point and light, climbing wisteria and clematis, paved steps leading onto a open area of lawn, aggregate pathway extending to brick outhouse and outbuilding, variety of well stocked planted borders, barked seating area to one end, large brick outbuilding / workshop with garden store behind, external tap, brick outhouse via painted door, further compost / storage area to side enclosed by close board fencing, path to side elevations with access to front and to driveway, external lighting.
Detached Garden Workshop/Outbuilding - 3.66m x 3.45m (12' x 11'4) - Timber door to front, power points, lighting.
Services - LPG bottle gas central heating system.
Private drainage - Septic tank shared with adjoining dwelling.
Agents Note - Council Tax Band - E
Fixtures and fittings: A list of the fitted carpets, curtains, light fittings and other items fixed to the property which are included in the sale (or may be available by separate negotiation) will be provided by the Seller's Solicitors.
Important Notice:
-
Particulars: These particulars are not an offer or contract, nor part of one. You should not rely on statements by Rush, Witt & Wilson in the particulars or by word of mouth or in writing ("information") as being factually accurate about the property, its condition or its value. Neither Rush, Witt & Wilson nor any joint agent has any authority to make any representations about the property, and accordingly any information given is entirely without responsibility on the part of the agents, seller(s) or lessor(s).
-
Photos, Videos etc: The photographs, property videos and virtual viewings etc. show only certain parts of the property as they appeared at the time they were taken. Areas, measurements and distances given are approximate only.
-
Regulations etc: Any reference to alterations to, or use of, any part of the property does not mean that any necessary planning, building regulations or other consent has been obtained. A buyer or lessee must find out by inspection or in other ways that these matters have been properly dealt with and that all information is correct.
-
VAT: The VAT position relating to the property may change without notice.
-
To find out how we process Personal Data, please refer to our Group Privacy Statement and other notices at https://rushwittwilson.co.uk/privacy-policy
A feel for the area
Connected for everyday life
0%of homes in the postcode can access 100+ Mbps broadband.
Available speed bands
- 30+ Mbps
- 100%
- 100+ Mbps
- 0%
- 300+ Mbps
- 0%
- 1,000+ Mbps
- 0%
Getting about
3.3 milesto Robertsbridge Rail Station
Approximate straight-line distance · DfT NaPTAN · 13 Sept 2026Background air quality
- Fine particles · PM₂.₅
- 6.5 µg/m³ · Above the WHO guideline · well within the UK legal limit
- Nitrogen dioxide · NO₂
- 5.0 µg/m³ · Meets the WHO guideline
Annual background levels. For scale: the WHO 2021 guideline is 5 µg/m³ for PM₂.₅ and 10 for NO₂; the UK legal limit is 20 and 40. Lower is better; this is a 1 km model, not a reading at the door.
Defra · 2024 annual model · 1 km areaLocal information is approximate. Distances are straight-line estimates from the available location. Broadband describes postcode coverage, not the speed or service available at this home; check the address with a provider. Air quality is a modelled annual background estimate.
Picture your everyday
Start with the agent's details and explore the area guide to get a feel for daily life here.
Other homes nearby
Homes in TN32 postcode area →About these property details
The information provided in this listing is for general information purposes only and does not constitute property particulars. We make no warranties or guarantees, express or implied, regarding the accuracy, completeness, or availability of the information.
Property details are provided by the listing agent, developer, or other third parties, and we have no control over the content provided. Prospective buyers or tenants should make their own enquiries and verify all information directly with the agent or relevant party.
Information relating to Energy Performance Certificates, Home Reports, or other statutory documents should be obtained directly from the selling agent or developer where applicable.