

Bude, Cornwall · EX23
Poundstock, Bude
Poundstock, Bude, Cornwall, EX23
Asking price
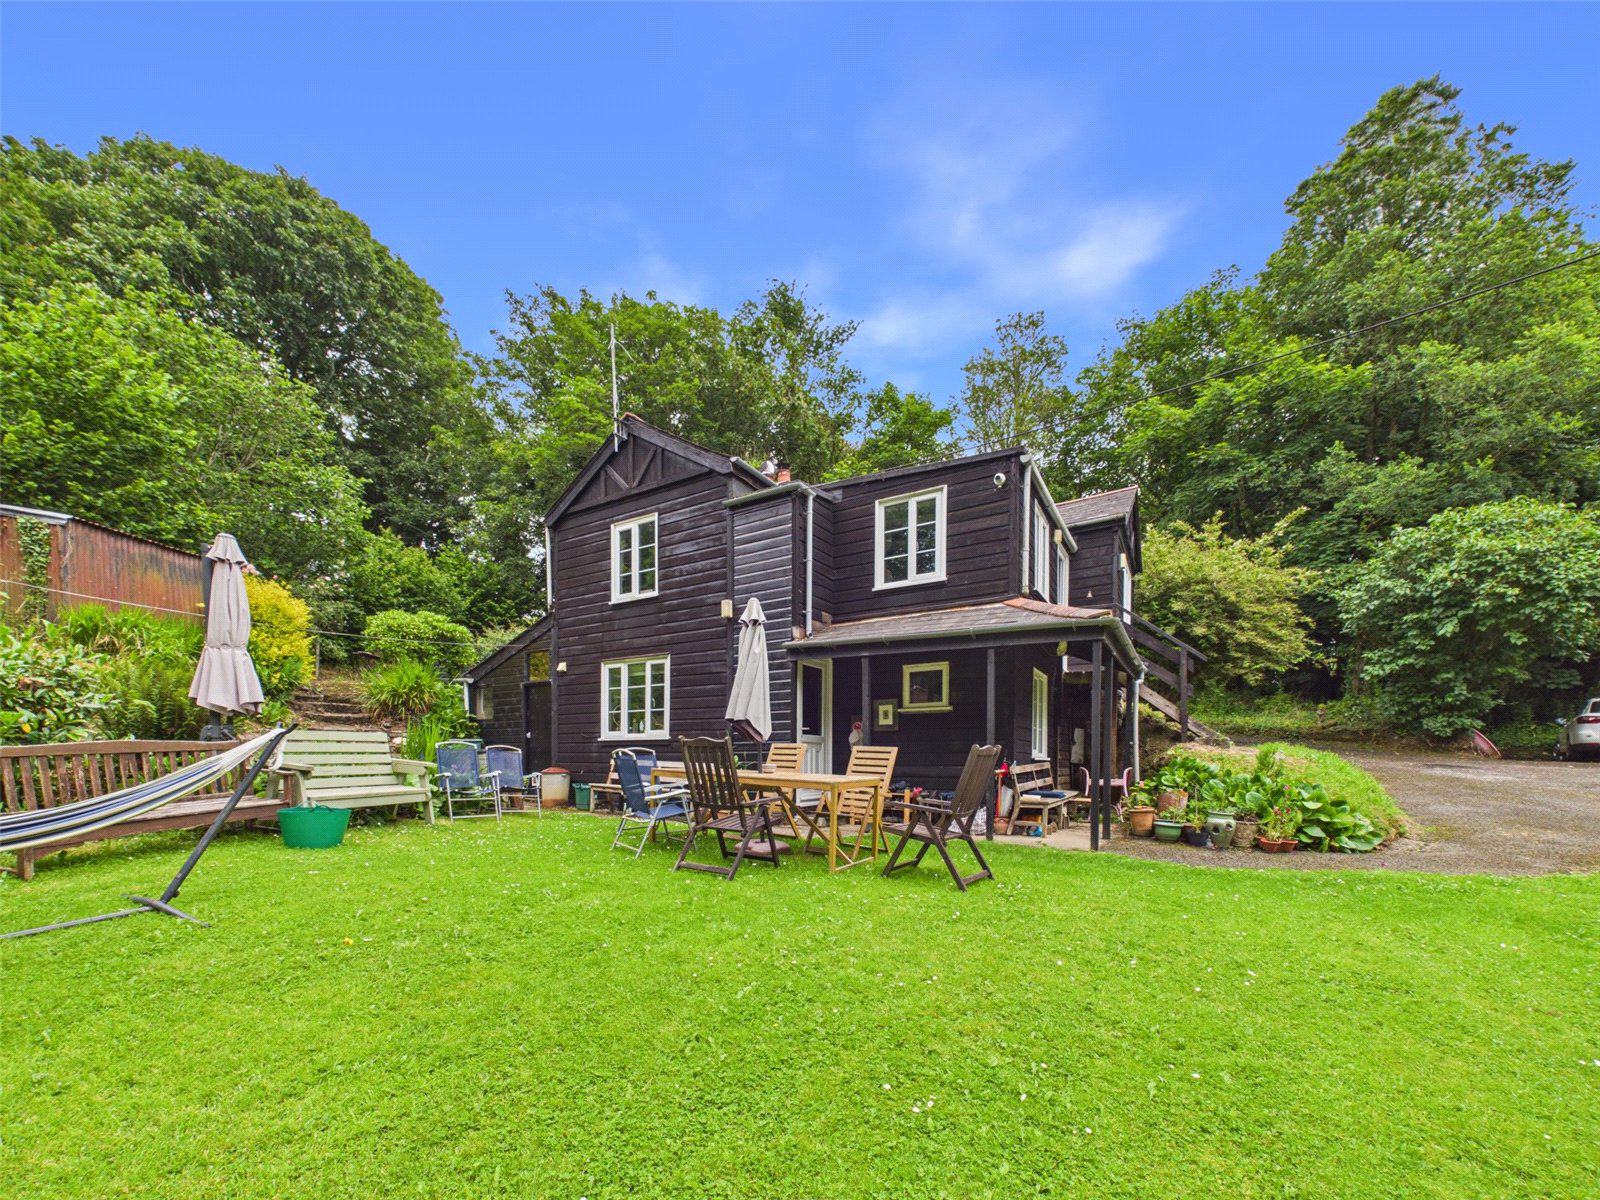
An exciting opportunity to acquire this distinctive 3 bedroom detached character cottage, occupying a wonderfully secluded position within mature and established gardens of approx 0.9 acres, approached via a wooded lane. Church Cottage offers approximately 1,186 sq ft of versatile accommodation, brimming with individuality and charm, with exposed beams, timber-panelled interiors and attractive garden views from many of the principal rooms.
Upon entering the property, the entrance hall opens into the spacious kitchen/dining room, which forms the heart of the home. This characterful room is fitted with a range of wall and base-mounted units, ample work surface space and room for a dining table and chairs. A wood-burning stove provides an attractive focal point, complementing the cottage-style setting. Adjoining the kitchen is a useful study, offering an ideal space for those working from home, as a reading room or for a variety of other uses.
Stairs rise from the kitchen/dining r…
The home, in the agent’s words
- 3 Bedroom Detached Property
- Generous plot 0.9 acres
- Set Within Private Established Gardens
- Spacious And Versatile Accommodation
- Characterful Timber-Clad Exterior
- Orchard Area With Cabin/Summerhouse
- Multiple Sheds And Outbuildings
- Productive Garden Areas With Two Greenhouses
- Non-Traditional Construction
- Viewing Highly Recommended
Read the full agent description
An exciting opportunity to acquire this distinctive 3 bedroom detached character cottage, occupying a wonderfully secluded position within mature and established gardens, approached via a wooded lane. Church Cottage offers approximately 1,186 sq ft of versatile accommodation, brimming with individuality and charm, with exposed beams, timber-panelled interiors and attractive garden views from many of the principal rooms.
Upon entering the property, the entrance hall opens into the spacious kitchen/dining room, which forms the heart of the home. This characterful room is fitted with a range of wall and base-mounted units, ample work surface space and room for a dining table and chairs. A wood-burning stove provides an attractive focal point, complementing the cottage-style setting. Adjoining the kitchen is a useful study, offering an ideal space for those working from home, as a reading room or for a variety of other uses.
Stairs rise from the kitchen/dining room to a central landing/snug area, creating a versatile additional reception space. From here, doors lead to the generous sized Bedrooms 2 and 3, both offering pleasant garden outlooks, together with the main living room. The living room is a particularly appealing space, featuring exposed roof timbers, a fireplace and a bright outlook across the surrounding gardens. A further inner hallway leads from the living room and provides access to the principal bedroom and the family bathroom. Bedroom 1 is a generous double room, while the bathroom is fitted with a white suite incorporating a panel-enclosed bath with shower over, pedestal wash hand basin and WC.
Externally, the property is approached via a lane, which passes through a wooded entrance and continues down to a parking area positioned in front of the house, providing off-road parking. From here, access continues around the property and into the gardens, which offer a wonderfully private and established setting enclosed by mature trees, hedging and natural planting. A separate utility/store room provides further useful storage, appliance space and access to the outside.
The gardens are arranged over gently sloping grounds, with lawned areas adjoining the property and providing space for outdoor seating, entertaining and family use. There are a variety of established shrubs, plants and planted borders, together with productive garden areas including raised beds, greenhouse space and useful growing areas. Steps lead up through the garden to an orchard area, where the grounds become more natural and peaceful, with a cabin/summerhouse positioned amongst the trees, offering excellent potential as a garden retreat, hobby space or additional storage. The plot also benefits from a range of sheds and outbuildings, providing useful storage and workshop space.
Church Cottage represents a rare opportunity to acquire a highly individual home with generous gardens, orchard space, multiple outbuildings and a wonderfully tucked-away woodland setting. EPC F. Council Tax Band B.
A feel for the area
Connected for everyday life
39%of homes in the postcode can access 100+ Mbps broadband.
Available speed bands
- 30+ Mbps
- 100%
- 100+ Mbps
- 39%
- 300+ Mbps
- 39%
- 1,000+ Mbps
- 39%
Getting about
22.4 milesto Coombe Junction Halt (Rail Station)
Approximate straight-line distance · DfT NaPTAN · 13 Sept 2026Background air quality
- Fine particles · PM₂.₅
- 4.7 µg/m³ · Meets the WHO guideline
- Nitrogen dioxide · NO₂
- 2.1 µg/m³ · Meets the WHO guideline
Annual background levels. For scale: the WHO 2021 guideline is 5 µg/m³ for PM₂.₅ and 10 for NO₂; the UK legal limit is 20 and 40. Lower is better; this is a 1 km model, not a reading at the door.
Defra · 2024 annual model · 1 km areaLocal information is approximate. Distances are straight-line estimates from the available location. Broadband describes postcode coverage, not the speed or service available at this home; check the address with a provider. Air quality is a modelled annual background estimate.
Checking nearby places…
Picture your everyday
Start with the agent's details and explore the area guide to get a feel for daily life here.
Other homes nearby
Homes in EX23 postcode area →About these property details
The information provided in this listing is for general information purposes only and does not constitute property particulars. We make no warranties or guarantees, express or implied, regarding the accuracy, completeness, or availability of the information.
Property details are provided by the listing agent, developer, or other third parties, and we have no control over the content provided. Prospective buyers or tenants should make their own enquiries and verify all information directly with the agent or relevant party.
Information relating to Energy Performance Certificates, Home Reports, or other statutory documents should be obtained directly from the selling agent or developer where applicable.