
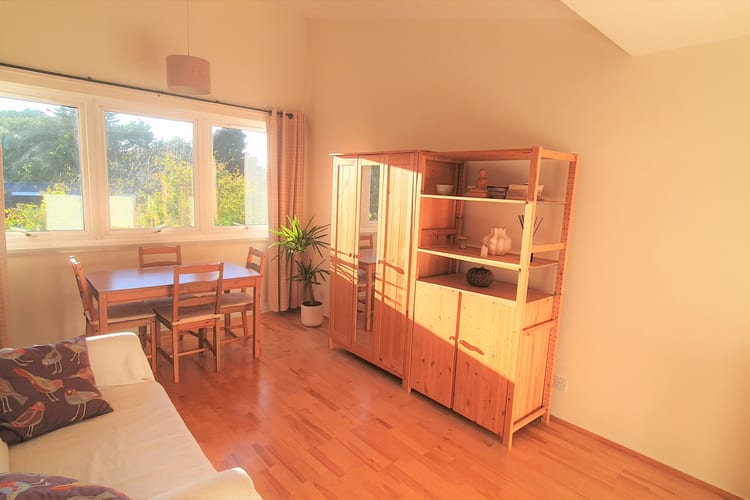

Dining/sitting room 3.16m x 5.49m
Property Reference: S7265Listing StatusFor SaleBedrooms1bathrooms1Property typeFlat/ApartmentEPC Rating Download EPC Floor PlanDownload FPVirtual TourVirtual TourKey Features Top floor flat with vaulted ceilings and spectacular views. New roof 2024 Private car park.
The home, in the agent’s words
Read the full agent description
Property Reference: S7265Listing StatusFor SaleBedrooms1bathrooms1Property typeFlat/ApartmentEPC Rating Download EPC Floor PlanDownload FPVirtual TourVirtual TourKey Features Top floor flat with vaulted ceilings and spectacular views. New roof 2024 Private car park. 10 minute drive to start of M3. 5 minute walk to mainline railway station with frequent services to Waterloo via Twickenham or Teddington Secure storage on ground floor. Large enough for bicycles. 1.8mx1mx2.2m Entry-phone with controlled access to communal area. Full gas central heating. No onward chain.Full DescriptionUnique top floor apartment with vaulted ceilings, spacious rooms, fitted kitchen, bathroom with shower, built in airing cupboard and broom cupboards. Exceptional location with fast access to West End and City, via Richmond or Wimbledon, and out of London to the countryside and the coast. Residential neighbourhood, bordering on golf course, close to mainline railway station, Strawberry Hill village amenities, post office, chemist, cafe, Thai restaurant, hair salon, dentist etc. Approximate Internal area: 47 sq m Dining/sitting room 3.16m x 5.49m Opening on to entrance hall, spacious sitting/dining room with high ceilings. 3 large double glazed windows facing sunset over fairways. Plenty of space for home study/working, dining or occasional guest room. Bedroom 3.23m x 3.40m Opening on to entrance hall, spacious double bedroom with high ceilings, 2 large double glazed windows east facing, and view of golf course. Kitchen 2.24m x 3.40m Opening on to entrance hall, fitted kitchen, with electric oven and gas hob, plenty of cupboards and shelf space, 2 large double glazed windows, high ceiling and view of sunrise over golf course. Bathroom 1.74m x 1.78m Opening on to entrance hall, fully equipped bathroom suite with high ceiling, tiled floor and walls, fitted mirrored vanity unit, wash basin, toilet, bath and shower. 2 west facing double glazed windows.Parking Communal ParkingOutside Space Communal GardenHeating Gas Central HeatingleaseholdGround Rent£0Annual Service Charge£1000Years Remaining175Milton Court, Wellesley Road, Twickenham, TW2£400,000guide-priceHow much can I borrow?Find out moreSelect Time Arrange a viewing Ask the owner a questionMake an offer
Picture your everyday
Start with the agent's details and explore the area guide to get a feel for daily life here.
Other homes nearby
About these property details
The information provided in this listing is for general information purposes only and does not constitute property particulars. We make no warranties or guarantees, express or implied, regarding the accuracy, completeness, or availability of the information.
Property details are provided by the listing agent, developer, or other third parties, and we have no control over the content provided. Prospective buyers or tenants should make their own enquiries and verify all information directly with the agent or relevant party.
Information relating to Energy Performance Certificates, Home Reports, or other statutory documents should be obtained directly from the selling agent or developer where applicable.