

Bridgwater, Somerset · TA5
Holford, Bridgwater
Holford, Bridgwater, Somerset, TA5
Offers in excess
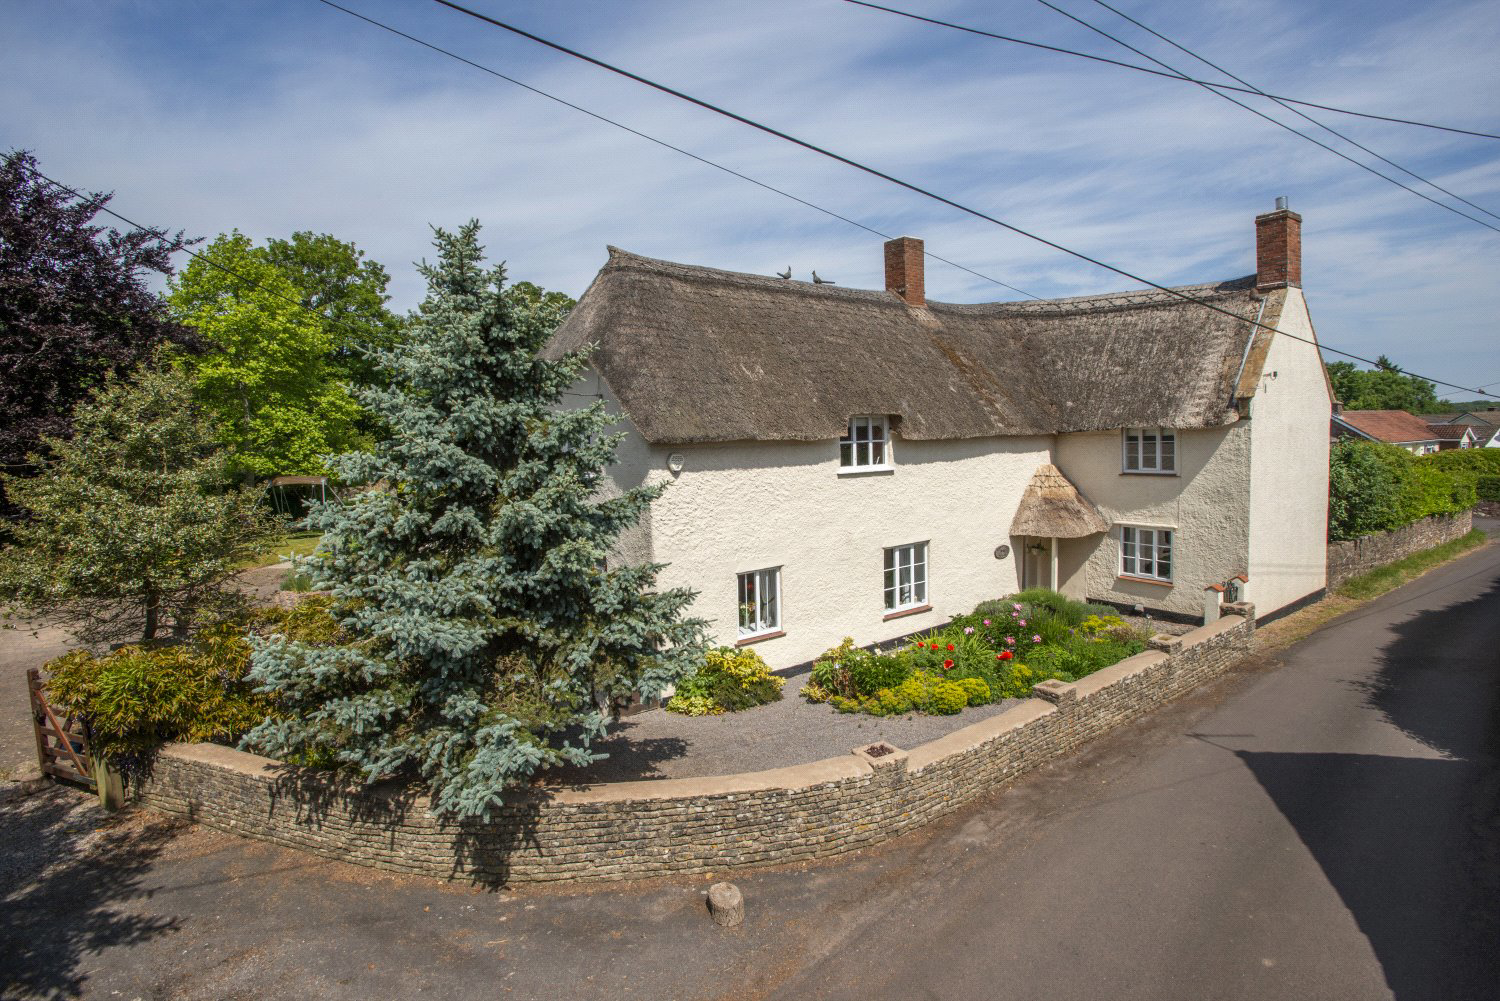
An attractively presented period house listed Grade II with flexible rooms with a detached guest lodge all set within professionally designed gardens.
This quintessential thatched period house is attractively presented and contains immense character and charm and is worthy of its Grade II listing. The entrance hall proceeds into the reception rooms which include a particularly spacious drawing room with inglenook fireplace, exposed ceiling beams and has French doors out to the gardens. The drawing room leads out into the kitchen which is well-fitted with an AGA style cooker and leads through into the pantry. There is also a utility and cloakroom. There is a further sitting room which lies beside a ground floor bedroom with en-suite wet room, the room also makes a lovely study. An impressive garden room constructed from oak leads out to a spacious terrace. The bedrooms are all of good size, three of them having en-suite bathrooms and there being a well fitted family bathroom. …
The home, in the agent’s words
- Outbuildings
- Listed (I/II)
- Annex
Read the full agent description
An attractively presented period house listed Grade II with flexible rooms with a detached guest lodge all set within professionally designed gardens.
This quintessential thatched period house is attractively presented and contains immense character and charm and is worthy of its Grade II listing. The entrance hall proceeds into the reception rooms which include a particularly spacious drawing room with inglenook fireplace, exposed ceiling beams and has French doors out to the gardens. The drawing room leads out into the kitchen which is well-fitted with an AGA style cooker and leads through into the pantry. There is also a utility and cloakroom. There is a further sitting room which lies beside a ground floor bedroom with en-suite wet room, the room also makes a lovely study. An impressive garden room constructed from oak leads out to a spacious terrace. The bedrooms are all of good size, three of them having en-suite bathrooms and there being a well fitted family bathroom. In addition to the main house there is a particularly attractive guest lodge.
Gardens and Grounds
A traditional five bar gate leads off the village lane into the gravel drive, which passes the property and continues to ample parking and to the guest lodge. There are pretty cottage style gardens to the front of the house with cobble path leading to the thatched entrance porch. A garden gate leads into the rear of the property where the professionally designed and stocked gardens are a delight. The gardens are easy to maintain and include particularly spacious enclosed terrace with retaining walls and deep beds with traditional mix of herbaceous planting. Steps lead up to a higher level which is brick paved and lawned area edged with well stocked herbaceous borders and lead to a pergola which in turn leads to an unusual enclosed Japanese garden. There is a kitchen garden. A detached workshop with potting shed is found to the north side of the property. Many mature trees provide interest, shade and shelter. The gardens and grounds amount to approximately ¾ of an acre.
Tax Band: G
Key facts
- Council tax band: G.
- Parking: off street.
- Outside: garden, patio.
A feel for the area
Connected for everyday life
0%of homes in the postcode can access 100+ Mbps broadband.
Available speed bands
- 30+ Mbps
- 80%
- 100+ Mbps
- 0%
- 300+ Mbps
- 0%
- 1,000+ Mbps
- 0%
Getting about
7.6 milesto Bishop's Lydeard Rail Station
Approximate straight-line distance · DfT NaPTAN · 13 Sept 2026Background air quality
- Fine particles · PM₂.₅
- 4.7 µg/m³ · Meets the WHO guideline
- Nitrogen dioxide · NO₂
- 3.3 µg/m³ · Meets the WHO guideline
Annual background levels. For scale: the WHO 2021 guideline is 5 µg/m³ for PM₂.₅ and 10 for NO₂; the UK legal limit is 20 and 40. Lower is better; this is a 1 km model, not a reading at the door.
Defra · 2024 annual model · 1 km areaLocal information is approximate. Distances are straight-line estimates from the available location. Broadband describes postcode coverage, not the speed or service available at this home; check the address with a provider. Air quality is a modelled annual background estimate.
Picture your everyday
Start with the agent's details and explore the area guide to get a feel for daily life here.
Other homes nearby
Homes in TA5 postcode area →About these property details
The information provided in this listing is for general information purposes only and does not constitute property particulars. We make no warranties or guarantees, express or implied, regarding the accuracy, completeness, or availability of the information.
Property details are provided by the listing agent, developer, or other third parties, and we have no control over the content provided. Prospective buyers or tenants should make their own enquiries and verify all information directly with the agent or relevant party.
Information relating to Energy Performance Certificates, Home Reports, or other statutory documents should be obtained directly from the selling agent or developer where applicable.