

Flint, Flintshire · CH6
Cwrt Melangell, Oakenholt
Cwrt Melangell, Oakenholt, Flint, Flintshire, CH6
Offers in excess · Originally listed at £250,000
NO ONWARD CHAIN | FREEHOLD | NOT OVERLOOKED TO THE FRONT | VIEWING HIGHLY RECOMMENDED
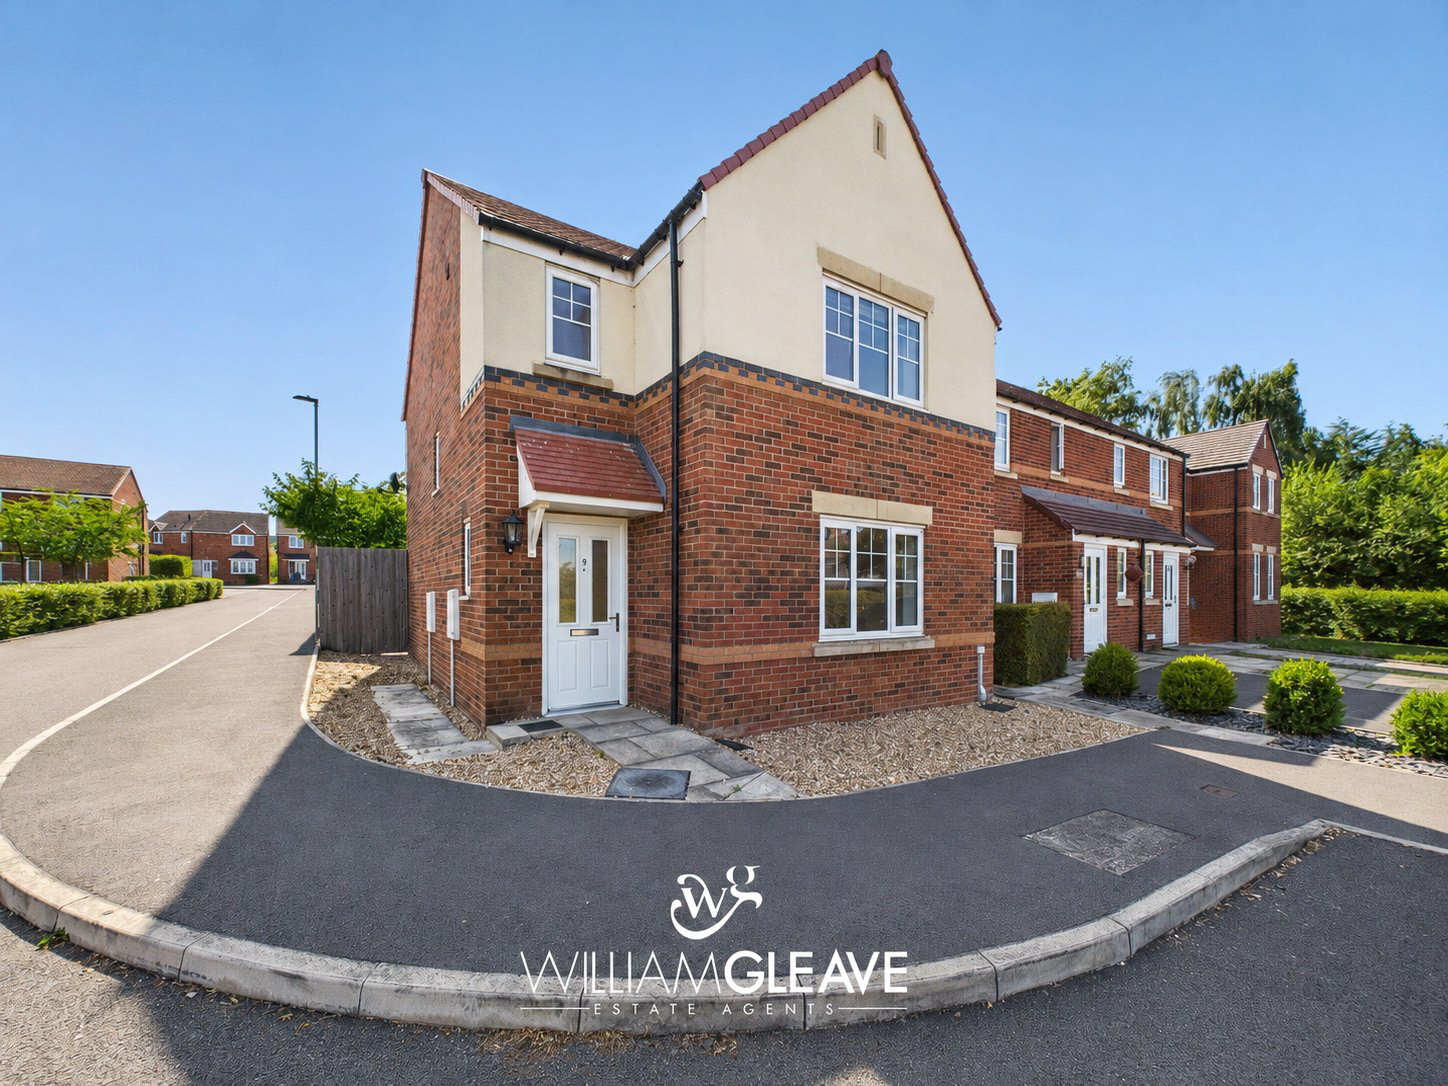
Situated on the popular Croes Atti development in Oakenholt, this beautifully presented three-bedroom detached family home is offered to the market with no onward chain and is ready for its next owners to move straight into.
Occupying a desirable position with a park to the front and attractive views towards the Dee Estuary, the property also benefits from not being overlooked to the front, creating a pleasant open outlook.
The accommodation briefly comprises a welcoming entrance hallway, a living room with electric fire, an open plan kitchen/diner with patio doors opening onto the rear garden, a practical utility room and a convenient ground floor WC. To the first floor are three bedrooms, including a main bedroom with fitted wardrobes and an en suite shower room, together with a modern family bathroom.
To the front, there is decorative gravel borders and a pathway leading to the front…
The home, in the agent’s words
Read the full agent description
NO ONWARD CHAIN | FREEHOLD | NOT OVERLOOKED TO THE FRONT | VIEWING HIGHLY RECOMMENDED
Situated on the popular Croes Atti development in Oakenholt, this beautifully presented three-bedroom detached family home is offered to the market with no onward chain and is ready for its next owners to move straight into.
Occupying a desirable position with a park to the front and attractive views towards the Dee Estuary, the property also benefits from not being overlooked to the front, creating a pleasant open outlook.
The accommodation briefly comprises a welcoming entrance hallway, a living room with electric fire, an open plan kitchen/diner with patio doors opening onto the rear garden, a practical utility room and a convenient ground floor WC. To the first floor are three bedrooms, including a main bedroom with fitted wardrobes and an en suite shower room, together with a modern family bathroom.
To the front, there is decorative gravel borders and a pathway leading to the front entrance. Gated side access leads to the enclosed rear garden, which has been designed for ease of maintenance and features a paved patio seating area alongside a lawn, all enclosed by timber fencing, making it ideal for children, pets and outdoor entertaining.
To the rear of the property is off-road parking and a detached garage.
The property is located on the outskirts of the historic town of Flint. A wide range of amenities are within easy reach, including supermarkets, retail parks, schools, independent shops and leisure facilities. Excellent road links provide convenient access to the A55 and M56, with Chester city centre approximately 15 minutes away.
Viewing is highly recommended to fully appreciate what this property has to offer.
Entrance Hall
A bright and welcoming entrance hall featuring herringbone-effect flooring, a frosted side window, radiator, power points and stairs rising to the first floor. Doors lead to the living room, ground floor WC and the open plan kitchen/diner.
Living Room
There is a window to the front elevation, an electric fire, radiator, television point and power points.
Kitchen/Diner
A stylish shaker-style kitchen fitted with a range of wall, base and drawer units complemented by contrasting work surfaces and an inset stainless-steel sink with mixer tap. Integrated appliances include an oven, gas hob and extractor hood, with additional space for further white goods. The dining area provides ample space for family meals and entertaining, with herringbone-effect flooring, a radiator, power points, a rear-facing window and French doors opening onto the enclosed rear garden. A door leads into the utility room.
Utility
Fitted with matching shaker-style base units and worktops, providing space for a washing machine and additional white goods. Housing the wall-mounted boiler and benefiting from herringbone-effect flooring, a radiator, power points and an external door providing side access.
WC
Fitted with a low flush WC and space-saving wash hand basin with mixer tap and tiled splashback. Finished with herringbone-effect flooring, radiator and extractor fan.
First Floor Landing
A spacious landing with a useful storage cupboard, side-facing window, power points and access to all bedrooms and the family bathroom.
Bedroom One
A double bedroom with fitted sliding wardrobes and a front-facing window enjoying attractive views towards the Dee Estuary. Complete with a radiator, power points and access to the en suite shower room.
En Suite
Modern three-piece suite comprising an enclosed shower cubicle, low flush WC and wash hand basin with mixer tap and tiled splashback. Frosted front window, radiator and extractor fan.
Bedroom Two
A double bedroom with fitted sliding wardrobes, rear-facing window, radiator and power points.
Bedroom Three
There is a rear-facing window, radiator and power points.
Bathroom
Appointed with a three-piece suite comprising a panelled bath, wash hand basin with mixer tap and low flush WC. Frosted side window, partly tiled walls, radiator and extractor fan.
Externally
To the front, there is decorative gravel borders and a pathway leading to the front entrance. Gated side access leads to the enclosed rear garden, which has been designed for ease of maintenance and features a paved patio seating area alongside a lawn, all enclosed by timber fencing, making it ideal for children, pets and outdoor entertaining.
To the rear of the property is off-road parking and a detached garage.
Garage
Accessed via the up and over door, there is power and lighting.
Key facts
- Council tax band: E.
- EPC rating: B (score 81; potential rating B).
- Parking: garage.
- Outside: garden.
A feel for the area
Connected for everyday life
100%of homes in the postcode can access 100+ Mbps broadband.
Available speed bands
- 30+ Mbps
- 100%
- 100+ Mbps
- 100%
- 300+ Mbps
- 100%
- 1,000+ Mbps
- 100%
Getting about
1.1 milesto Flint Rail Station
Approximate straight-line distance · DfT NaPTAN · 13 Sept 2026Background air quality
- Fine particles · PM₂.₅
- 5.5 µg/m³ · Above the WHO guideline · well within the UK legal limit
- Nitrogen dioxide · NO₂
- 4.7 µg/m³ · Meets the WHO guideline
Annual background levels. For scale: the WHO 2021 guideline is 5 µg/m³ for PM₂.₅ and 10 for NO₂; the UK legal limit is 20 and 40. Lower is better; this is a 1 km model, not a reading at the door.
Defra · 2024 annual model · 1 km areaLocal information is approximate. Distances are straight-line estimates from the available location. Broadband describes postcode coverage, not the speed or service available at this home; check the address with a provider. Air quality is a modelled annual background estimate.
Checking nearby places…
Picture your everyday
Start with the agent's details and explore the area guide to get a feel for daily life here.
Other homes nearby
Homes in CH6 postcode area →About these property details
The information provided in this listing is for general information purposes only and does not constitute property particulars. We make no warranties or guarantees, express or implied, regarding the accuracy, completeness, or availability of the information.
Property details are provided by the listing agent, developer, or other third parties, and we have no control over the content provided. Prospective buyers or tenants should make their own enquiries and verify all information directly with the agent or relevant party.
Information relating to Energy Performance Certificates, Home Reports, or other statutory documents should be obtained directly from the selling agent or developer where applicable.