
Malvern, Worcestershire · WR13
Marlbank Road, Welland
Marlbank Road, Welland, Malvern, Worcestershire, WR13
Asking price · Originally listed at £1,250,000
- NO CHAIN
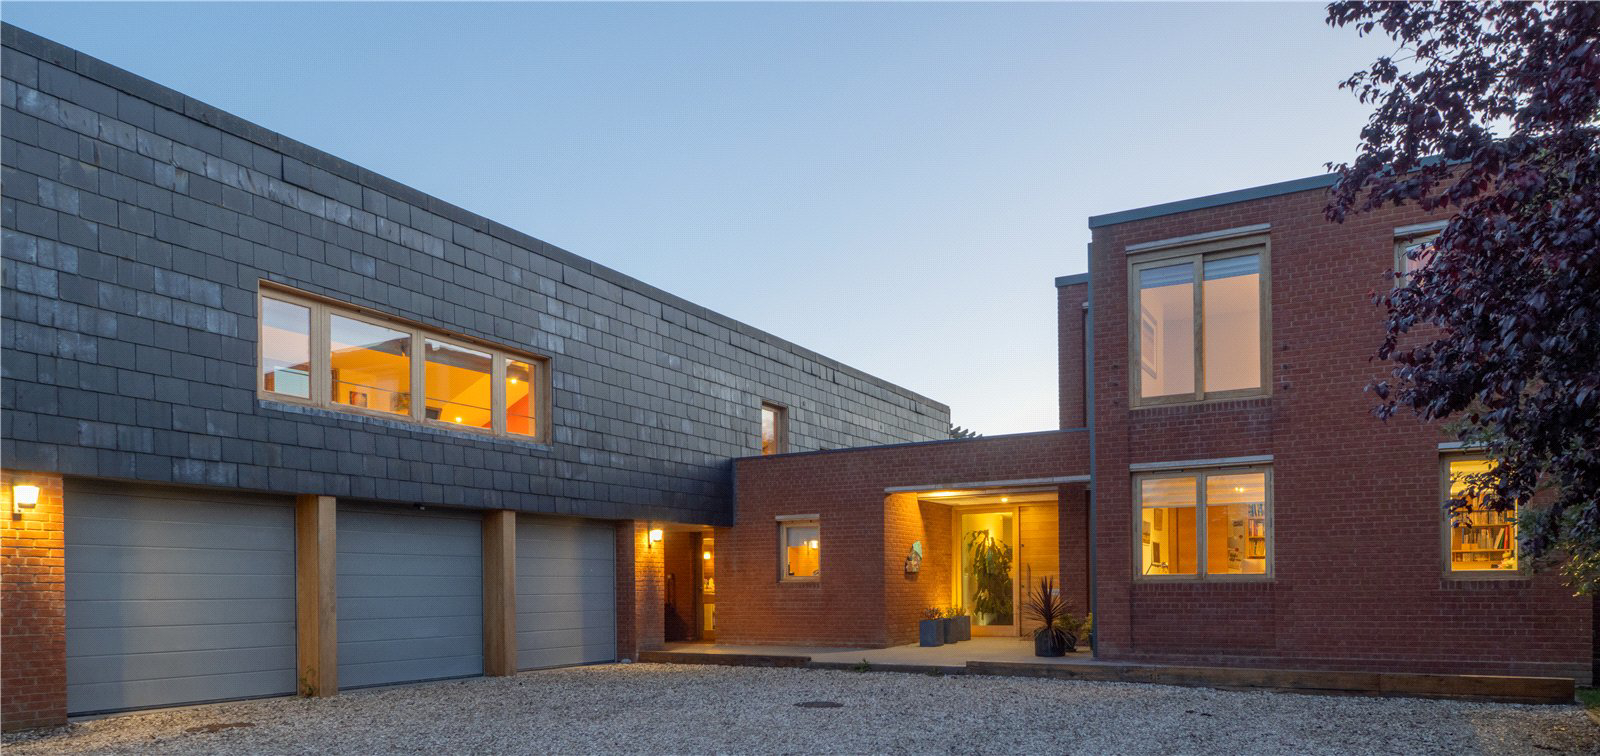
- Architect designed contemporary home built in 2009
- Approximately 0.5acre plot
- Eco friendly design with underfloor heating, air and ground heat source pumps and solar panelled roof and rainwater harvester
- Four/five bedrooms with three bath/shower rooms
- Principal suite with walk in wardrobe, en suite bathroom and balcony with views towards the Malvern Hills
- Bespoke Elgar kitchen with Bosch appliances, Franke sink and breakfast bar
- Large study with fitted oak cabinetry
- Impressive entrance and reception hall with contemporary wood burning stove
- Triple garage with electric doors and EV charging point
- Heated swimming pool with waterfall feature
- Landscaped gardens with mature trees, raised beds and greenhouse
- Shared private driveway
Set within approximately half an acre of beautifully landscaped grounds, this architect designed home, completed in 2009, represents a rare combination of contemporary design, environmental sustainability and luxu…
The home, in the agent’s words
- Swimming Pool
Read the full agent description
- NO CHAIN
- Architect designed contemporary home built in 2009
- Approximately 0.5acre plot
- Eco friendly design with underfloor heating, air and ground heat source pumps and solar panelled roof and rainwater harvester
- Four/five bedrooms with three bath/shower rooms
- Principal suite with walk in wardrobe, en suite bathroom and balcony with views towards the Malvern Hills
- Bespoke Elgar kitchen with Bosch appliances, Franke sink and breakfast bar
- Large study with fitted oak cabinetry
- Impressive entrance and reception hall with contemporary wood burning stove
- Triple garage with electric doors and EV charging point
- Heated swimming pool with waterfall feature
- Landscaped gardens with mature trees, raised beds and greenhouse
- Shared private driveway
Set within approximately half an acre of beautifully landscaped grounds, this architect designed home, completed in 2009, represents a rare combination of contemporary design, environmental sustainability and luxurious family living. Thoughtfully positioned to maximise privacy and natural light, the property enjoys far reaching westerly views towards the Malvern Hills and offers an outstanding lifestyle.
The residence immediately impresses with its striking architectural presence and carefully considered design. Sustainability has been at the forefront of its construction, with the benefit of heat source pumps, solar panels and a rainwater harvesting system, creating an energy conscious home without compromise.
The home opens into a magnificent reception hall, flooded with natural light and centred around a modern wood burning stove, creating a welcoming focal point and setting the tone for the accommodation beyond.
The principal reception rooms have been designed to connect seamlessly with the gardens. A bright sitting room features oak sliding doors opening directly onto the grounds, allowing indoor and outdoor living to blend effortlessly.
At the heart of the home lies a beautifully appointed kitchen, crafted by Elgar Kitchens and finished to an exceptional standard. Featuring quartz work surfaces, a Franke sink, breakfast bar and a range of Bosch integrated appliances, the space combines practicality with elegant contemporary styling. A separate well designed utility room provides additional functionality and discreet storage.
The impressive dining room is particularly noteworthy, featuring a vaulted pitched ceiling, ceramic tiled flooring and striking oak bi-fold doors that open onto the patio, creating an ideal setting for both formal entertaining and relaxed family gatherings. A substantial study fitted with bespoke oak bookcases and cupboard units offers an ideal home working environment or private library.
The ground floor further accommodates two generous double bedrooms, both benefiting from oak sliding doors and fitted wardrobes, alongside a well appointed family bathroom featuring both bath and separate shower facilities. A separate cloakroom completes the accommodation on this level.
Ascending to the first floor, a superb music and leisure room provides a versatile retreat, perfectly suited as a games room, media space or creative studio.
Leading off from the main staircase, the principal bedroom suite offers a luxurious haven, featuring a spacious walk in wardrobe and an elegant en suite bathroom. Large oak sliding doors open onto a private west facing balcony where breathtaking sunsets and panoramic views across the Malvern Hills can be enjoyed. Electric controlled Egyptian blinds add a further touch of sophistication and comfort. A further spacious bedroom enjoys the benefit of its own en suite shower room, providing excellent guest or family accommodation.
The grounds have been thoughtfully landscaped to create a private and tranquil environment. Mature trees frame the gardens, while raised vegetable beds and a greenhouse provide opportunities for productive gardening.
Families will appreciate the dedicated children's play area, while the secluded setting offers peace and privacy throughout the seasons.
A particular highlight is the newly refurbished heated swimming pool, complete with an attractive waterfall feature, creating a resort style atmosphere for relaxation and entertaining.
A substantial triple garage with electric doors provides excellent storage and secure parking, complemented by an EV charging point for modern convenience. The property is highly energy efficient, with underfloor heating throughout, high levels of insulation and solar panels which give the house and pool exceptionally low running costs
A remarkable contemporary residence combining architectural quality, environmental efficiency and exceptional leisure amenities, all set within private landscaped grounds with outstanding views of the Malvern Hills.
Tax band: G
Services: Mains electric, water, solar panels, rainwater harvester
A feel for the area
Connected for everyday life
100%of homes in the postcode can access 100+ Mbps broadband.
Available speed bands
- 30+ Mbps
- 100%
- 100+ Mbps
- 100%
- 300+ Mbps
- 100%
- 1,000+ Mbps
- 100%
Getting about
2.7 milesto Colwall Rail Station
Approximate straight-line distance · DfT NaPTAN · 13 Sept 2026Background air quality
- Fine particles · PM₂.₅
- 5.7 µg/m³ · Above the WHO guideline · well within the UK legal limit
- Nitrogen dioxide · NO₂
- 3.7 µg/m³ · Meets the WHO guideline
Annual background levels. For scale: the WHO 2021 guideline is 5 µg/m³ for PM₂.₅ and 10 for NO₂; the UK legal limit is 20 and 40. Lower is better; this is a 1 km model, not a reading at the door.
Defra · 2024 annual model · 1 km areaLocal information is approximate. Distances are straight-line estimates from the available location. Broadband describes postcode coverage, not the speed or service available at this home; check the address with a provider. Air quality is a modelled annual background estimate.
Picture your everyday
Start with the agent's details and explore the area guide to get a feel for daily life here.
Other homes nearby
Homes in Malvern →About these property details
The information provided in this listing is for general information purposes only and does not constitute property particulars. We make no warranties or guarantees, express or implied, regarding the accuracy, completeness, or availability of the information.
Property details are provided by the listing agent, developer, or other third parties, and we have no control over the content provided. Prospective buyers or tenants should make their own enquiries and verify all information directly with the agent or relevant party.
Information relating to Energy Performance Certificates, Home Reports, or other statutory documents should be obtained directly from the selling agent or developer where applicable.