
Sutton-On-Trent, Newark
Rose Farm Drive, Sutton-On-Trent
Rose Farm Drive, Sutton-On-Trent, Newark
Guide Price
GUIDE PRICE: £550,000 - £600,000. Spacious living in a tranquil setting, this glorious residence enjoys beautiful gardens and open-plan living, while being ideally located for major local transport links.
Listed 10 October 2026 · agent details updated 13 October 2026. An asking price is not a completed sale.
The home, in the agent’s words
- Detached Residence
- Large Driveway
- Double Garage
- Beautiful Gardens
- Open-Plan Kitchen Diner
- Lounge
- Home Office/Snug
- Utility
- Four Double Bedrooms
- Three Bath/Shower Rooms
Read the full agent description
GUIDE PRICE: £550,000 - £600,000. Spacious living in a tranquil setting, this glorious residence enjoys beautiful gardens and open-plan living, while being ideally located for major local transport links.
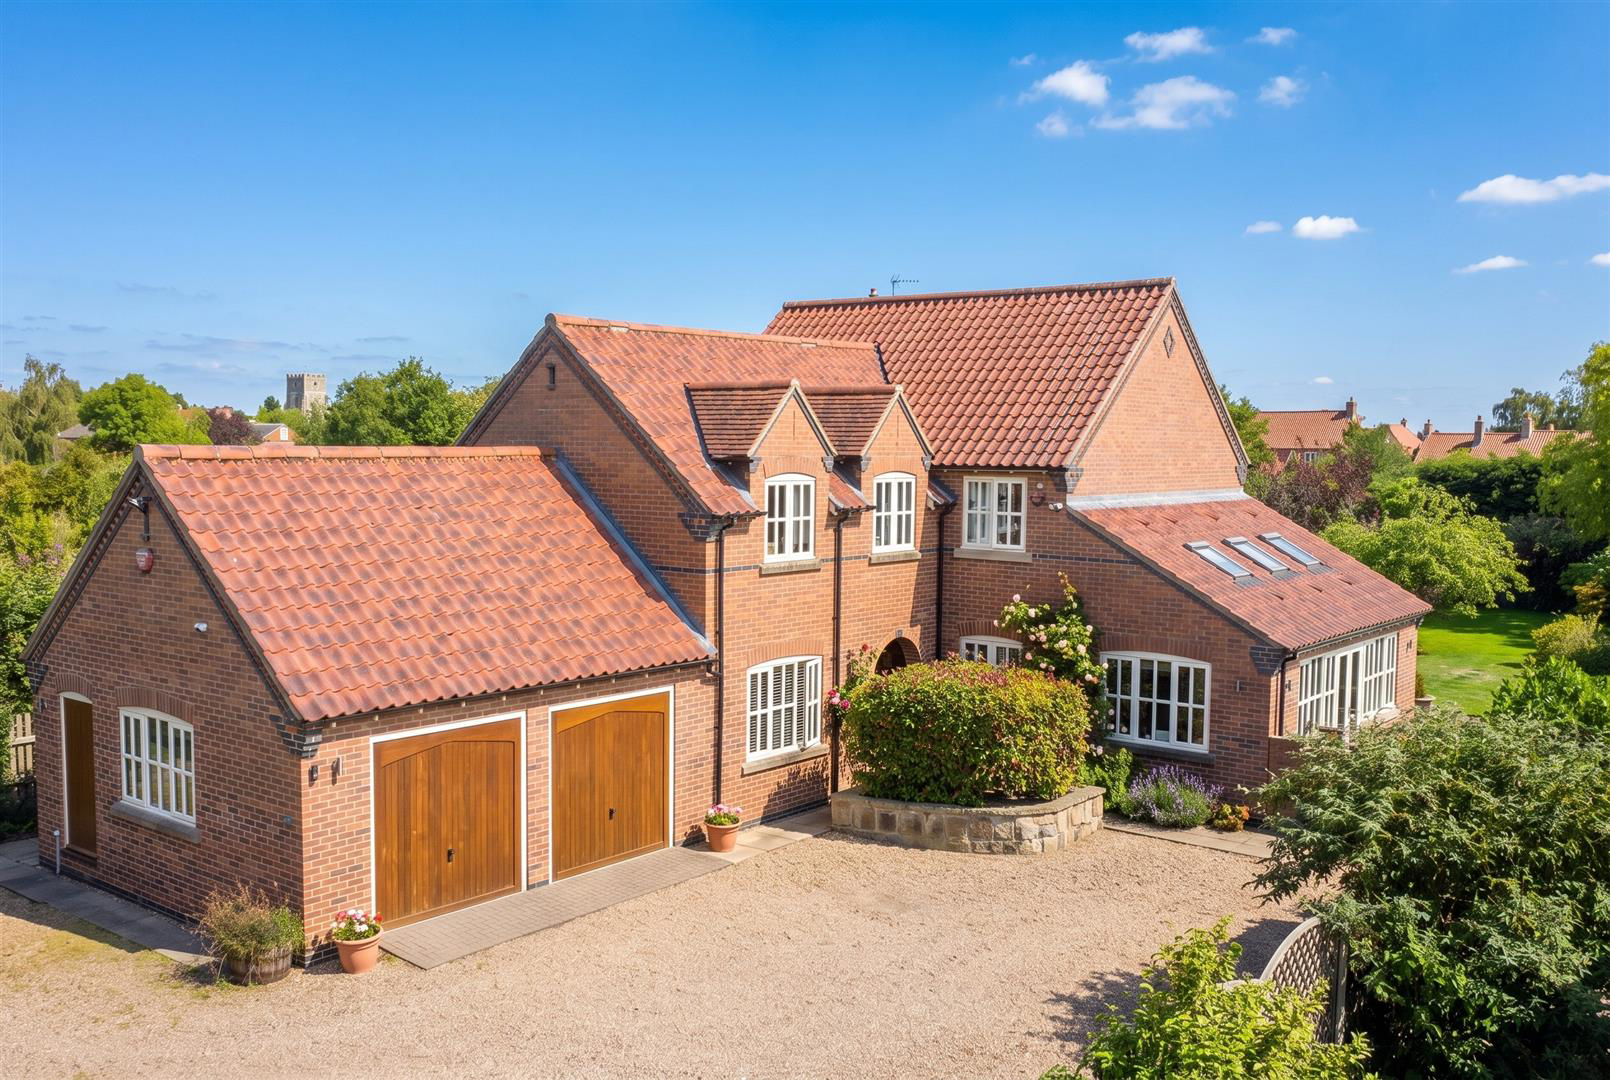
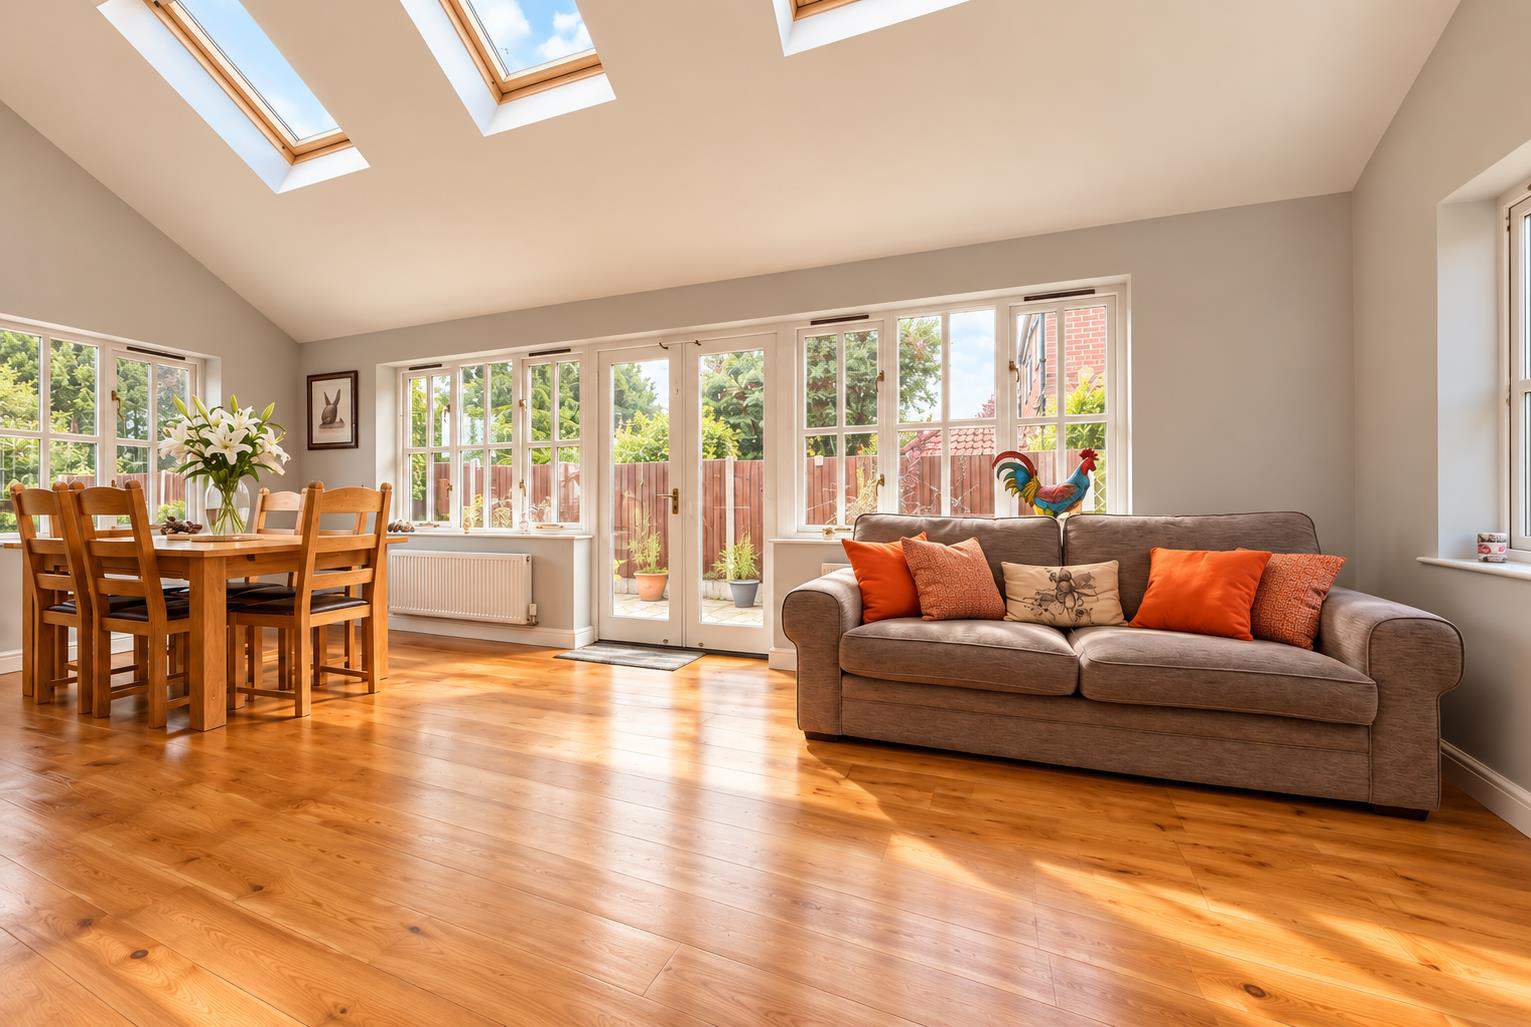
Description - Tucked away in a private position stands this prominent family home set within it's own impressive gardens. Built just before the turn of the millennium, this spacious property has been beautifully maintained and improved by the current owners to offer superb accommodation including an open-plan kitchen at the heart of any family home, with space for both dining and sitting, complemented by a utility room of the main entrance hall. Two reception rooms are also located off the main hall, one being a principal lounge with a log burner, the other currently being used as a home office but is equally suitable as either a snug or play room. Upstairs, there are four generous double bedrooms, with three bathrooms including two ensuites.
Outside - The property is approached over a pretty bridge that leads onto the gravel driveway with ample private parking for multiple vehicles. There is direct vehicular access into the double garage, with a side gate leading to the side aspect of the property which is paved and provides an ideal space from the kitchen for outdoor dining and entertaining. Continuing through to the rear gardens, there is yet another paved seating area looking out over the lawns, flower beds, trees and shrubs. A gate leads through to the bottom garden which currently accommodates chickens but has previously been used as a vegetable garden.
Location - Sutton-on-Trent is a thriving and well-served Nottinghamshire village, attractively positioned on the western banks of the River Trent, approximately eight miles north of Newark-on-Trent. The village has a strong sense of community and an excellent range of everyday amenities, including a Co-op store, coffee shop, two hair salons, doctors' surgery, village pub, community library and sports facilities. Sutton-on-Trent Primary and Nursery School is also situated within the village, while the surrounding countryside offers attractive riverside walks and open meadowland.
The village is particularly well placed for commuters, lying only around two miles from the A1 and providing convenient road access towards Newark, Retford, Lincoln, Nottingham and beyond. Newark offers a wider range of shopping, leisure and cultural facilities together with rail services from Newark Northgate, including direct connections to London King's Cross. Sutton-on-Trent therefore combines the appeal of village life with excellent accessibility, making it an attractive choice for families, professionals and those seeking a more relaxed rural setting without sacrificing everyday convenience.
Schools - The area is well served by a good range of educational provision, with Sutton-on-Trent Primary and Nursery School situated within the village itself, providing education for children from nursery through to the end of primary school. For secondary education, families have access to a choice of established schools in the surrounding area, including Tuxford Academy.
Energy Performance Certificate - Rating: D
Council Tax Band - Band: F
Newark and Sherwood
Tenure - Freehold with vacant possession on completion.
Method Of Sale - The property is offered for sale by Private Treaty.
Viewings - By prior arrangement with the Agents (01522 716204).
Additional Information - For further details, please contact Ellen Norris at Mount & Minster:
T: 01522 716204
E: Ellen@mountandminster.co.uk
Please note that prior to communicating any offer, Mount & Minster are required to verify the identity of the buyer to comply with the requirements of the Money Laundering, Terrorist Financing and Transfer of Funds (Information on the Payer) Regulations 2017. Some images may have been digitally enhanced to add furniture for illustrative purposes and not included in the sale or enhanced for seasonal presentation. No structural or permanent features offered for sale have been altered. Estate agents are required to perform Anti-Money Laundering (AML) checks on both buyers and sellers under the Money Laundering, Terrorist Financing and Transfer of Funds Regulations 2017. In the event an offer is accepted, the buyer is required to complete a Credas Smart Search before instructing solicitors to verify identity under AML legislation at a cost of £75 per name acquiring the property.
What it's like to live in
The practical details that shape daily life here, each with its source. Anything the listing leaves open becomes a question to ask.
 Outdoor space
Rear garden
Agent's descriptionDouble garage + Driveway
There is direct vehicular access into the double garage, with a side gate leading to the side aspect of the property which is paved and provides an ideal space from the kitchen…
Agent's descriptionFreehold
Tenure - Freehold with vacant possession on completion.
Agent's descriptionBand F
Council tax, Band F
Agent's descriptionRated D. Check the assessment date on the certificate.
Agent's descriptionQuestions worth asking
The listing doesn't answer these. Tick any you'd like to ask and they'll be added to your enquiry message.
Nothing added yet
Loading room styling…
Life nearby
Picture your everyday
Start with the agent's details and explore the Area Overview to get a feel for daily life here.
Local news
A confirmed locality is needed to select relevant local stories for this home.
Checking connected news sources…
Other homes nearby
About these property details
The information provided in this listing is for general information purposes only and does not constitute property particulars. We make no warranties or guarantees, express or implied, regarding the accuracy, completeness, or availability of the information.
Property details are provided by the listing agent, developer, or other third parties, and we have no control over the content provided. Prospective buyers or tenants should make their own enquiries and verify all information directly with the agent or relevant party.
Information relating to Energy Performance Certificates, Home Reports, or other statutory documents should be obtained directly from the selling agent or developer where applicable.