
Marldon · TQ3
Westview Road, Marldon
Westview Road, Marldon, TQ3
Originally listed at £420,000
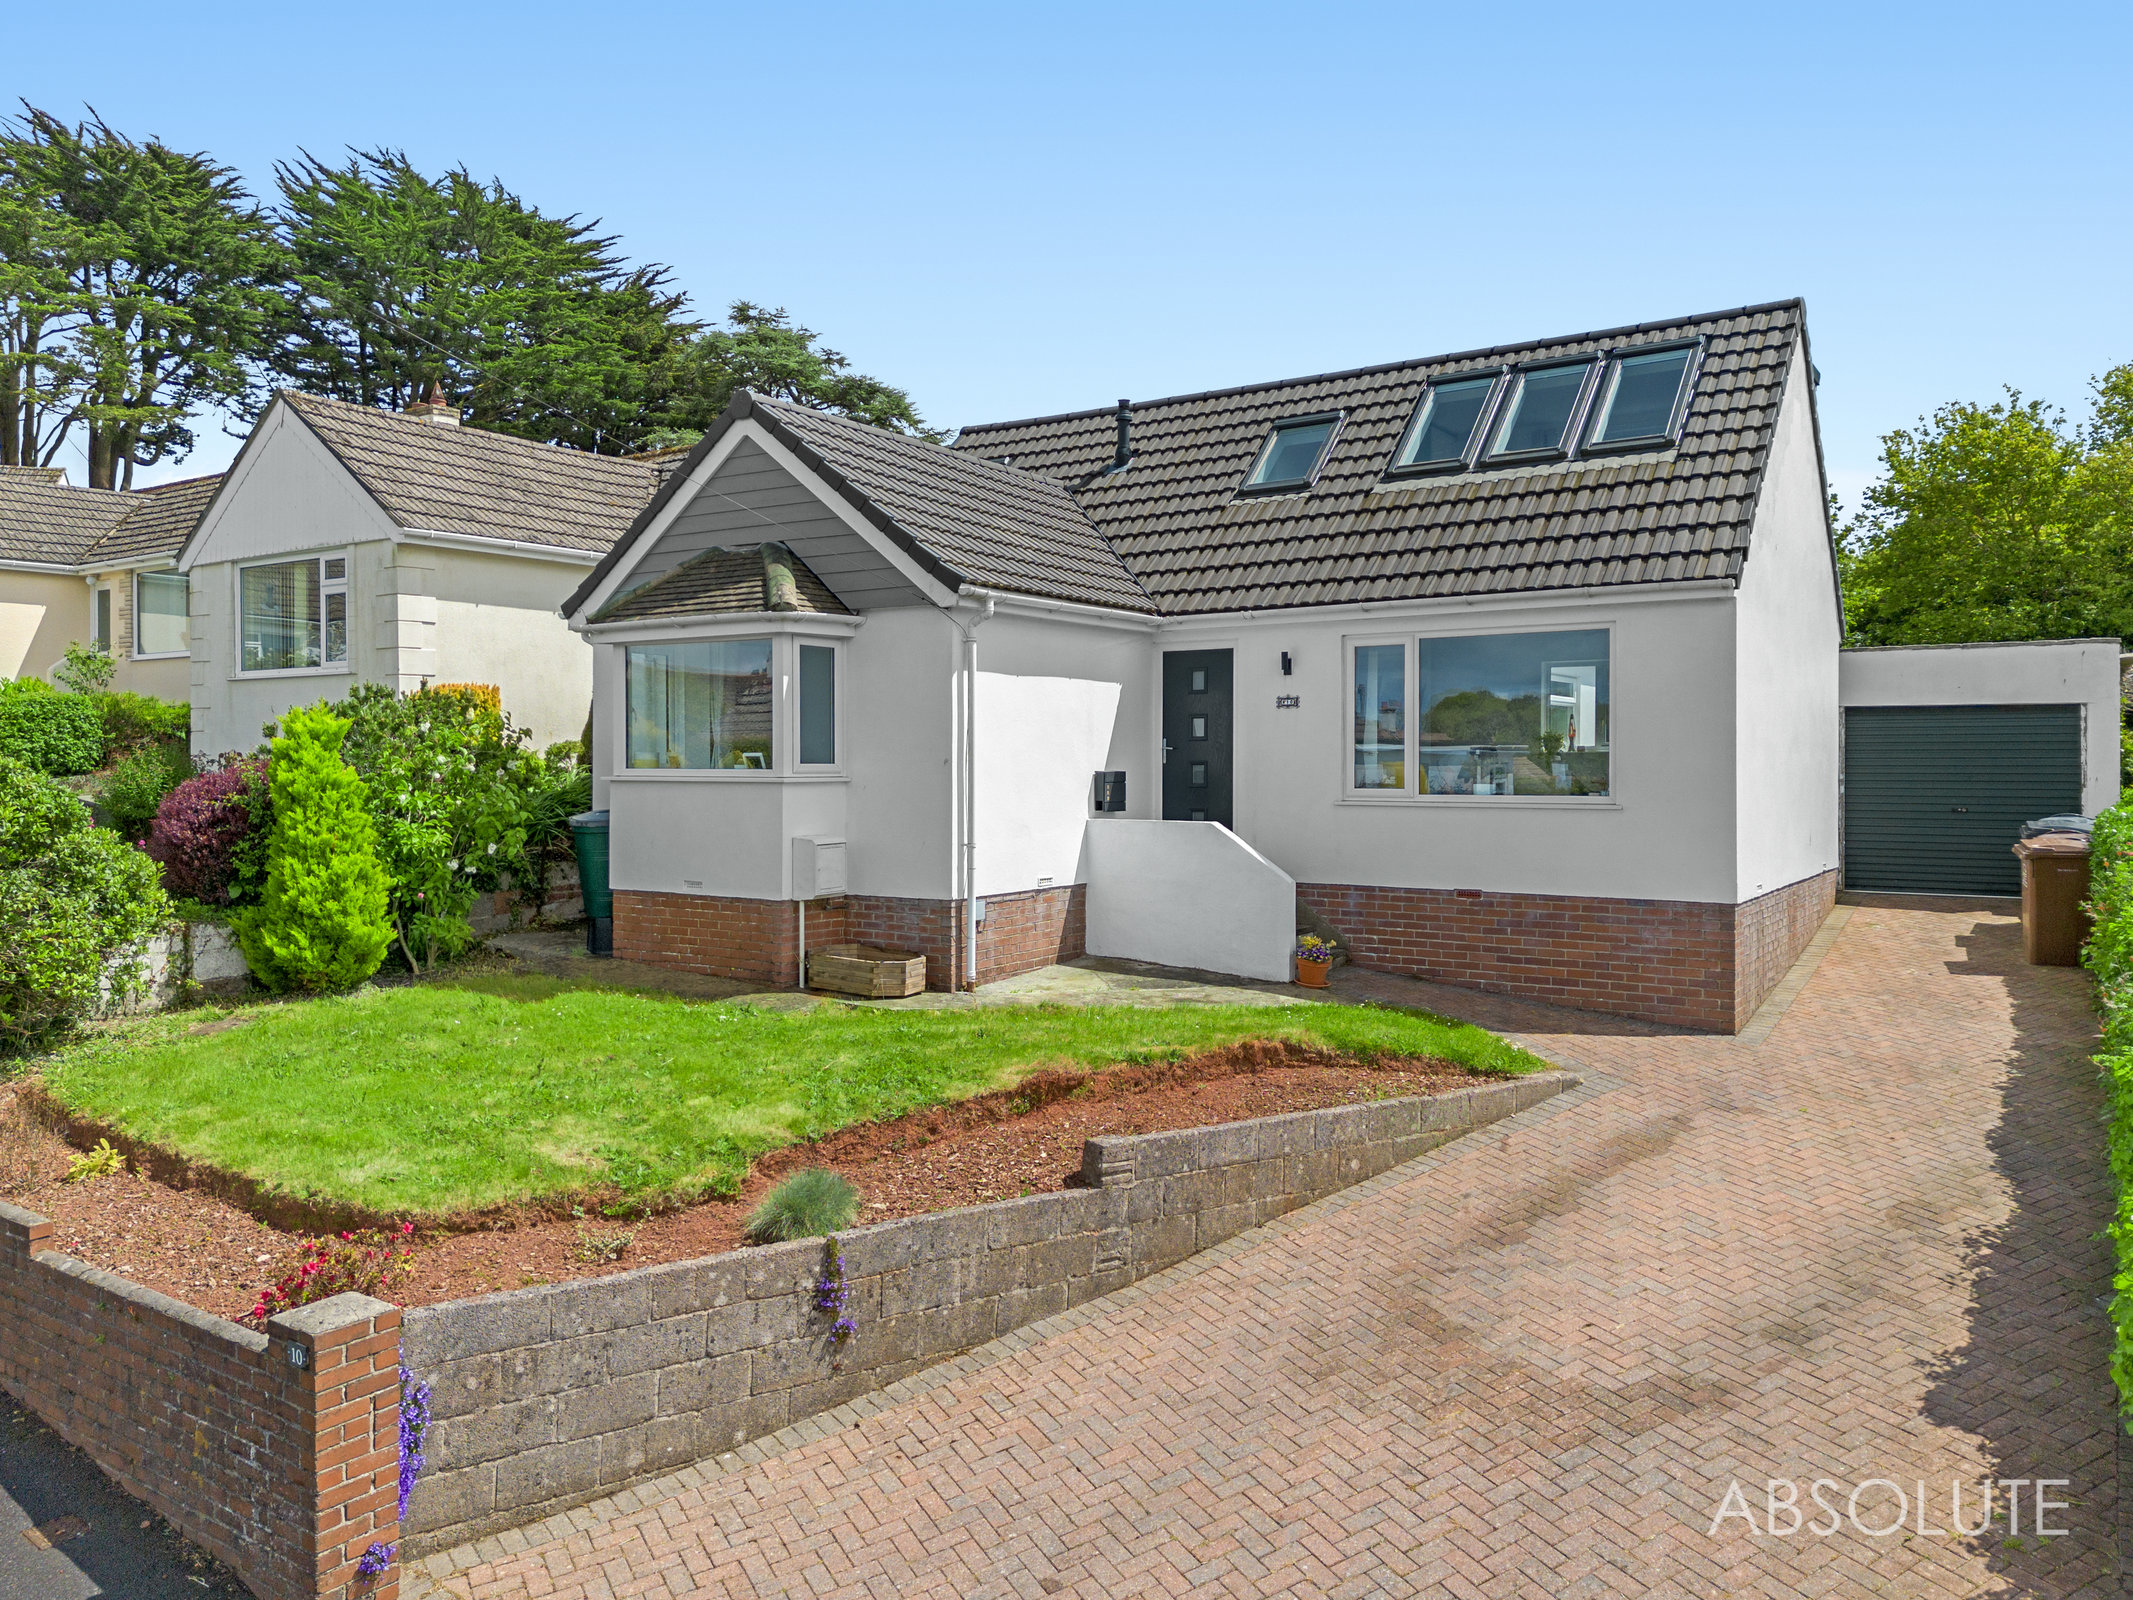
Spacious four bedroom chalet bungalow in a peaceful cul-de-sac with countryside views, modern interior, flexible layout, private garden, ample parking, and garage. Sought-after location.
Listed 15 April 2026 · agent details updated 25 September 2026. An asking price is not a completed sale.
The home, in the agent’s words
- Four bedroom Chalet style Bungalow
- Detached property with accommodation over two floors
- Situated in a quiet Cul-de-Sac location
- Open countryside views to the front aspect
- Extended and modernised in recent years
- Secluded rear garden affording a good degree of privacy
- Garage with block paved driveway
- Presented in excellent order throughout
Read the full agent description
This impressive four bedroom chalet style bungalow offers spacious and flexible accommodation arranged over two floors, making it ideal for family living. Situated in a peaceful cul-de-sac, the property enjoys open countryside views to the front aspect, providing a tranquil and picturesque setting. The home has been thoughtfully extended and modernised in recent years, resulting in a stylish and contemporary interior that is presented in excellent order throughout. The ground floor comprises a welcoming entrance hall, a bright and airy living room with large windows framing the rural outlook, a modern fitted kitchen, and a sun lounge/utility area that opens onto the rear garden. There are two well-proportioned bedrooms on the ground floor, alongside a convenient shower room. Upstairs, you will find two further bedrooms, both enjoying pleasant views, and an additional contemporary bathroom, offering flexibility for guests or growing families.
Outside, the property boasts a beautifully maintained and secluded rear garden, affording a high degree of privacy and creating a perfect space for outdoor entertaining or quiet relaxation. The garden is mainly laid to lawn, bordered by mature shrubs and flowerbeds, with a paved patio area ideal for alfresco dining. To the front, a block paved driveway provides ample off-road parking and leads to a the garage (offering additional storage or workshop potential). The attractive frontage is complemented by neat planting and far reaching views towards Dartmoor, enhancing the sense of space and charm. This property represents a rare opportunity to acquire a detached family home in a sought-after location, combining modern living with a peaceful countryside outlook and easy to maintain outside space. Early viewing is highly recommended to appreciate all that this outstanding home has to offer.
What it's like to live in
The practical details that shape daily life here, each with its source. Anything the listing leaves open becomes a question to ask.
Garage + Driveway
To the front, a block paved driveway provides ample off-road parking and leads to a the garage (offering additional storage or workshop potential).
Agent's descriptionSecluded rear garden · patio
Agent's descriptionfreehold
Supplied listing field and any agent featuresQuestions worth asking
The listing doesn't answer these. Tick any you'd like to ask and they'll be added to your enquiry message.
Nothing added yet
Loading room styling…
Life nearby
Picture your everyday
Start with the agent's details and explore the Area Overview to get a feel for daily life here.
Local news
A confirmed locality is needed to select relevant local stories for this home.
Checking connected news sources…
Other homes nearby
Homes in TQ3 postcode area →About these property details
The information provided in this listing is for general information purposes only and does not constitute property particulars. We make no warranties or guarantees, express or implied, regarding the accuracy, completeness, or availability of the information.
Property details are provided by the listing agent, developer, or other third parties, and we have no control over the content provided. Prospective buyers or tenants should make their own enquiries and verify all information directly with the agent or relevant party.
Information relating to Energy Performance Certificates, Home Reports, or other statutory documents should be obtained directly from the selling agent or developer where applicable.