
Icklesham, Winchelsea
Main Road, Icklesham
Main Road, Icklesham, Winchelsea
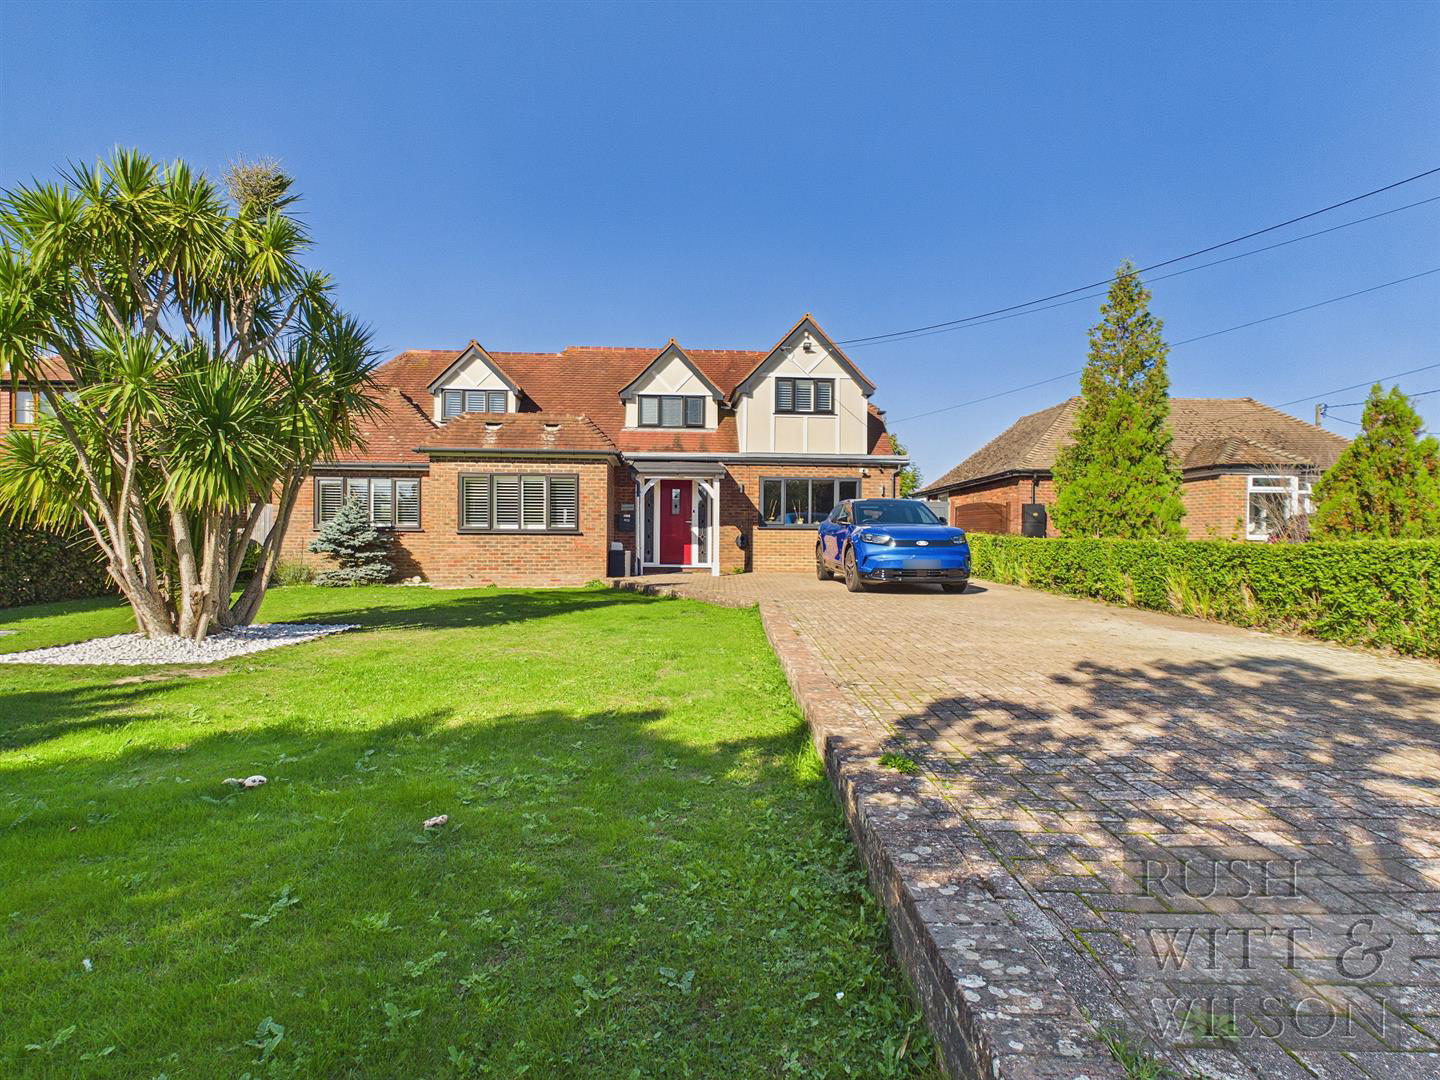
We are delighted to welcome to the market what is undoubtedly one of the most impressive detached homes we have seen within the sought-after village of Icklesham. Perfectly positioned between the historic towns of Hastings and Rye, this exceptional home offers the very best of both worlds - an idyllic village lifestyle surrounded by countryside, yet within easy reach of two of East Sussex's most desirable coastal towns. Extensively extended and finished with exceptional attention to detail, the property offers over just 1,990 sq ft on the ground floor alone of beautifully presented and versatile accommodation. A substantial entrance hallway immediately sets the tone, leading to an impressive cloakroom, a large utility/multi-purpose room ideal as a home gym, and outstanding living space arranged into distinct areas across the front, side and rear of the home. The recently fitted kitchen is finished to a high specification with quality integrated appliances, while the ground floor pr…
Listed 2 October 2026 · agent details updated 4 November 2026. An asking price is not a completed sale.
The home, in the agent’s words
- 360 HDR VIRTUAL TOUR
- Impressive Detached Family Home with Views Over Farmland
- Four Bedrooms, Two with En-Suites
- Outstanding Living Space
- Stunning Kitchen/Breakfast Room with Integrated Appliances
- Extensive Gardens with Outdoor Swimming Pool & Hot Tub
- Extensive Workshop & Summerhouse
- Off Road Parking for Multiple Vehicles,
- COUNCIL TAX BAND - F
- EPC - C
Read the full agent description
We are delighted to welcome to the market what is undoubtedly one of the most impressive detached homes we have seen within the sought-after village of Icklesham. Perfectly positioned between the historic towns of Hastings and Rye, this exceptional home offers the very best of both worlds - an idyllic village lifestyle surrounded by countryside, yet within easy reach of two of East Sussex's most desirable coastal towns. Extensively extended and finished with exceptional attention to detail, the property offers over just 1,990 sq ft on the ground floor alone of beautifully presented and versatile accommodation. A substantial entrance hallway immediately sets the tone, leading to an impressive cloakroom, a large utility/multi-purpose room ideal as a home gym, and outstanding living space arranged into distinct areas across the front, side and rear of the home. The recently fitted kitchen is finished to a high specification with quality integrated appliances, while the ground floor principal bedroom benefits from a spacious en-suite shower room. The first floor provides three further double bedrooms, a generous family bathroom and additional en-suite facilities, with the entire home beautifully decorated and finished throughout. Outside is equally impressive with the gated access opens onto a sweeping driveway providing extensive off-road parking, while the level rear garden enjoys a wonderful outlook directly across neighbouring farmland. Designed for both entertaining and family life, the garden features a substantial workshop, summerhouse, swimming pool and hot tub. A truly exceptional village home combining space, quality, privacy and lifestyle in a superb setting.
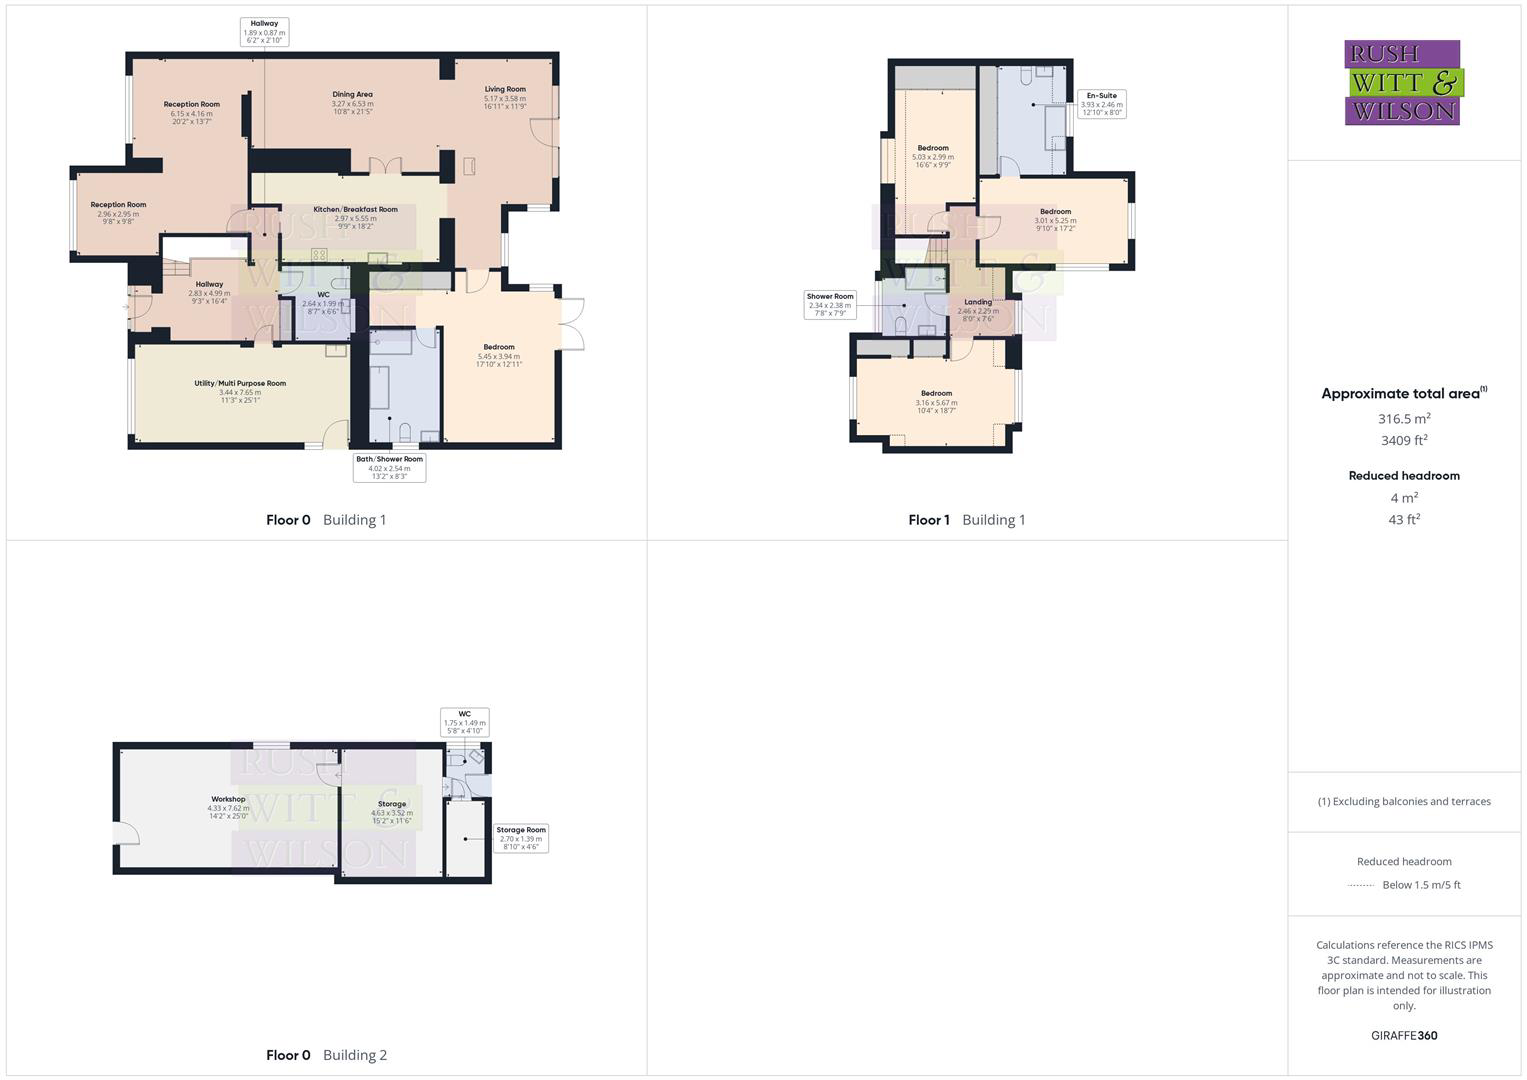
Hallway - 2.82m x 4.98m (9'3 x 16'4 ) -
Wc - 2.62m x 1.98m (8'7 x 6'6 ) -
Utility/Multi Purpose Room - 3.43m x 7.65m (11'3 x 25'1 ) -
Kitchen/Breakfast Room - 2.97m x 5.54m (9'9 x 18'2 ) -
Dining Area - 3.25m x 6.53m (10'8 x 21'5 ) -
Living Area - 5.16m x 3.58m (16'11 x 11'9 ) -
Reception Room - 6.15m x 4.14m (20'2 x 13'7 ) -
Reception Room - 2.95m x 2.95m (9'8 x 9'8 ) -
Bedroom - 5.44m x 3.94m (17'10 x 12'11 ) -
Bath/Shower Room - 4.01m x 2.51m (13'2 x 8'3 ) -
First Floor -
Landing - 2.44m x 2.29m (8' x 7'6 ) -
Bedroom - 3.15m x 5.66m (10'4 x 18'7 ) -
Bedroom - 3.00m x 5.23m (9'10 x 17'2 ) -
En-Suite - 3.91m x 2.44m (12'10 x 8' ) -
Bedroom - 5.03m x 2.97m (16'6 x 9'9 ) -
Workshop - 4.32m x 7.62m (14'2 x 25' ) -
Storage - 4.62m x 3.51m (15'2 x 11'6 ) -
Storage Room - 2.69m x 1.37m (8'10 x 4'6 ) -
Wc - 1.73m x 1.47m (5'8 x 4'10 ) -
Agents Note - Council Tax Band - F
Fixtures and fittings: A list of the fitted carpets, curtains, light fittings and other items fixed to the property which are included in the sale (or may be available by separate negotiation) will be provided by the Seller's Solicitors.
Important Notice:
-
Particulars: These particulars are not an offer or contract, nor part of one. You should not rely on statements by Rush, Witt & Wilson in the particulars or by word of mouth or in writing ("information") as being factually accurate about the property, its condition or its value. Neither Rush, Witt & Wilson nor any joint agent has any authority to make any representations about the property, and accordingly any information given is entirely without responsibility on the part of the agents, seller(s) or lessor(s).
-
Photos, Videos etc: The photographs, property videos and virtual viewings etc. show only certain parts of the property as they appeared at the time they were taken. Areas, measurements and distances given are approximate only.
-
Regulations etc: Any reference to alterations to, or use of, any part of the property does not mean that any necessary planning, building regulations or other consent has been obtained. A buyer or lessee must find out by inspection or in other ways that these matters have been properly dealt with and that all information is correct.
-
VAT: The VAT position relating to the property may change without notice.
-
To find out how we process Personal Data, please refer to our Group Privacy Statement and other notices at https://rushwittwilson.co.uk/privacy-policy
What it's like to live in
The practical details that shape daily life here, each with its source. Anything the listing leaves open becomes a question to ask.
Driveway
Outside is equally impressive with the gated access opens onto a sweeping driveway providing extensive off-road parking, while the level rear garden enjoys a wonderful outlook d…
Agent's descriptionRear garden
Agent's descriptionBand F
Council tax, Band F
Agent featuresRated C. Check the assessment date on the certificate.
Agent featuresEvery room the agent measured
Hallway
2.82 × 4.98 m · 9'3" × 16'4" · 14 m²
The agent lists this room's size without further notes.
The outline follows the agent's two measurements. Measurements are approximate.
Questions worth asking
The listing doesn't answer these. Tick any you'd like to ask and they'll be added to your enquiry message.
Nothing added yet
Loading room styling…
Life nearby
Picture your everyday
Start with the agent's details and explore the Area Overview to get a feel for daily life here.
Local news
A confirmed locality is needed to select relevant local stories for this home.
Checking connected news sources…
Other homes nearby
About these property details
The information provided in this listing is for general information purposes only and does not constitute property particulars. We make no warranties or guarantees, express or implied, regarding the accuracy, completeness, or availability of the information.
Property details are provided by the listing agent, developer, or other third parties, and we have no control over the content provided. Prospective buyers or tenants should make their own enquiries and verify all information directly with the agent or relevant party.
Information relating to Energy Performance Certificates, Home Reports, or other statutory documents should be obtained directly from the selling agent or developer where applicable.