

Okehampton, Devon · EX20
Petrockstowe, Okehampton
Petrockstowe, Okehampton, Devon, EX20
Offers in excess
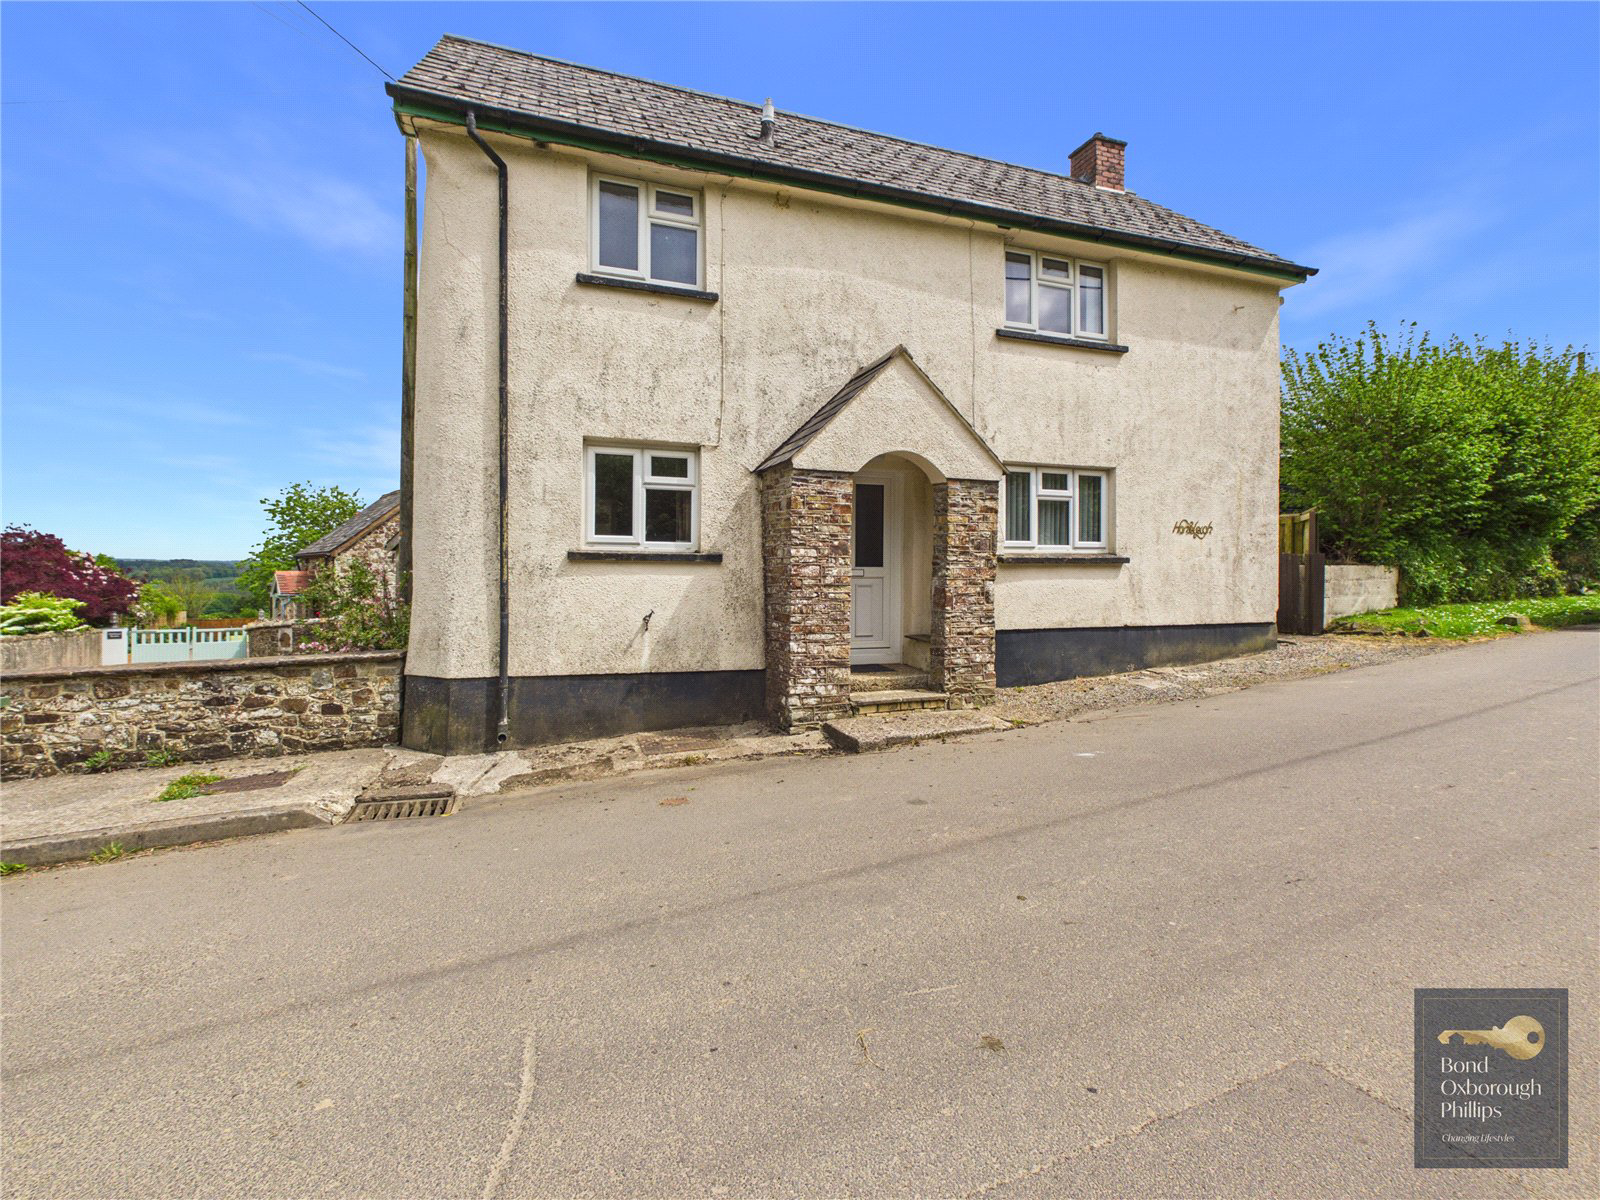
Tucked away within the charming Devon village of Petrockstowe, this delightful two-bedroom detached cottage perfectly captures the warmth and character of countryside living. Extended over the years to create additional and versatile living space, the home offers a wonderful balance of traditional cottage charm alongside practical modern-day comforts, all surrounded by rolling rural scenery and a welcoming village community.
Before even stepping inside, the property immediately enchants with its beautiful stone-built porch, creating a truly inviting first impression and setting the tone for the character that continues throughout the home. Entering into the cottage, you are welcomed by a wonderfully cosy living room positioned to the right-hand side. Full of warmth and charm, this relaxing space centres around an impressive feature stone fireplace which naturally becomes the focal point of the room, creating the perfect setting for quiet evenings or gathering with family and friend…
The home, in the agent’s words
- No Onward Chain
- Countryside Views
- Outbuilding
- Village Location
- Multiple Reception Rooms
- character charm
- Detached
- low maintenance courtyard
- Outbuilding
Read the full agent description
Tucked away within the charming Devon village of Petrockstowe, this delightful two-bedroom detached cottage perfectly captures the warmth and character of countryside living. Extended over the years to create additional and versatile living space, the home offers a wonderful balance of traditional cottage charm alongside practical modern-day comforts, all surrounded by rolling rural scenery and a welcoming village community.
Before even stepping inside, the property immediately enchants with its beautiful stone-built porch, creating a truly inviting first impression and setting the tone for the character that continues throughout the home. Entering into the cottage, you are welcomed by a wonderfully cosy living room positioned to the right-hand side. Full of warmth and charm, this relaxing space centres around an impressive feature stone fireplace which naturally becomes the focal point of the room, creating the perfect setting for quiet evenings or gathering with family and friends. Dual aspect windows allow natural light to pour through the room throughout the day, enhancing the sense of space whilst framing glimpses of the surrounding countryside and village setting.
To the left-hand side of the home, the kitchen provides a highly practical and sociable space. Offering an abundance of cupboard and worktop space, along with undercounter room for both a washing machine and tumble dryer, the kitchen is perfectly suited for everyday living. There is also ample room for a breakfast table, making this an ideal place to enjoy morning coffee whilst overlooking the peaceful surroundings. Retaining a lovely cottage feel, the kitchen combines functionality with comfort and charm.
The extension to the rear of the property has created a fantastic additional reception room, previously serving as a dining room. However, this wonderfully versatile area could easily adapt to suit a variety of lifestyles, whether as a hobbies room, home office, snug or creative workspace. From here gives direct access to the rear garden.
Upstairs, the cottage continues to impress with two double bedrooms and the family bathroom. As you ascend the staircase, a perfectly positioned rear window floods the landing with natural light whilst also offering far-reaching countryside views, creating a bright and airy feel throughout the first floor.
The main bedroom overlooks the front of the property and benefits from two built-in storage cupboards, providing excellent practicality whilst maintaining the room’s spacious feel. The second bedroom sits to the rear and truly embraces the beauty of its surroundings, enjoying stunning views across the rolling Devon countryside — a peaceful backdrop to wake up to each morning. Completing the upstairs accommodation is the family bathroom, serving both bedrooms comfortably and continuing the home’s warm and welcoming atmosphere.
Outside, the rear garden has been thoughtfully designed for low-maintenance enjoyment. Raised borders wrap around much of the garden, creating the perfect opportunity for colourful flowers, shrubs and seasonal planting to flourish, adding vibrancy and character to the outdoor space. Side access further enhances practicality and convenience.
One of the property’s most unique and valuable features is undoubtedly the outbuilding. Rare for a home of this nature, this incredibly useful space offers endless potential, whether utilised as a workshop, studio, storage area, hobby room or even a personal retreat. Its versatility is sure to appeal to a wide range of buyers seeking that all-important extra space.
Beyond the property itself, the location offers everything that makes village life so desirable. Petrockstowe is a wonderfully welcoming rural community surrounded by beautiful Devon countryside, providing a peaceful lifestyle whilst still remaining connected. The village hall sits at the heart of the community, regularly hosting local events and bringing residents together throughout the year, creating a genuine sense of belonging rarely found elsewhere. Combined with the surrounding rolling countryside views and the charm of cottage living, this home offers not simply a property, but a truly idyllic way of life.
The vendor informs us that the property is thought to be constructed of stone under a tiled roof. Your surveyor or conveyancer may be able to clarify further following their investigations.
Heating: Electric Heating
Mains water - Mains electric - Mains drainage - Landline telephone.
Broadband coverage: Super-fast available 1800mbps (information taken from Ofcom checker)
Mobile phone coverage: Available onsite (see Ofcom checker for further information)
Torrington Office – Award-Winning Estate Agents
Our Torrington estate agents deliver trusted property advice and professional service across all property types. Known for integrity and attention to detail, our team achieves excellent results marketing homes and property for sale in Torrington. We highlight local attractions including RHS Rosemoor Gardens and The Commons to engage motivated buyers. Recognised within the British Property Awards network, our branch has earned a strong reputation for service and reliability.
Contact our Torrington office today to book your free valuation or expert consultation.
A feel for the area
Connected for everyday life
31%of homes in the postcode can access 100+ Mbps broadband.
Available speed bands
- 30+ Mbps
- 100%
- 100+ Mbps
- 31%
- 300+ Mbps
- 31%
- 1,000+ Mbps
- 31%
Getting about
9.5 milesto Portsmouth Arms Rail Station
Approximate straight-line distance · DfT NaPTAN · 13 Sept 2026Background air quality
- Fine particles · PM₂.₅
- 4.7 µg/m³ · Meets the WHO guideline
- Nitrogen dioxide · NO₂
- 2.0 µg/m³ · Meets the WHO guideline
Annual background levels. For scale: the WHO 2021 guideline is 5 µg/m³ for PM₂.₅ and 10 for NO₂; the UK legal limit is 20 and 40. Lower is better; this is a 1 km model, not a reading at the door.
Defra · 2024 annual model · 1 km areaLocal information is approximate. Distances are straight-line estimates from the available location. Broadband describes postcode coverage, not the speed or service available at this home; check the address with a provider. Air quality is a modelled annual background estimate.
Checking nearby places…
Picture your everyday
Start with the agent's details and explore the area guide to get a feel for daily life here.
Other homes nearby
Homes in EX20 postcode area →About these property details
The information provided in this listing is for general information purposes only and does not constitute property particulars. We make no warranties or guarantees, express or implied, regarding the accuracy, completeness, or availability of the information.
Property details are provided by the listing agent, developer, or other third parties, and we have no control over the content provided. Prospective buyers or tenants should make their own enquiries and verify all information directly with the agent or relevant party.
Information relating to Energy Performance Certificates, Home Reports, or other statutory documents should be obtained directly from the selling agent or developer where applicable.