

Wilmington, East Sussex · BN26
The Street, Wilmington
The Street, Wilmington, East Sussex, BN26
Guide price
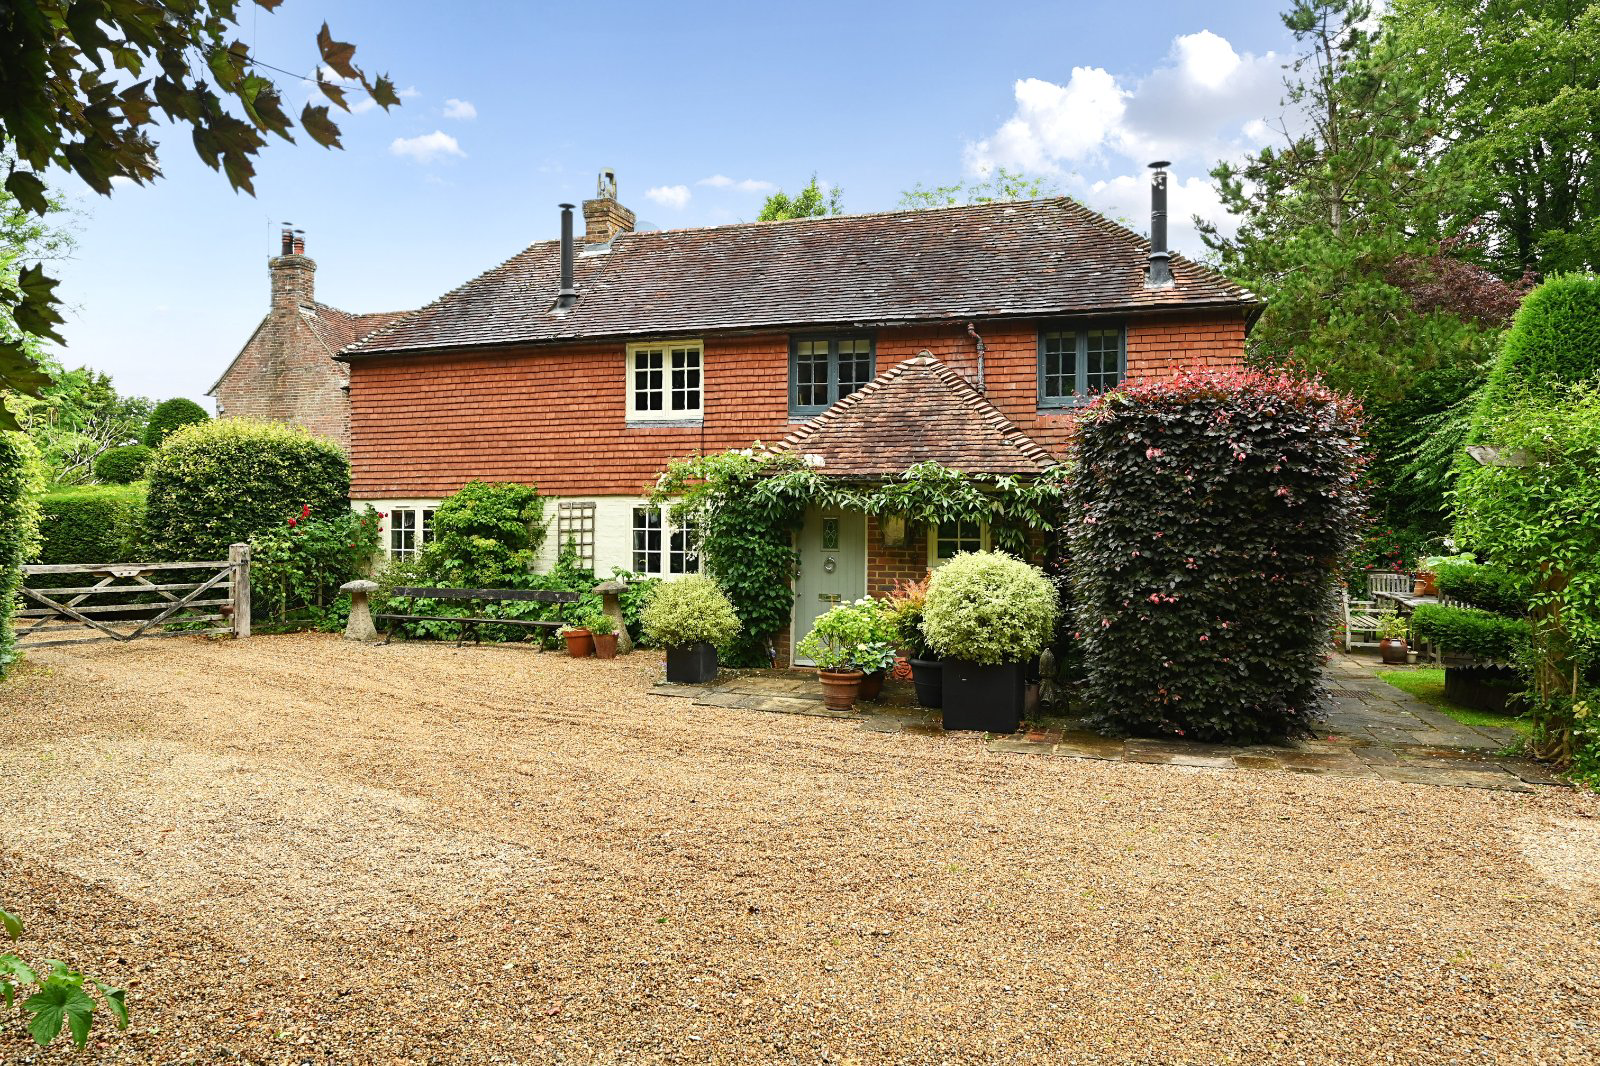
Priory Cottage is a handsome family home, dating from the mid 19th century. Part tile-hung with painted brick facing and tile hung roof, the house offers circa 1,600 sq ft of well appointed accommodation, laid out over two floors.
Presented in beautiful, decorative order, the property provides a stunning double aspect sitting room with beamed ceiling, exposed wooden floors and feature fireplace with woodburning stove. There is a beautifully appointed kitchen, with a range of bespoke wall and base unites, a central preparation island, stone worktops and integrated electrical appliances. Off the kitchen is a breakfast/dining area with a freestanding wood burning stove and bi-fold glass doors which open onto the terrace and garden beyond.
Leading up the stairs to the first floor there is a gorgeous principal bedroom suite with vaulted ceiling, ensuite shower room and walk-in storage. French doors lead off the bedroom to a very pretty Juliet viewing balcony. There are two additiona…
Listed 23 June 2026 · agent details updated 25 June 2026. An asking price is not a completed sale.
The home, in the agent’s words
- Annex
Read the full agent description
Priory Cottage is a handsome family home, dating from the mid 19th century. Part tile-hung with painted brick facing and tile hung roof, the house offers circa 1,600 sq ft of well appointed accommodation, laid out over two floors.
Presented in beautiful, decorative order, the property provides a stunning double aspect sitting room with beamed ceiling, exposed wooden floors and feature fireplace with woodburning stove. There is a beautifully appointed kitchen, with a range of bespoke wall and base unites, a central preparation island, stone worktops and integrated electrical appliances. Off the kitchen is a breakfast/dining area with a freestanding wood burning stove and bi-fold glass doors which open onto the terrace and garden beyond.
Leading up the stairs to the first floor there is a gorgeous principal bedroom suite with vaulted ceiling, ensuite shower room and walk-in storage. French doors lead off the bedroom to a very pretty Juliet viewing balcony. There are two additional double bedrooms, both with vaulted ceilings and a luxuriously appointed family bathroom.
Priory Cottage is tucked away, just off The Street, approached through a five-bar gate with a gravelled parking/turning area for several vehicles. There is a detached double/single garage with a first floor annex, including a kitchenette, shower room and viewing deck.
The Gardens are a particular feature of the property, having been beautifully, designed and landscaped by a professional designer. Laid mainly to lawn, with herbaceous and perennial borders, mature topiary and feature terraces, perfect for entertaining and alfresco dining. There is a raised decked, dining area and screened by mature hedging and trees, providing privacy and seclusion.
The nearest large town is the wonderful market town of Lewes. Wilmington, home to The Long Man, has an historic church, priory and a well-regarded pub with restaurant. Nearby Arlington has a church, local shopping facilities, a village hall, tea garden, nursery and pub. The seaside town of Eastbourne offers extensive shopping, a shopping, centre, hotels, cafes, restaurants, pubs, theatres and cinemas.
The South Downs National Park provides extensive walking and riding opportunities, while the beaches at Eastbourne and the South Coast offer a wide range of water sports and Charleston is just a five minute drive away.
There are excellent rail links at Polgate station which is just an eight minute drive away, offering regular trains to London and the A27 gives direct access to the national road and motorway networks and London airports.
Wealden District Council
EPC Rating F
Council Tax Band G
Key facts
- Parking: off street, garage.
- Outside: garden.
What it's like to live in
The practical details that shape daily life here, each with its source. Anything the listing leaves open becomes a question to ask.
Single garage
There is a detached double/single garage with a first floor annex, including a kitchenette, shower room and viewing deck.
Agent's descriptionTerrace · garden
Agent's descriptionFreehold
Supplied listing field and any agent featuresBand G
Council tax, Band G
Agent's descriptionRated F. Check the assessment date on the certificate.
Agent's descriptionQuestions worth asking
The listing doesn't answer these. Tick any you'd like to ask and they'll be added to your enquiry message.
Nothing added yet
Loading room styling…
Life nearby
Picture your everyday
Start with the agent's details and explore the Area Overview to get a feel for daily life here.
Local news
A confirmed locality is needed to select relevant local stories for this home.
Checking connected news sources…
Other homes nearby
Homes in BN26 postcode area →About these property details
The information provided in this listing is for general information purposes only and does not constitute property particulars. We make no warranties or guarantees, express or implied, regarding the accuracy, completeness, or availability of the information.
Property details are provided by the listing agent, developer, or other third parties, and we have no control over the content provided. Prospective buyers or tenants should make their own enquiries and verify all information directly with the agent or relevant party.
Information relating to Energy Performance Certificates, Home Reports, or other statutory documents should be obtained directly from the selling agent or developer where applicable.