

Kentisbeare, Devon · EX15
Holmefield, Kentisbeare
Holmefield, Kentisbeare, Devon, EX15
Offers in excess
DETACHED FAMILY HOME offering approximately 2,590 sq ft of beautifully designed living space, highlighted by an IMPRESSIVE 41ft open-plan FAMILY ROOM. Stunning VAULTED CEILINGS, versatile living areas, and WRAPAROUND GARDENS, fitted with the latest CUTTING EDGE sustainability features, including SOLAR PV, MVHR, and integrated SMART HOME TECHNOLOGY
The home, in the agent’s words
- New Development
- Modern
- No Chain
Read the full agent description
Welcome to Holmefield. An exceptional, architecturally designed home crafted to deliver the very best in sustainable and smart living. Nestled in a desirable yet peaceful setting, this beautifully presented five-bedroom, five-bathroom detached residence extends to over 2,590 sq ft of thoughtfully curated accommodation.
Upon entering through the striking copper-toned front door, you are greeted by an impressive entrance hall, where a floating solid oak and steel staircase takes centre stage. Illuminated by a central lightwell, the space is flooded with natural light, drawing the eye upwards and offering an enticing glimpse of the spaces beyond.
The heart of the home is the spectacular 41ft open-plan kitchen, dining and family area, an expansive and sociable space designed for modern living. The contemporary, handle-less kitchen in graphite grey is complemented by sleek quartz worktops and a full suite of high-specification NEFF appliances. Carefully considered details such as a boiling water tap, pull-out larder, and dedicated coffee nook or bar elevate both style and functionality. Floor-to-ceiling bi-folding doors span the rear elevation, seamlessly connecting the interior to the generous outdoor entertaining space and flooding the room with natural light.
The ground floor is further enhanced by a practical utility room with direct garden access, and a versatile second reception room which can serve as a snug or fifth bedroom, supported by a stylish shower room, ideal for guests or multigenerational living.
A separate living room provides a spacious retreat, featuring a contemporary electric fireplace and full-height bi-folding doors opening onto the landscaped gardens.
Upstairs, a stunning galleried landing with vaulted ceilings creates a sense of volume and light, enhanced by a striking feature picture window and statement LED lighting. This space also offers flexibility for a reading area or home office.
The bedroom accommodation is equally impressive. Two generously sized double bedrooms benefit from high-quality en suite shower rooms, while a fourth bedroom, equally suited as a dressing room adjoins the principal suite. A beautifully appointed family bathroom, complete with a freestanding bath, serves this level.
The principal suite is a true sanctuary, boasting vaulted ceilings, ample storage, and a luxurious spa inspired en suite designed for relaxation and indulgence.
Holmefield’s commitment to sustainability is a defining feature. Built with airtight construction, high-performance insulation, triple glazing, and passive solar design, the home is engineered for energy efficiency and year-round comfort. A state-of-the-art MVHR (Mechanical Ventilation with Heat Recovery) system ensures a continuous supply of fresh, filtered air, while an 8.7 kW photovoltaic solar array (which is expandable to 12 kW) supports low-cost, eco-conscious living. A battery ready inverter further enhances future flexibility.
Smart technology is seamlessly integrated throughout, including a Google Home security system for peace of mind, alongside intelligent ventilation and energy monitoring systems that allow effortless control of the home environment.
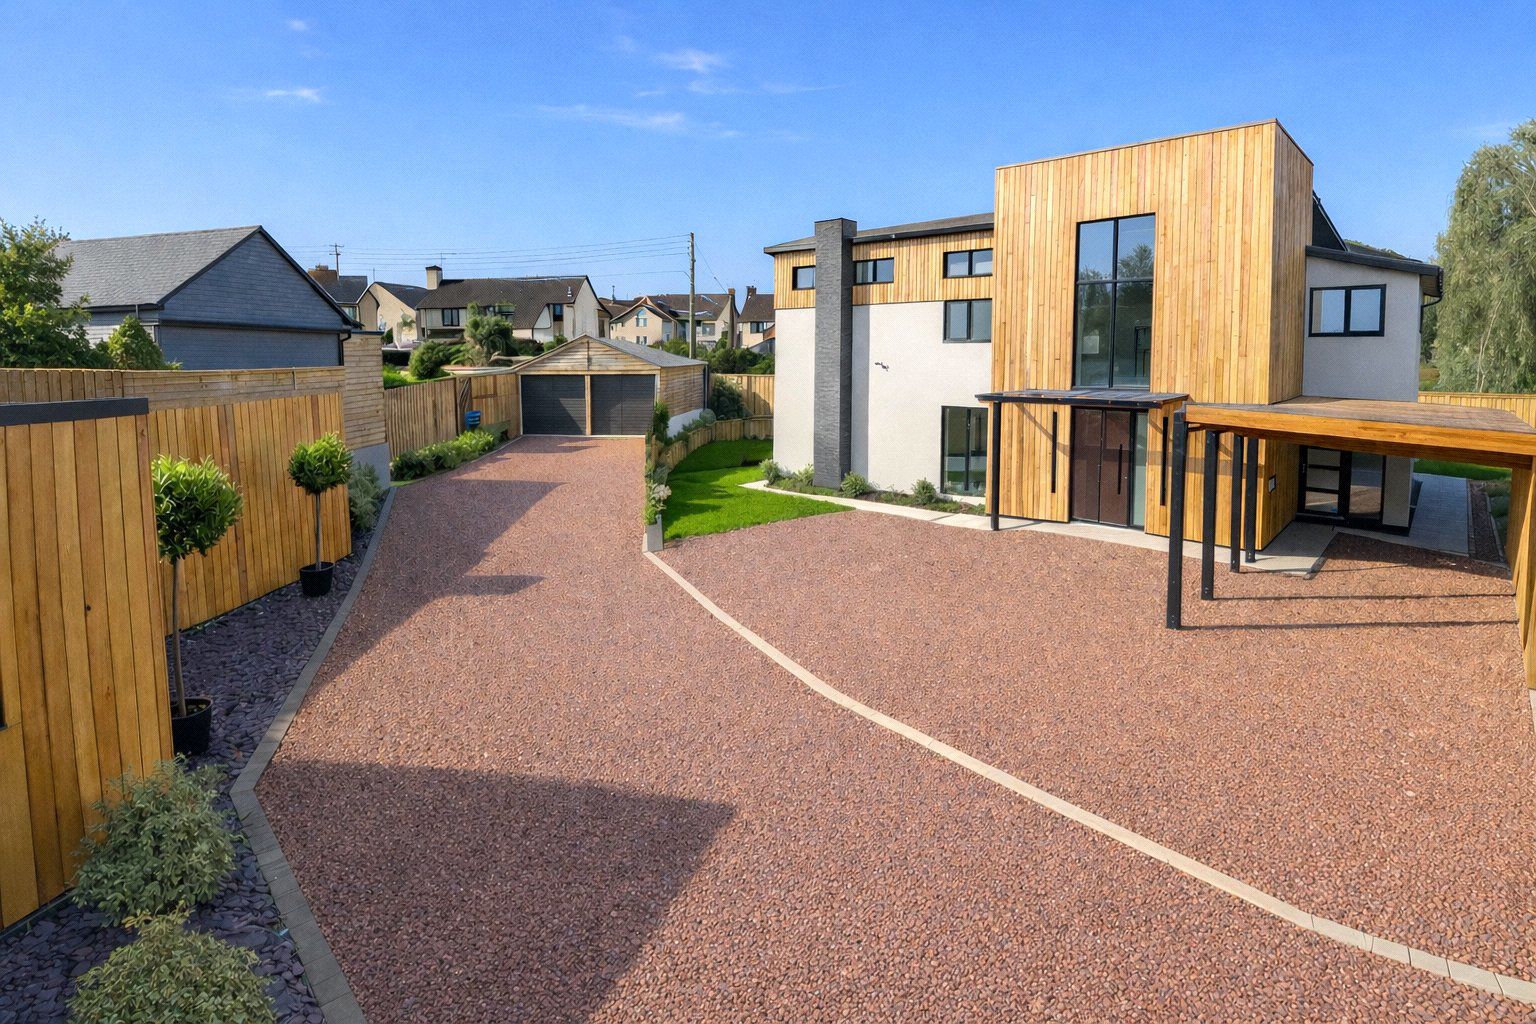
Externally, the wraparound gardens offer a variety of outdoor zones, ideal for families, entertaining, or even creating a garden Kitchen. A covered car port runs the length of the property, leading to a substantial driveway, and is complemented by an EV charging point. A separate, garage sized outbuilding provides excellent storage or presents an opportunity for a home office, studio, or gym.
Holmefield represents a rare opportunity to acquire a truly forward-thinking home, combining striking design, exceptional comfort, and cutting-edge sustainability.
A feel for the area
Connected for everyday life
0%of homes in the postcode can access 100+ Mbps broadband.
Available speed bands
- 30+ Mbps
- 100%
- 100+ Mbps
- 0%
- 300+ Mbps
- 0%
- 1,000+ Mbps
- 0%
Getting about
3.8 milesto Tiverton Parkway Rail Station
Approximate straight-line distance · DfT NaPTAN · 13 Sept 2026Background air quality
- Fine particles · PM₂.₅
- 5.3 µg/m³ · Above the WHO guideline · well within the UK legal limit
- Nitrogen dioxide · NO₂
- 3.7 µg/m³ · Meets the WHO guideline
Annual background levels. For scale: the WHO 2021 guideline is 5 µg/m³ for PM₂.₅ and 10 for NO₂; the UK legal limit is 20 and 40. Lower is better; this is a 1 km model, not a reading at the door.
Defra · 2024 annual model · 1 km areaLocal information is approximate. Distances are straight-line estimates from the available location. Broadband describes postcode coverage, not the speed or service available at this home; check the address with a provider. Air quality is a modelled annual background estimate.
Picture your everyday
Start with the agent's details and explore the area guide to get a feel for daily life here.
Other homes nearby
Homes in EX15 postcode area →About these property details
The information provided in this listing is for general information purposes only and does not constitute property particulars. We make no warranties or guarantees, express or implied, regarding the accuracy, completeness, or availability of the information.
Property details are provided by the listing agent, developer, or other third parties, and we have no control over the content provided. Prospective buyers or tenants should make their own enquiries and verify all information directly with the agent or relevant party.
Information relating to Energy Performance Certificates, Home Reports, or other statutory documents should be obtained directly from the selling agent or developer where applicable.