

Lavenham, Suffolk · CO10
Bakers Mill, Lavenham
Bakers Mill, Prentice Street, Lavenham, Suffolk, CO10
Guide price
A stylishly presented and peacefully located top floor flat with lift access, within this historic mill conversion in the centre of this highly regarded village affording easy access to the village amenities.
Communal hall, stairwell & lift leading to: Apartment with entrance hall, sitting/dining room, kitchen, bath/shower room and a bedroom. Second level reception room/bedroom two.
Double length tandem garage. Excellent views from the apartment to the front & rear.
THE PROPERTY
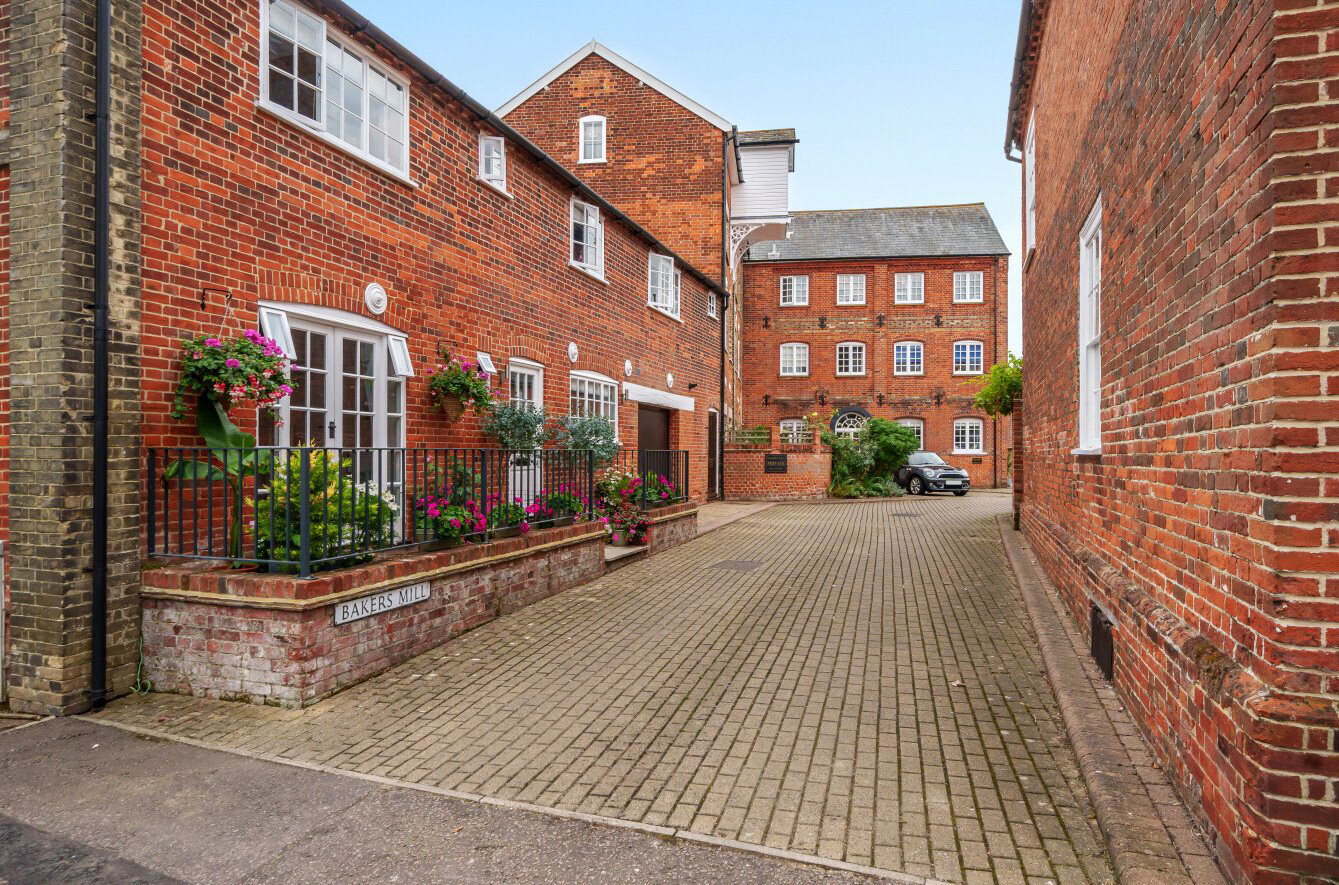
Bakers Mill dates back to circa 1865 and presents mellow red brick elevations under a slate tiled roof. The property is Grade II listed being of historic and architectural importance and of course being centrally located in the heart of this historically important village. The mill is understood to have been developed in 1986 and the converted mill building presents doorway access up a couple of steps to the communal entrance hall, that leads to the stairs and to the 'four-man' lift, both of which…
The home, in the agent’s words
- Listed (I/II)
Read the full agent description
A stylishly presented and peacefully located top floor flat with lift access, within this historic mill conversion in the centre of this highly regarded village affording easy access to the village amenities.
Communal hall, stairwell & lift leading to: Apartment with entrance hall, sitting/dining room, kitchen, bath/shower room and a bedroom. Second level reception room/bedroom two.
Double length tandem garage. Excellent views from the apartment to the front & rear.
THE PROPERTY
Bakers Mill dates back to circa 1865 and presents mellow red brick elevations under a slate tiled roof. The property is Grade II listed being of historic and architectural importance and of course being centrally located in the heart of this historically important village. The mill is understood to have been developed in 1986 and the converted mill building presents doorway access up a couple of steps to the communal entrance hall, that leads to the stairs and to the 'four-man' lift, both of which lead up to the second floor.
No. 15 comprises a panelled front door off the 2nd floor landing giving access to the private hall, which opens to the main two storey semi-vaulted sitting/dining room, boasting exposed hip brace beams and a cross beam and a Juliet balcony opening to the vaulted ceiling from the second level reception/bedroom. Two secondary glazed windows open to the courtyard with a view towards the church and there is also a window to the rear of the building with views across roof tops, to the open countryside beyond. A door leads off to the modern fitted kitchen which is stylishly presented with a range of base and eye level units, dark polished granite work surfaces with underset stainless steel sink unit, Bosch four ring electric hob with built-in oven below and extractor hood above, integrated appliances include a Bosch dishwasher, larder fridge and a microwave and there is also a window to the front. An inner hallway gives access to the stairs to the second level, with understairs storage cupboard, a boiler cupboard, the family bathroom and the master bedroom. The bedroom again enjoys a semi-vaulted ceiling with exposed hip brace beams, mezzanine store area and there is a secondary glazed window to the front and high-level window to the side. The room also enjoys built in wardrobes which cleverly incorporate a concealed utility room which has space and plumbing for a washer/dryer and a work surface, with additional shelving and a personal door opening to the fire exit stairwell that leads down to the ground floor. On the second level a 2nd reception/bedroom 2 overlooks the main sitting room below. The distinctive projecting timber loft hoist/oriel window of the original mill building offers outstanding views over the roof tops, this being the 2nd highest building in Lavenham, the highest being the church, and the two double glazed Velux windows to the rear look out over to countryside beyond the village.
OUTSIDE
The property enjoys a double length (circa 26’ long) tandem garage, which has double doors to the front.
LOCATION
Bakers Mill stands a short distance along Prentice Street, very close to the Market Place where the famous Great House Restaurant and Angel Hotel restaurant are located. The road contains many fine period houses and cottages and Lavenham itself is often described as one of England’s finest preserved medieval villages with its fortunes arising from the wool trade in the 15th and 16th centuries. The village has a magnificent parish church and a wonderful selection of ancient houses and cottages from Tudor timber buildings, through to Georgian period and the Victorian era. Today the village is very vibrant with the most active community and useful range of shops including a Butchers, post office, pharmacy, traditional grocers and bakery, a modern Co-Op, primary school and doctors’ surgery. There are also a selection of interesting shops and galleries and fine public houses and restaurants.
DIRECTIONS
From Bury St Edmunds head south towards Sudbury on the A134 passing through the villages of Sicklesmere and Bradfield Combust. Take the left turning signposted Lavenham onto the A1141 and follow this road into Lavenham. Continue along the High Street eventually taking a left turn into Market Lane. Continue through Market Place, past The Angel Hotel and The Great House into Prentice Street and after a short distance, Bakers Mill, will be found on the right.
PROPERTY INFORMATION
Services Mains water, electricity, gas and drainage
Local Authority: Babergh District Council
Council Tax Band C
Tenure Leasehold - 961 years with share of the Freehold
Service Charge: Currently £2,000 per annum. This includes buildings insurance, maintenance, lighting and cleaning of the common parts and maintenance of the lift, entry phone and fire alarm systems. It also covers the cost of redecorating of internal common parts and exterior redecoration of all windows and external joinery on a five year cycle and provides a sinking fund for any minor unforeseen maintenance works that may be required. There has also been a recent installation of a new fire alarm and emergency lighting system, upgrade of all fire doors and fittings and upgrades to the lift installation ensuring all are fully compliant with relevant safety legislation.
Broadband Ofcom states speeds available of up to 80Mbps
Mobile Signal/Coverage Yes
Viewing Only by appointment with the sole agents Jackson-Stops. Tel. 01284 700535
A feel for the area
Connected for everyday life
100%of homes in the postcode can access 100+ Mbps broadband.
Available speed bands
- 30+ Mbps
- 100%
- 100+ Mbps
- 100%
- 300+ Mbps
- 100%
- 1,000+ Mbps
- 100%
Getting about
5.8 milesto Sudbury (Suffolk) Rail Station
Approximate straight-line distance · DfT NaPTAN · 13 Sept 2026Background air quality
- Fine particles · PM₂.₅
- 6.9 µg/m³ · Above the WHO guideline · well within the UK legal limit
- Nitrogen dioxide · NO₂
- 5.5 µg/m³ · Meets the WHO guideline
Annual background levels. For scale: the WHO 2021 guideline is 5 µg/m³ for PM₂.₅ and 10 for NO₂; the UK legal limit is 20 and 40. Lower is better; this is a 1 km model, not a reading at the door.
Defra · 2024 annual model · 1 km areaLocal information is approximate. Distances are straight-line estimates from the available location. Broadband describes postcode coverage, not the speed or service available at this home; check the address with a provider. Air quality is a modelled annual background estimate.
Checking nearby places…
Picture your everyday
Start with the agent's details and explore the area guide to get a feel for daily life here.
Other homes nearby
Homes in Lavenham →About these property details
The information provided in this listing is for general information purposes only and does not constitute property particulars. We make no warranties or guarantees, express or implied, regarding the accuracy, completeness, or availability of the information.
Property details are provided by the listing agent, developer, or other third parties, and we have no control over the content provided. Prospective buyers or tenants should make their own enquiries and verify all information directly with the agent or relevant party.
Information relating to Energy Performance Certificates, Home Reports, or other statutory documents should be obtained directly from the selling agent or developer where applicable.