

Heavitree, Exeter · EX2
Baker Street, Heavitree
Baker Street, Heavitree, Exeter, EX2
Guide price
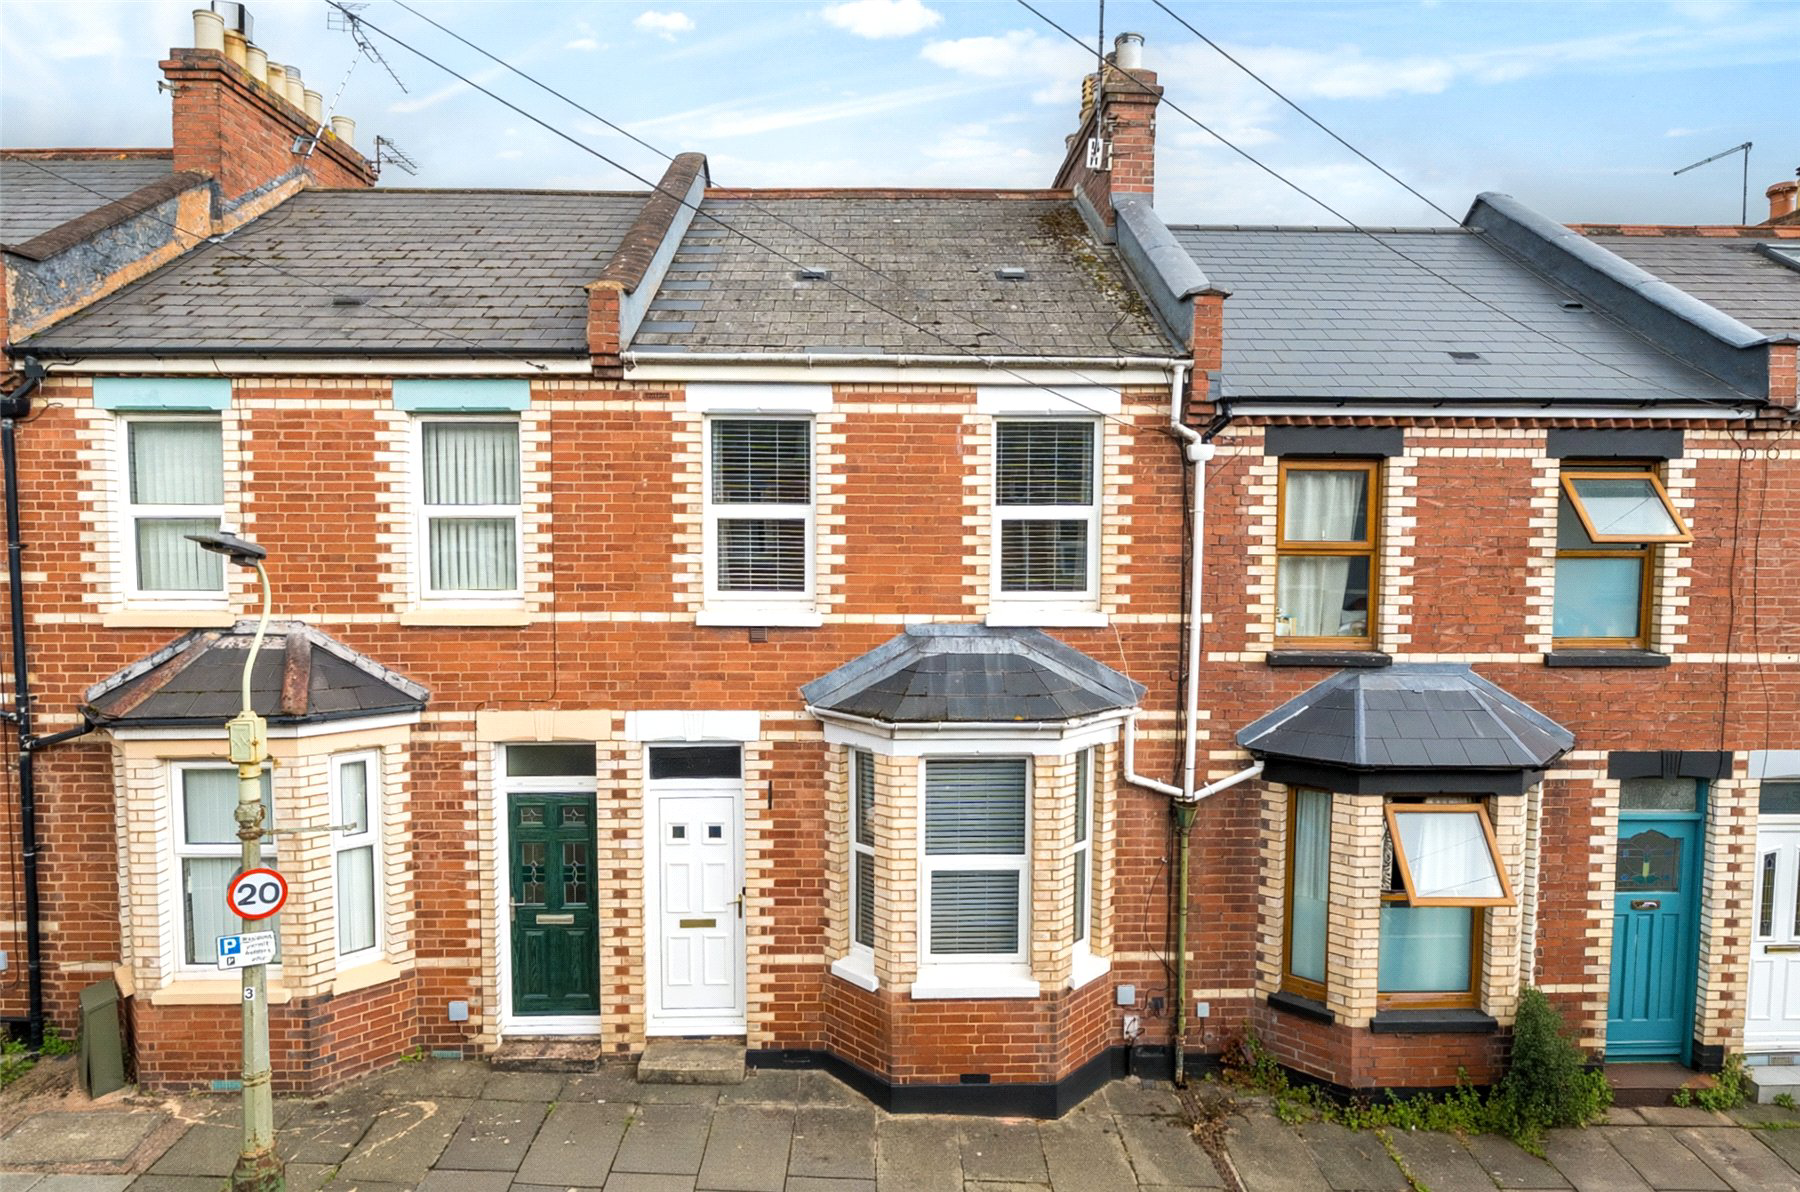
WELL-PRESENTED PERIOD HOME with BRIGHT RECEPTION ROOMS enjoying a central location on the edge of MAGDALEN ROAD VILLAGE and within WALKING DISTANCE to the R,D&E. THREE BEDROOMS and EASY TO MAINTAIN GARDEN.
The home, in the agent’s words
- Pre 1940
Read the full agent description
This charming three bedroom period home seamlessly blends traditional character with stylish modern living. Ideally positioned within easy reach of the Royal Devon & Exeter Hospital, Magdalen Road's independent shops and cafés, and a variety of local amenities.
To the front of the property, the elegant bay fronted sitting room is bathed in natural light courtesy of its large bay window. A feature fireplace provides an attractive focal point, creating a warm and inviting setting in which to relax. Open to the adjoining dining room, the ground floor enjoys a wonderful sense of flow, with the interconnected reception spaces lending themselves perfectly to both everyday family life and entertaining. The dining area offers ample space for a large table, making it an ideal environment for hosting.
To the rear, the kitchen has been thoughtfully designed with functionality in mind. Offering a range of fitted units and plenty of worktop space, it provides an excellent environment for everyday living. A separate storage cupboard offers additional practicality and completing the ground floor is a well appointed family bathroom, finished with modern tiling and fitted with a bath with shower over, low-level WC, pedestal wash hand basin and a heated towel rail.
Upstairs, there are three well proportioned bedrooms, each presented to a high standard. The principal bedroom is particularly impressive, benefiting from dual-aspect windows that flood the room with natural light, along with plenty of space for furniture.
Outside, the enclosed rear garden has been designed for ease of maintenance, featuring an attractive patio that enjoys a sunny aspect. Whether hosting friends, dining outdoors or simply unwinding at the end of the day, this private space lends itself perfectly to outdoor enjoyment. Further benefits include rear pedestrian access via a service lane, the property also benefits from residents permit parking.
Key facts
- Council tax band: B.
- EPC rating: D (score 68; potential rating B).
A feel for the area
Connected for everyday life
100%of homes in the postcode can access 100+ Mbps broadband.
Available speed bands
- 30+ Mbps
- 100%
- 100+ Mbps
- 100%
- 300+ Mbps
- 100%
- 1,000+ Mbps
- 100%
Getting about
0.8 milesto Polsloe Bridge Rail Station
Approximate straight-line distance · DfT NaPTAN · 13 Sept 2026Background air quality
- Fine particles · PM₂.₅
- 5.6 µg/m³ · Above the WHO guideline · well within the UK legal limit
- Nitrogen dioxide · NO₂
- 7.4 µg/m³ · Meets the WHO guideline
Annual background levels. For scale: the WHO 2021 guideline is 5 µg/m³ for PM₂.₅ and 10 for NO₂; the UK legal limit is 20 and 40. Lower is better; this is a 1 km model, not a reading at the door.
Defra · 2024 annual model · 1 km areaLocal information is approximate. Distances are straight-line estimates from the available location. Broadband describes postcode coverage, not the speed or service available at this home; check the address with a provider. Air quality is a modelled annual background estimate.
Checking nearby places…
Picture your everyday
Start with the agent's details and explore the area guide to get a feel for daily life here.
Other homes nearby
Homes in Exeter →About these property details
The information provided in this listing is for general information purposes only and does not constitute property particulars. We make no warranties or guarantees, express or implied, regarding the accuracy, completeness, or availability of the information.
Property details are provided by the listing agent, developer, or other third parties, and we have no control over the content provided. Prospective buyers or tenants should make their own enquiries and verify all information directly with the agent or relevant party.
Information relating to Energy Performance Certificates, Home Reports, or other statutory documents should be obtained directly from the selling agent or developer where applicable.