
Isle of Wight
Ventnor
Ventnor, Isle of Wight
Originally listed at £399,950
Situated in the sought-after coastal town of Ventnor, this impressive three-bedroom detached home offers a rare combination of space, flexibility, and breathtaking coastal living. Arranged to make the most of its elevated position, the property features a large private balcony with stunning, uninterrupted views across the Solent—perfect for relaxing or entertaining while enjoying the ever-changing seascape.
GROUND FLOOR
Hallway
Shower Room
Bedroom 1 15'6 x 10'3
Bedroom 2 11'2 x 6'7
FIRST FLOOR
Landing
Bedroom 3 16' x 8'5
Kitchen 16' x 6'6
Bathroom 6'2 x 5'4
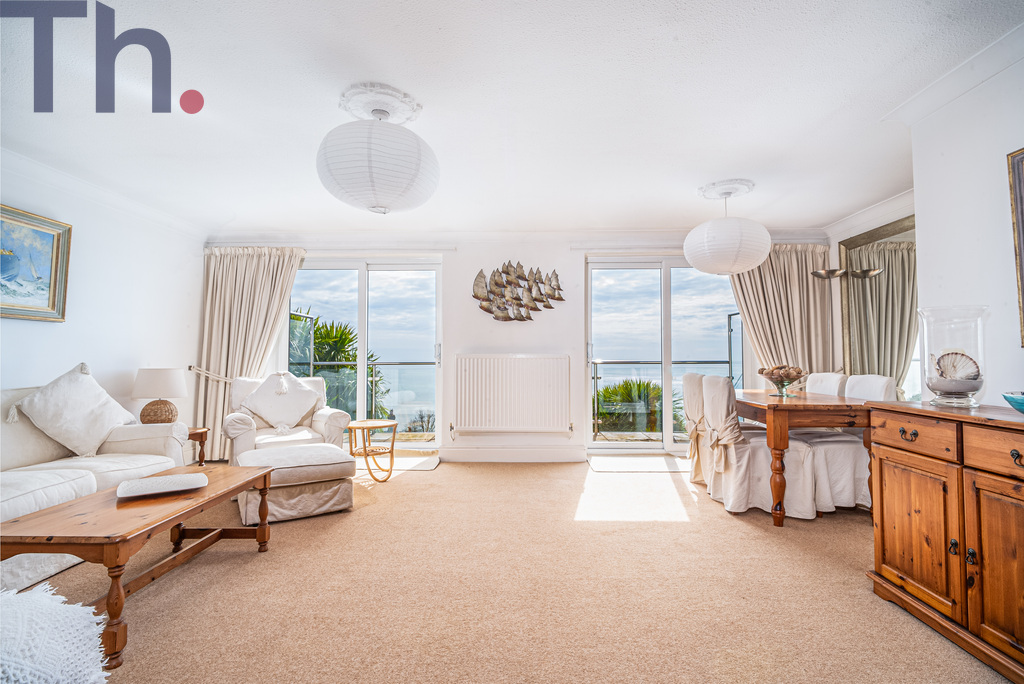
Lounge 20' x 16'4
Balcony/Terrace
OUTSIDE
Front Garden & Steps
Private Courtyard Garden to Rear
The home, in the agent’s words
- 3 Bedrooms
- Chain Free
- Amazing Sea Views
- Large Balcony
- Ideal Holiday Home
- Additional Beach Hut in Sandown Available
Read the full agent description
Situated in the highly desirable coastal town of Ventnor, this impressive detached residence offers an exceptional combination of space, versatility, and spectacular seaside living.
Occupying an elevated position, the home is perfectly designed to maximise its stunning surroundings. A generous private balcony provides uninterrupted panoramic views across the English Channel—an ideal setting for both relaxing and entertaining while soaking in the ever-changing coastal scenery.
The accommodation is thoughtfully arranged over two floors to suit a variety of lifestyles. The ground floor features two well-proportioned bedrooms, complemented by a stylish modern shower room—perfect for guests, family members, or even potential holiday accommodation. This level also benefits from a substantial cellar/store area, offering excellent storage or scope for further development, subject to the necessary consents.
Upstairs, the first floor forms the heart of the home. A bright and spacious lounge takes full advantage of the elevated sea views, creating a truly impressive living space. The kitchen is both practical and sociable, ideal for everyday living and hosting alike. The principal bedroom and bathroom are also located on this floor, providing a peaceful and private retreat separate from the guest accommodation below.
To the rear, a private courtyard garden offers a low-maintenance outdoor haven—perfect for al fresco dining or simply unwinding in a quiet, sheltered setting which is complimented by the National Trust Land to the rear of the home.
Further enhancing the appeal, there is also an opportunity to acquire an additional beach hut in the sought-after Sandown Bay area, offering the perfect base for enjoying the Island’s sandy beaches and coastal lifestyle.
Combining flexible living space with breathtaking coastal views, this attractive home represents a rare opportunity to embrace seaside living at its finest in one of the Isle of Wight’s most sought-after locations.
Local Authority - Isle of Wight Council
Council Tax Band - D
Tenure - Freehold
GROUND FLOOR
Hallway
Shower Room
Bedroom 1 15'6 x 10'3
Bedroom 2 11'2 x 6'7
FIRST FLOOR
Landing
Bedroom 3 16' x 8'5
Kitchen 16' x 6'6
Bathroom 6'2 x 5'4
Lounge 20' x 16'4
Balcony/Terrace
OUTSIDE
Front Garden & Steps
Private Courtyard Garden to Rear
Picture your everyday
Start with the agent's details and explore the area guide to get a feel for daily life here.
Other homes nearby
About these property details
The information provided in this listing is for general information purposes only and does not constitute property particulars. We make no warranties or guarantees, express or implied, regarding the accuracy, completeness, or availability of the information.
Property details are provided by the listing agent, developer, or other third parties, and we have no control over the content provided. Prospective buyers or tenants should make their own enquiries and verify all information directly with the agent or relevant party.
Information relating to Energy Performance Certificates, Home Reports, or other statutory documents should be obtained directly from the selling agent or developer where applicable.