

Hurstpierpoint · BN6
Langton Lane, Hurstpierpoint
Langton Lane, Hurstpierpoint, BN6
Guide price · Originally listed at £2,695,000
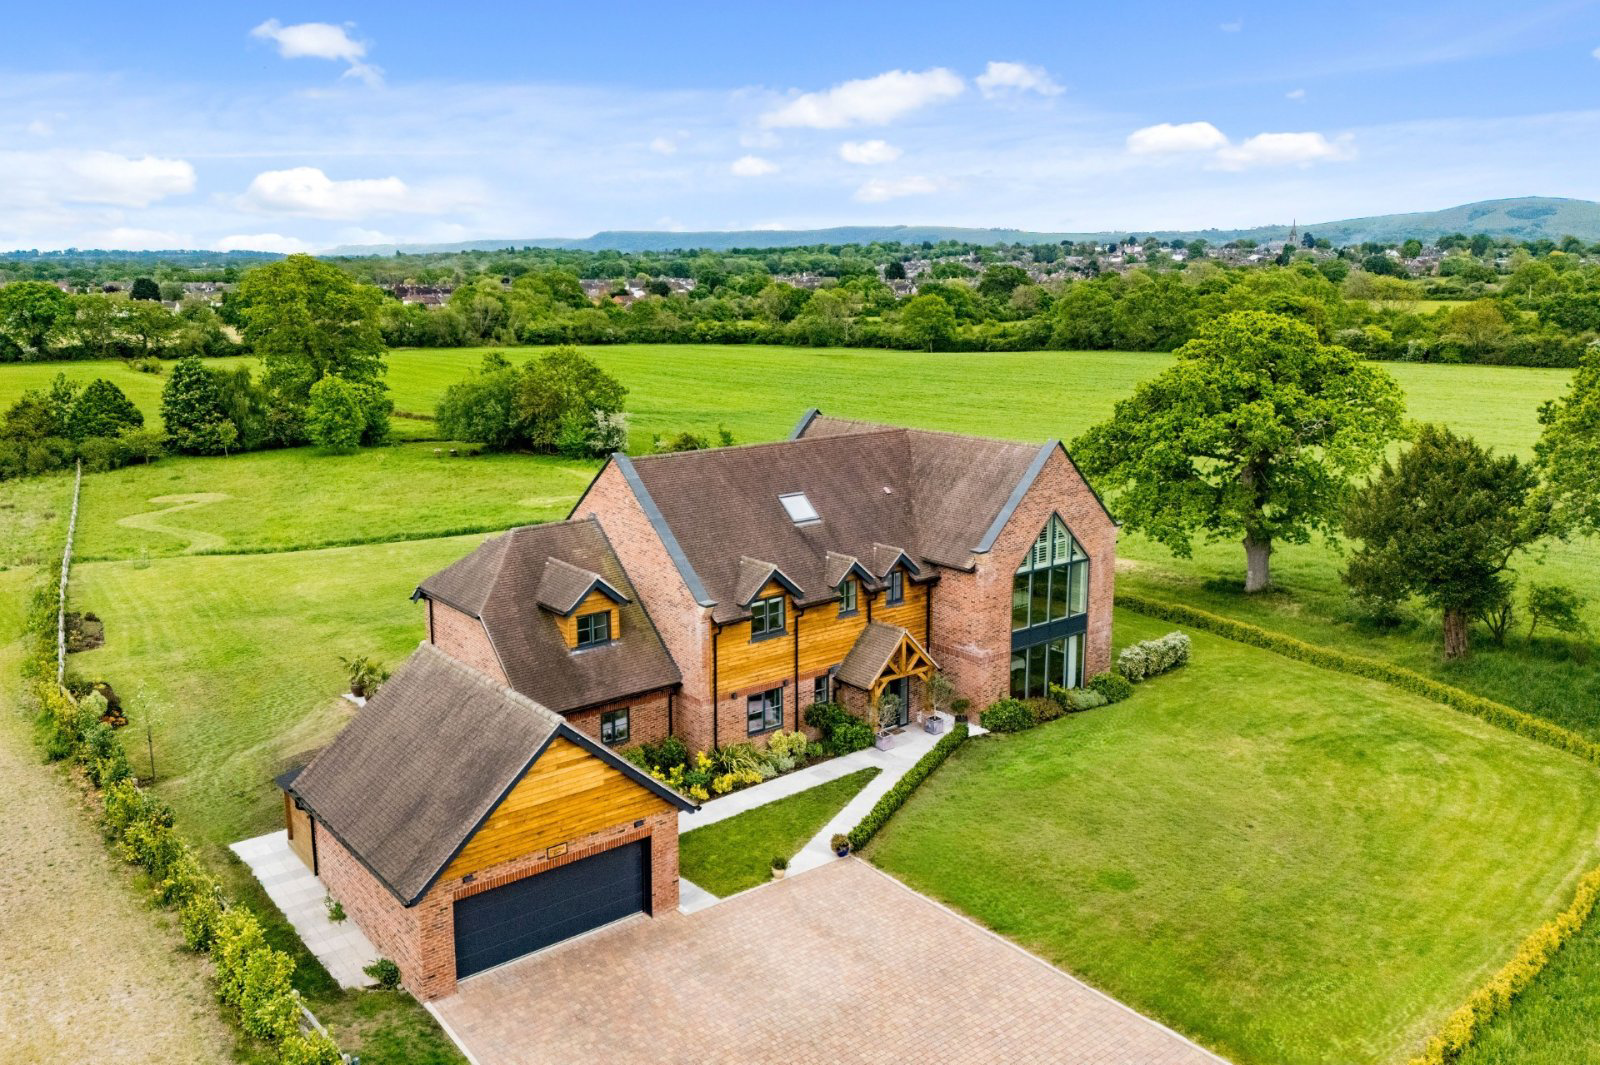
Chestnut Barn has been built to an exacting standard throughout, combining modern, contemporary design with functionality. The property is well-proportioned with beautiful architectural highlights, affording glorious views across the gardens and grounds of circa 2 acres to the South Downs.
The technical specification includes heating powered by an air source heat pump, Mechanical Ventilation Heat Recovering (providing energy-efficient continuous ventilation), CAT 6 cabling to TV and data points, electric vehicle charging point and triple glazed windows and doors throughout. The combination of these leading-edge features creates an energy-efficient and economic home.
Chestnut Barn offers over 4500 sq ft of accommodation across two floors with large windows on all elevations which flood the house with natural light and open up the garden and views beyond. Entry is through a covered portico into a generous entrance hall with an elegant, oak and iron, cantilevered floating stairc…
The home, in the agent’s words
Read the full agent description
Chestnut Barn has been built to an exacting standard throughout, combining modern, contemporary design with functionality. The property is well-proportioned with beautiful architectural highlights, affording glorious views across the gardens and grounds of circa 2 acres to the South Downs.
The technical specification includes heating powered by an air source heat pump, Mechanical Ventilation Heat Recovering (providing energy-efficient continuous ventilation), CAT 6 cabling to TV and data points, electric vehicle charging point and triple glazed windows and doors throughout. The combination of these leading-edge features creates an energy-efficient and economic home.
Chestnut Barn offers over 4500 sq ft of accommodation across two floors with large windows on all elevations which flood the house with natural light and open up the garden and views beyond. Entry is through a covered portico into a generous entrance hall with an elegant, oak and iron, cantilevered floating staircase, which rises to the first floor.
Off the hallway are three of the reception rooms, which include a large, double aspect drawing room with wood burning stove and large double glass doors to the rear terrace and garden.
There is a double aspect games room and a study with built in shelves and cupboards. Across the hallway is the heart of the house, a stunning 31.7 ft kitchen / dining room with glass doors also leading to the south facing terrace and views beyond and there is a large sitting room/snug off the kitchen, perfect for entertaining and family life. The kitchen is beautifully appointed with bespoke in-frame cabinetry, NEFF and AEG electrical appliances, central preparation island and a plethora of storage. A well-appointed utility/boot room and downstairs cloakroom complete the ground floor accommodation.
Leading up the glorious staircase to the first floor and off a very generous hall and landing are six bedrooms. The stunning principal bedroom has a dressing room and ensuite shower room, there is a guest bedroom with ensuite shower room, two double bedrooms with built-in wardrobes with a ‘jack and jill’ shower room, two additional double bedrooms and a large, luxuriously appointed family bathroom. All the bedrooms are flooded with natural light and offer glorious views over the gardens and views beyond.
Chestnut Barn is a must view, offering all the latest in modern conveniences and technology, with beautiful finishes and attention to detail throughout, while not compromising on comfort for modern family life, with stunning far reaching views of the South Downs.
Chestnut Barn is set on a quiet lane on the outskirts of Hurstpierpoint, which is a fabulous village with its bustling High Street and eclectic range of local shops and amenities. Hassocks is also close by and provides regular mainline rail services to London, Brighton and Gatwick (Victoria in approximately 55 minutes). Gatwick airport can be reached by car in approximately 30 minutes. The city of Brighton and Hove is approximately 9 miles away and provides a further range of superb shops, restaurants, leisure facilities and a large marina.
The stunning surrounding countryside provides a vast range of sporting and recreational activities. Glyndebourne, Goodwood, Ardingly Showground and Plumpton are all within easy reach. The local footpaths provide a vast network of stunning walks many leading towards the beautiful South Down National Park. There are numerous excellent Golf courses nearby and reservoirs for watersports.
Comprehensive shopping can be found in Haywards Heath (3.5 miles) and Brighton, with its excellent range of leisure and entertainment facilities is just 11 miles away. There are additional mainline rail services from Haywards Heath and East Grinstead to London Bridge and Victoria.
There is an excellent range of educational facilities locally both in the private and state sectors. Private schools include the superb Hurstpierpoint College only a brief 8-minute drive away, Handcross Park, Great Walstead, Cumnor House, Brambletye, Ardingly, Burgess Hill Girls, Roedean and Brighton College – many of which run a minibus service. State schools include St Lawrence C of E, St Pauls and Downlands.
Mid-Sussex District Council
EPC Rating B
Council Tax Band H
Key facts
- Parking: double garage.
- Outside: garden.
A feel for the area
Connected for everyday life
0%of homes in the postcode can access 100+ Mbps broadband.
Available speed bands
- 30+ Mbps
- 0%
- 100+ Mbps
- 0%
- 300+ Mbps
- 0%
- 1,000+ Mbps
- 0%
Getting about
2.4 milesto Hassocks Rail Station
Approximate straight-line distance · DfT NaPTAN · 13 Sept 2026Background air quality
- Fine particles · PM₂.₅
- 6.4 µg/m³ · Above the WHO guideline · well within the UK legal limit
- Nitrogen dioxide · NO₂
- 6.3 µg/m³ · Meets the WHO guideline
Annual background levels. For scale: the WHO 2021 guideline is 5 µg/m³ for PM₂.₅ and 10 for NO₂; the UK legal limit is 20 and 40. Lower is better; this is a 1 km model, not a reading at the door.
Defra · 2024 annual model · 1 km areaLocal information is approximate. Distances are straight-line estimates from the available location. Broadband describes postcode coverage, not the speed or service available at this home; check the address with a provider. Air quality is a modelled annual background estimate.
Checking nearby places…
Picture your everyday
Start with the agent's details and explore the area guide to get a feel for daily life here.
Other homes nearby
Homes in BN6 postcode area →About these property details
The information provided in this listing is for general information purposes only and does not constitute property particulars. We make no warranties or guarantees, express or implied, regarding the accuracy, completeness, or availability of the information.
Property details are provided by the listing agent, developer, or other third parties, and we have no control over the content provided. Prospective buyers or tenants should make their own enquiries and verify all information directly with the agent or relevant party.
Information relating to Energy Performance Certificates, Home Reports, or other statutory documents should be obtained directly from the selling agent or developer where applicable.