

Barnstaple, Devon · EX31
West Yelland, Barnstaple
West Yelland, Barnstaple, Devon, EX31
Asking price
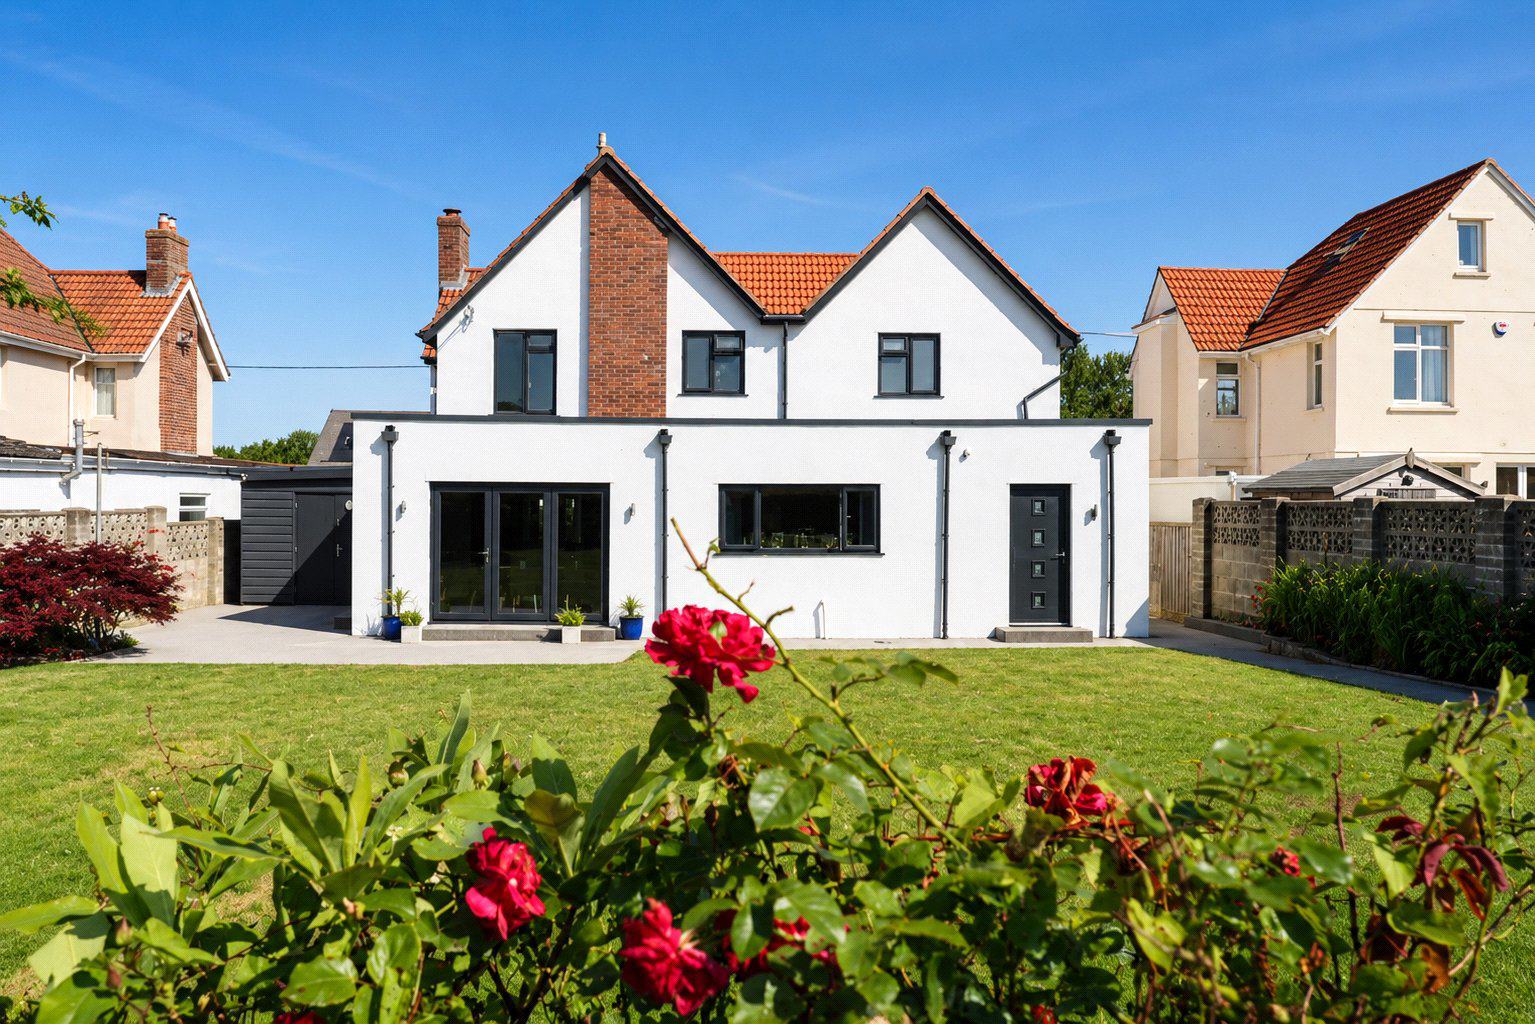
Thoughtfully extended detached family home in sought-after Yelland, featuring a superb 28ft kitchen/dining room, south-facing garden, countryside views, garage and driveway parking.
The home, in the agent’s words
- Detached family home in sought-after Yelland
- Thoughtfully extended accommodation
- Impressive 28ft kitchen/dining room
- Three double bedrooms plus a versatile fourth
- Principal suite with en-suite & walk-in wardrobe
- South-facing rear garden with countryside views
- Driveway parking and garage
- Convenient for Instow, Fremington & Barnstaple
Read the full agent description
Some houses immediately feel different. Because they've been designed around the way people actually want to live. Space where it matters, natural light throughout the day and rooms that adapt effortlessly as family life changes. 29 Yelland Road is exactly that kind of home.
From the outside, this is an attractive detached home in one of North Devon's most sought-after locations. Step inside, however, and it's the sense of volume that stays with you. Thoughtfully extended during the current ownership, the accommodation has evolved around the way people live today, creating generous living spaces that flow effortlessly from one room to the next.
The Sitting Room perfectly illustrates this. Centred around a large bay window that fills the room with natural light throughout the day, it's a space that feels equally suited to a quiet evening as it does to a house full of family at Christmas.
Across the hall, a second Reception Room provides welcome flexibility. Currently arranged as a music room, it could just as easily become a formal dining room, children's playroom or a peaceful space to work from home, depending on what life demands.
As with many modern homes, everyday life naturally centres around the Kitchen, and this one has clearly been designed with that in mind. Thoughtfully created as part of the home's extension, it offers generous work surfaces, extensive cabinetry and excellent preparation space ensuring it is as practical as it is attractive, while the dining area creates a natural place to gather, whether over breakfast before the school run or with friends at the weekend. Large windows fill the impressive 28' room with natural light and frame views across the garden towards the open countryside beyond. It's easy to imagine summer evenings with the windows open while children move freely between inside and out.
Practicality hasn't been overlooked either. A separate Utility Room keeps the working side of the home tucked away, while a convenient Cloakroom completes the ground floor accommodation.
Upstairs, the feeling of space continues. The Principal Bedroom enjoys the proportions expected of a home of this calibre, complemented by a contemporary En-suite Shower Room and a useful walk-in wardrobe. Bedrooms 2 and 3 are both comfortable doubles, while Bedroom 4 lends itself equally well as a nursery, guest room or home office. A beautifully appointed Family Bathroom serves the remaining accommodation.
Outside, the south-facing rear garden enjoys an open backdrop that creates a greater sense of privacy than many modern developments can offer. Combining lawn with patio seating areas, it's a space equally suited to children at play, summer entertaining or simply relaxing whilst taking in the countryside beyond.
To the front of the home is ample driveway parking as well as access to the Garage, a handy storage space and provides further access to the rear of the property.
Yelland has long been one of North Devon's most desirable villages, favoured for its easy access to Instow, Fremington and Barnstaple, while enjoying a quieter pace of life close to the Tarka Trail and the Taw Estuary.
Homes like this are rarely chosen because of one individual feature; rather, it's the way everything comes together. The generous room sizes, thoughtful layout, quality of finish and open outlook create a home that's easy to imagine living in from the very first viewing.
A feel for the area
Connected for everyday life
68%of homes in the postcode can access 100+ Mbps broadband.
Available speed bands
- 30+ Mbps
- 100%
- 100+ Mbps
- 68%
- 300+ Mbps
- 68%
- 1,000+ Mbps
- 68%
Getting about
4.2 milesto Barnstaple Rail Station
Approximate straight-line distance · DfT NaPTAN · 13 Sept 2026Background air quality
- Fine particles · PM₂.₅
- 4.5 µg/m³ · Meets the WHO guideline
- Nitrogen dioxide · NO₂
- 2.4 µg/m³ · Meets the WHO guideline
Annual background levels. For scale: the WHO 2021 guideline is 5 µg/m³ for PM₂.₅ and 10 for NO₂; the UK legal limit is 20 and 40. Lower is better; this is a 1 km model, not a reading at the door.
Defra · 2024 annual model · 1 km areaLocal information is approximate. Distances are straight-line estimates from the available location. Broadband describes postcode coverage, not the speed or service available at this home; check the address with a provider. Air quality is a modelled annual background estimate.
Picture your everyday
Start with the agent's details and explore the area guide to get a feel for daily life here.
Other homes nearby
Homes in EX31 postcode area →About these property details
The information provided in this listing is for general information purposes only and does not constitute property particulars. We make no warranties or guarantees, express or implied, regarding the accuracy, completeness, or availability of the information.
Property details are provided by the listing agent, developer, or other third parties, and we have no control over the content provided. Prospective buyers or tenants should make their own enquiries and verify all information directly with the agent or relevant party.
Information relating to Energy Performance Certificates, Home Reports, or other statutory documents should be obtained directly from the selling agent or developer where applicable.