
Driffield, East Riding Yorkshire · YO25
Bewholme Road, Atwick
Bewholme Road, Atwick, Driffield, East Riding Yorkshire, YO25
Offers over
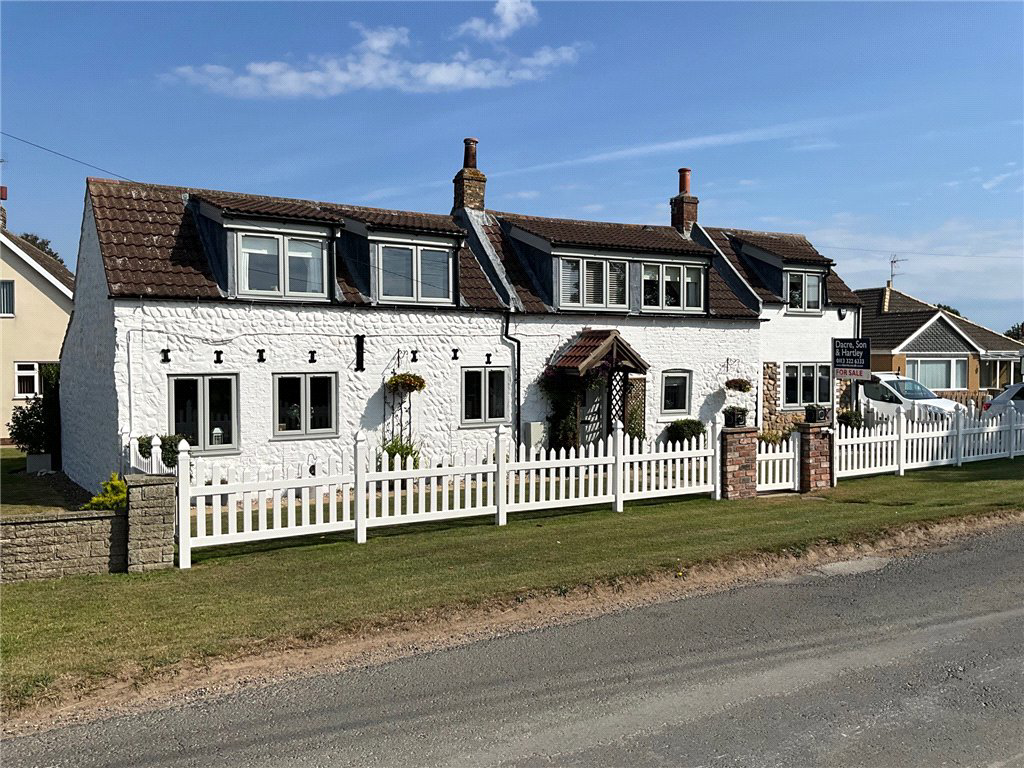
Delightfully situated in Atwick village, this charming detached property dates back to the 1700’s and has recently been significantly improved by the current owners. Having three bedrooms and a fabulous outdoor space it is certain to appeal to a wide variety of potential purchasers and a viewing is essential to fully appreciate everything this stunning property has to offer.
Listed 8 November 2024 · agent details updated 3 November 2026. An asking price is not a completed sale.
The home, in the agent’s words
- Charming 1700's detached cottage
- Three bedrooms with master en-suite
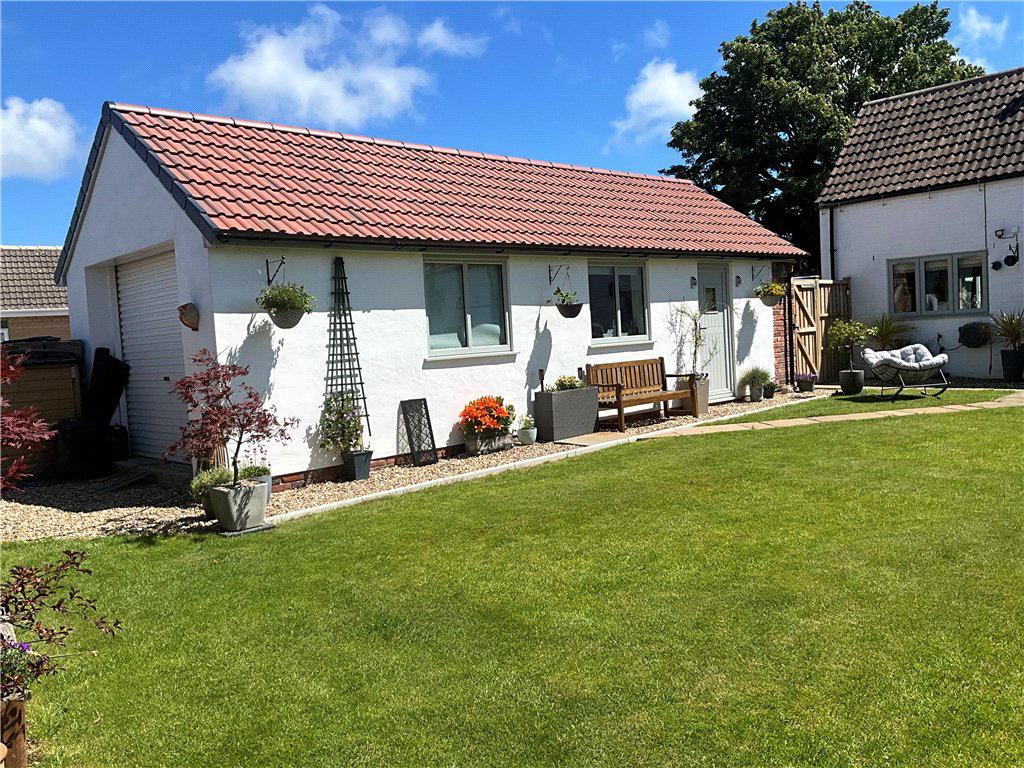
- Newly constructed detached garage with ample off-street parking
- Good sized rear garden with summer house, garden kitchen & WC
- Fabulous rural outlook
- PVCu windows & doors fitted 2023
- Council Tax Band B
Read the full agent description
Dating back to the 1700’s this charming, detached three-bedroom cottage enjoys fabulous far-reaching views across open countryside. Benefitting from recently installed double-glazed windows and doors, and newly constructed garage this property is beautifully presented and tastefully decorated throughout, and an internal inspection is essential to fully appreciate everything this property has to offer.
From the exposed stone entrance hall, the ground floor accommodation comprises; - spacious living room having a recently built brick fireplace with inset log burner. The well-appointed dining kitchen has a range of fitted wall and base units, complementary worktops and integrated appliances include; - oven, hob and fridge/freezer with plumbing in place for an automatic washing machine.
To the first floor there are three good sized bedrooms, including the main bedroom which benefits from having an en-suite shower, WC and wash basin. Completing the accommodation on this floor is a fully tiled family bathroom which has a modern three-piece suite including bath with shower attachment.
Externally, the front garden is laid to lawn with a driveway providing ample off-street parking and leading to the larger than average sized garage 10m long & 4m wide fitted with front and rear up and over roller shutter doors, the front being remote controlled electric and manual to the rear, fitted with light and power. The fully enclosed rear garden is laid mainly to lawn with a patio area and garden kitchen providing everything needed for al-fresco cooking and dining completing the rear garden is a summer house.
The property is situated in the quaint village of Atwick which has a local pub, the nearby town of Hornsea has a wider range of local shop and amenities.
Local Authority, Council Tax Band & Covenants
East Riding of Yorkshire
Council Tax Band B
Tenure, Services & Parking
Freehold
All mains services; septic tank, heating
Garage and off-street parking
Internet & Mobile Coverage
Information obtained from the Ofcom website indicates that an internet connection is available from at least one provider. Outdoor mobile coverage (excluding 5G) is also available from at least one of the UKs four leading providers. Results are predictions and not a guarantee. Actual services may be different depending on particular circumstances and the precise location of the user and may be affected by network outages. For further information please refer to the Ofcom website.
Estate Agent Act 1979 – Would interested parties please note that the vendor of this property is an employee of Right House Yorkshire Limited T/A Dacre, Son & Hartley Morley.
Key facts
- EPC rating: D (score 67; potential rating B).
- Parking: off street.
- Outside: garden.
What it's like to live in
The practical details that shape daily life here, each with its source. Anything the listing leaves open becomes a question to ask.
 Parking
Detached garage + Driveway
Newly constructed detached garage with ample off-street parking
Agent's description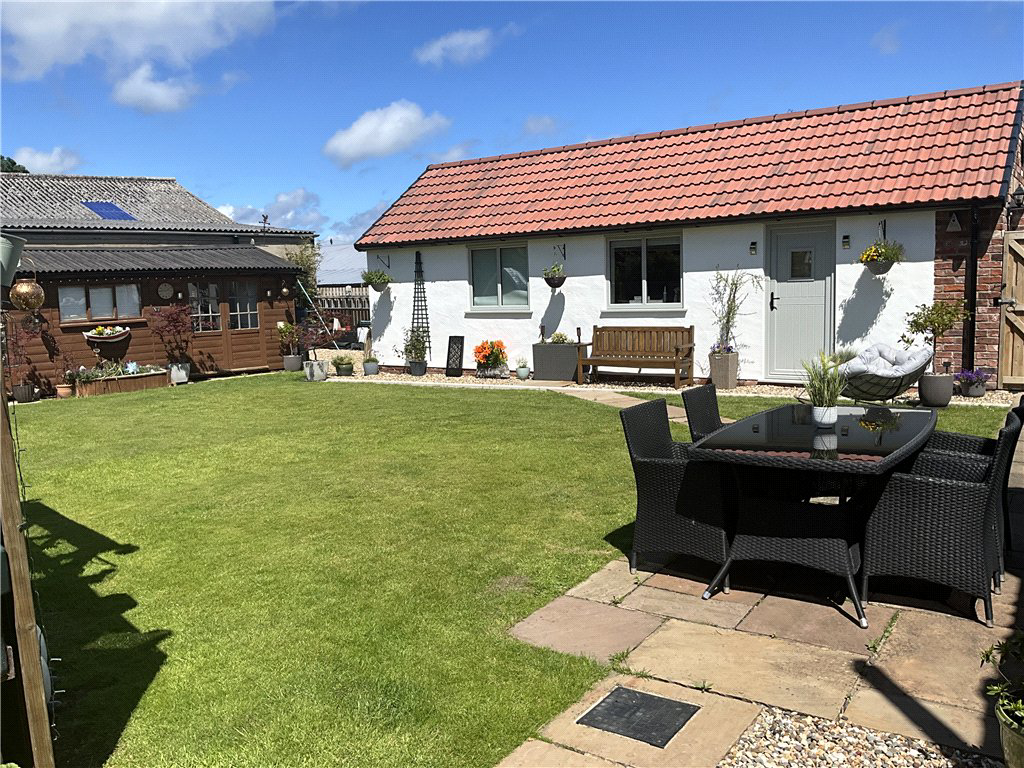 Outdoor space
Front garden · enclosed rear garden
Agent's descriptionDouble glazed
Benefitting from recently installed double-glazed windows and doors, and newly constructed garage this property is beautifully presented and tastefully decorated throughout, and…
Agent's descriptionFreehold
Supplied listing field and any agent featuresBand B
Council tax, Band B
Agent featuresRated D. Check the assessment date on the certificate.
Agent's descriptionQuestions worth asking
The listing doesn't answer these. Tick any you'd like to ask and they'll be added to your enquiry message.
Nothing added yet
Loading room styling…
Life nearby
Picture your everyday
Start with the agent's details and explore the Area Overview to get a feel for daily life here.
Local news
A confirmed locality is needed to select relevant local stories for this home.
Checking connected news sources…
Other homes nearby
Homes in YO25 postcode area →About these property details
The information provided in this listing is for general information purposes only and does not constitute property particulars. We make no warranties or guarantees, express or implied, regarding the accuracy, completeness, or availability of the information.
Property details are provided by the listing agent, developer, or other third parties, and we have no control over the content provided. Prospective buyers or tenants should make their own enquiries and verify all information directly with the agent or relevant party.
Information relating to Energy Performance Certificates, Home Reports, or other statutory documents should be obtained directly from the selling agent or developer where applicable.