
Wistaston, Crewe
Rope Lane, Wistaston
Rope Lane, Wistaston, Crewe
Offers Over
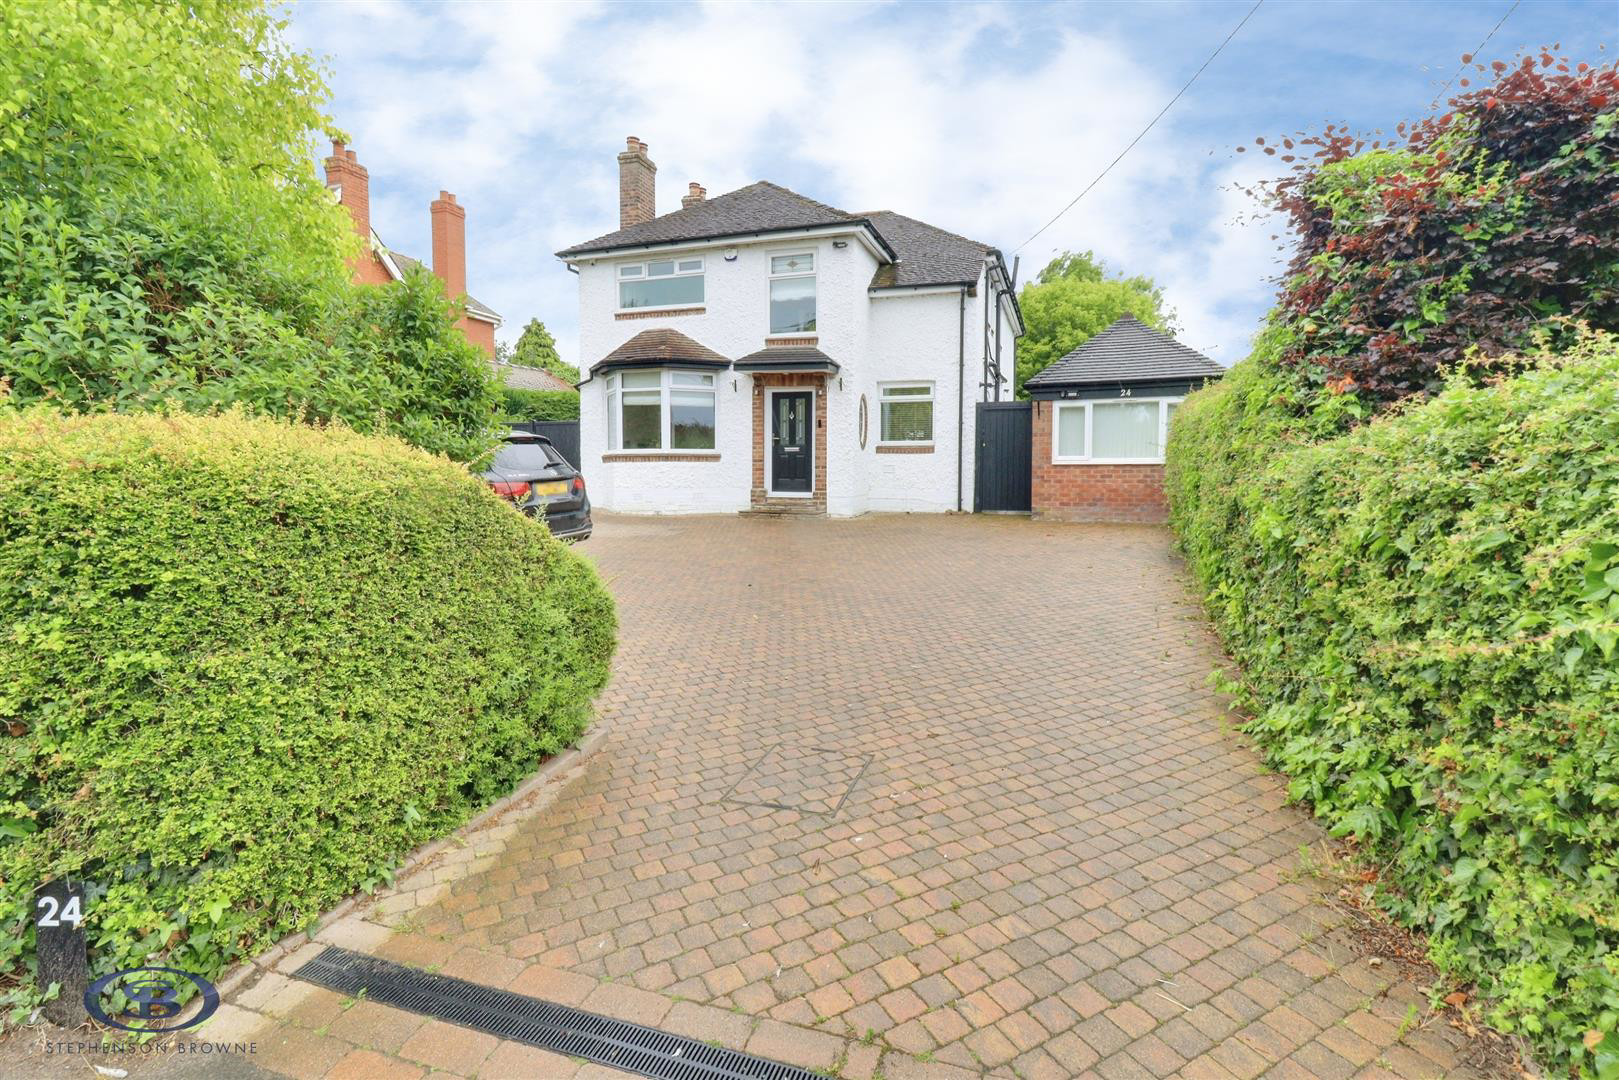
Stephenson Browne are proud to present to the market this exceptional four-bedroom detached family residence, occupying a prominent position on the highly sought-after Rope Lane, one of Nantwich's most desirable addresses. Offering spacious and versatile accommodation throughout, this impressive home provides the perfect blend of comfort and practicality for modern family living.
Upon entering the property, you are welcomed by a spacious entrance hall which sets the tone for the accommodation on offer. To the front of the property is a generous lounge, providing a comfortable space to relax and unwind. To the rear, the home boasts an impressive open-plan kitchen, dining and living area, creating a fantastic hub for family life and entertaining. This expansive space offers ample room for cooking, dining and relaxing, whilst large windows and doors allow natural light to flood the home and provide a seamless connection to the garden.
To the first floor, the property contin…
Listed 4 September 2026 · agent details updated 21 October 2026. An asking price is not a completed sale.
The home, in the agent’s words
- Exceptional Four Bedroom Detached Family Residence
- Situated On The Prestigious Rope Lane
- Stunning Open-Plan Kitchen, Dining And Living Area
- Perfect Space For Entertaining Guests
- Flooded With Natural Light Throughout
- Four Well-Proportioned Bedrooms
- Ample Off-Road Parking
- Generous Plot With Attractive Gardens
- Beautifully Presented Family Home
- Early Viewing Essential To Appreciate The Accommodation On Offer
Read the full agent description
Stephenson Browne are proud to present to the market this exceptional four-bedroom detached family residence, occupying a prominent position on the highly sought-after Rope Lane, one of Nantwich's most desirable addresses. Offering spacious and versatile accommodation throughout, this impressive home provides the perfect blend of comfort and practicality for modern family living.
Upon entering the property, you are welcomed by a spacious entrance hall which sets the tone for the accommodation on offer. To the front of the property is a generous lounge, providing a comfortable space to relax and unwind. To the rear, the home boasts an impressive open-plan kitchen, dining and living area, creating a fantastic hub for family life and entertaining. This expansive space offers ample room for cooking, dining and relaxing, whilst large windows and doors allow natural light to flood the home and provide a seamless connection to the garden.
To the first floor, the property continues to impress with four well-proportioned bedrooms, each offering comfortable and flexible accommodation. The principal bedroom provides a superb retreat, whilst the remaining bedrooms are ideal for family members, guests, or those working from home. A well-appointed family bathroom completes the first-floor accommodation.
Externally, the property occupies a generous plot with beautifully maintained gardens, providing the perfect setting for outdoor entertaining and family enjoyment. The home further benefits from ample off-road parking and garage facilities, enhancing its practicality.
Situated within easy reach of excellent schools, local amenities and transport links this is a rare opportunity to acquire a substantial detached home in one of the area's most sought-after locations.
Early viewing is highly recommended to fully appreciate the space, position, and lifestyle opportunity this fantastic family home has to offer.
Entrance Hall -
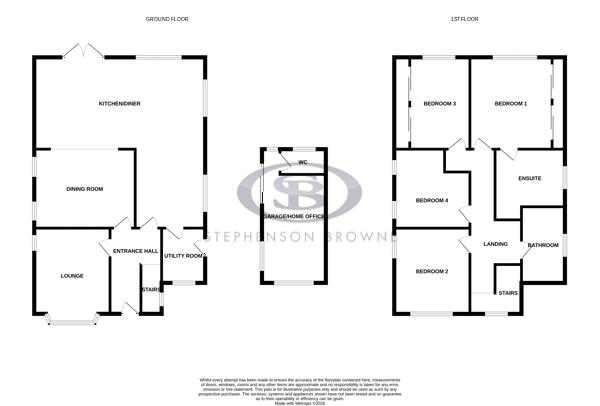
Lounge - 3.3m x 3.7m (10'9" x 12'1" ) -
Dining Room - 4.4m x 3.45m (14'5" x 11'3" ) -
Kitchen/Diner - 7.45m x 7.8 (24'5" x 25'7" ) -
Utility Room - 1.9m x 2.45m (6'2" x 8'0" ) -
Garage/Home Office -
W.C. -
Stairs To First Floor -
Landing -
Bedroom One - 3.35m x 4m (10'11" x 13'1" ) -
Ensuite - 3m x 2.5m (9'10" x 8'2") -
Bedroom Two - 3.3m x 3.75m (10'9" x 12'3" ) -
Bedroom Three - 2.6m x 4m (8'6" x 13'1" ) -
Bedroom Four - 3.4m x 3.45m (11'1" x 11'3" ) -
Bathroom - 1.85m x 3.35m (6'0" x 10'11" ) -
Externally - A striking detached home with an attractive frontage, extensive block-paved driveway, and excellent off-road parking. A beautifully landscaped and mature rear garden featuring a large lawn, established planting, and a private patio seating area.
Aml Disclosure - Agents are required by law to conduct Anti-Money Laundering checks on all those buying a property. Stephenson Browne charge £49.99 plus VAT for an AML check per purchase transaction . This is a non-refundable fee. The charges cover the cost of obtaining relevant data, any manual checks that are required, and ongoing monitoring. This fee is payable in advance prior to the issuing of a memorandum of sale on the property you are seeking to buy.
Council Tax - Band F
Tenure - We understand from the vendor that the property is freehold. We would however recommend that your solicitor check the tenure prior to exchange of contracts.
Why Choose Us? - At Stephenson Browne Crewe, our commitment to outstanding service and extensive local knowledge has earned us recognition as one of the UK's leading independent estate agents. In a highly competitive industry, we are proud to be named among the Top 500 Sales & Lettings Agents in the country and honoured by ESTA's as winners of Gold Awards in both Sales and Lettings.
For a FREE valuation, please call or email and we will be delighted to assist.
What it's like to live in
The practical details that shape daily life here, each with its source. Anything the listing leaves open becomes a question to ask.
Garage + Off-road parking
The home further benefits from ample off-road parking and garage facilities, enhancing its practicality.
Agent's descriptionMature rear garden · private patio
Agent's descriptionBand F
Council tax, Band F
Agent's descriptionThe agent has supplied the certificate as a document. Its rating isn't in the listing data, so open it to see the band and assessment date.
Supplied listing documentEvery room the agent measured
Lounge
3.30 × 3.70 m · 10'9" × 12'1" · 12.2 m²
The agent lists this room's size without further notes.
A three-seat sofa (210 × 90 cm), shown for scale. Measurements are approximate.
Questions worth asking
The listing doesn't answer these. Tick any you'd like to ask and they'll be added to your enquiry message.
Nothing added yet
Loading room styling…
Life nearby
Picture your everyday
Start with the agent's details and explore the Area Overview to get a feel for daily life here.
Local news
A confirmed locality is needed to select relevant local stories for this home.
Checking connected news sources…
Other homes nearby
About these property details
The information provided in this listing is for general information purposes only and does not constitute property particulars. We make no warranties or guarantees, express or implied, regarding the accuracy, completeness, or availability of the information.
Property details are provided by the listing agent, developer, or other third parties, and we have no control over the content provided. Prospective buyers or tenants should make their own enquiries and verify all information directly with the agent or relevant party.
Information relating to Energy Performance Certificates, Home Reports, or other statutory documents should be obtained directly from the selling agent or developer where applicable.