
Llanreath
Offers Over
Highbury is a very well presented semi detached house located in the sought after area of Beach Road, Llanreath. This delightful semi-detached house offers is just a short walk to the shoreline and boasts a unique upside-down layout that maximises the stunning view of the estuary and the nearby golf course.
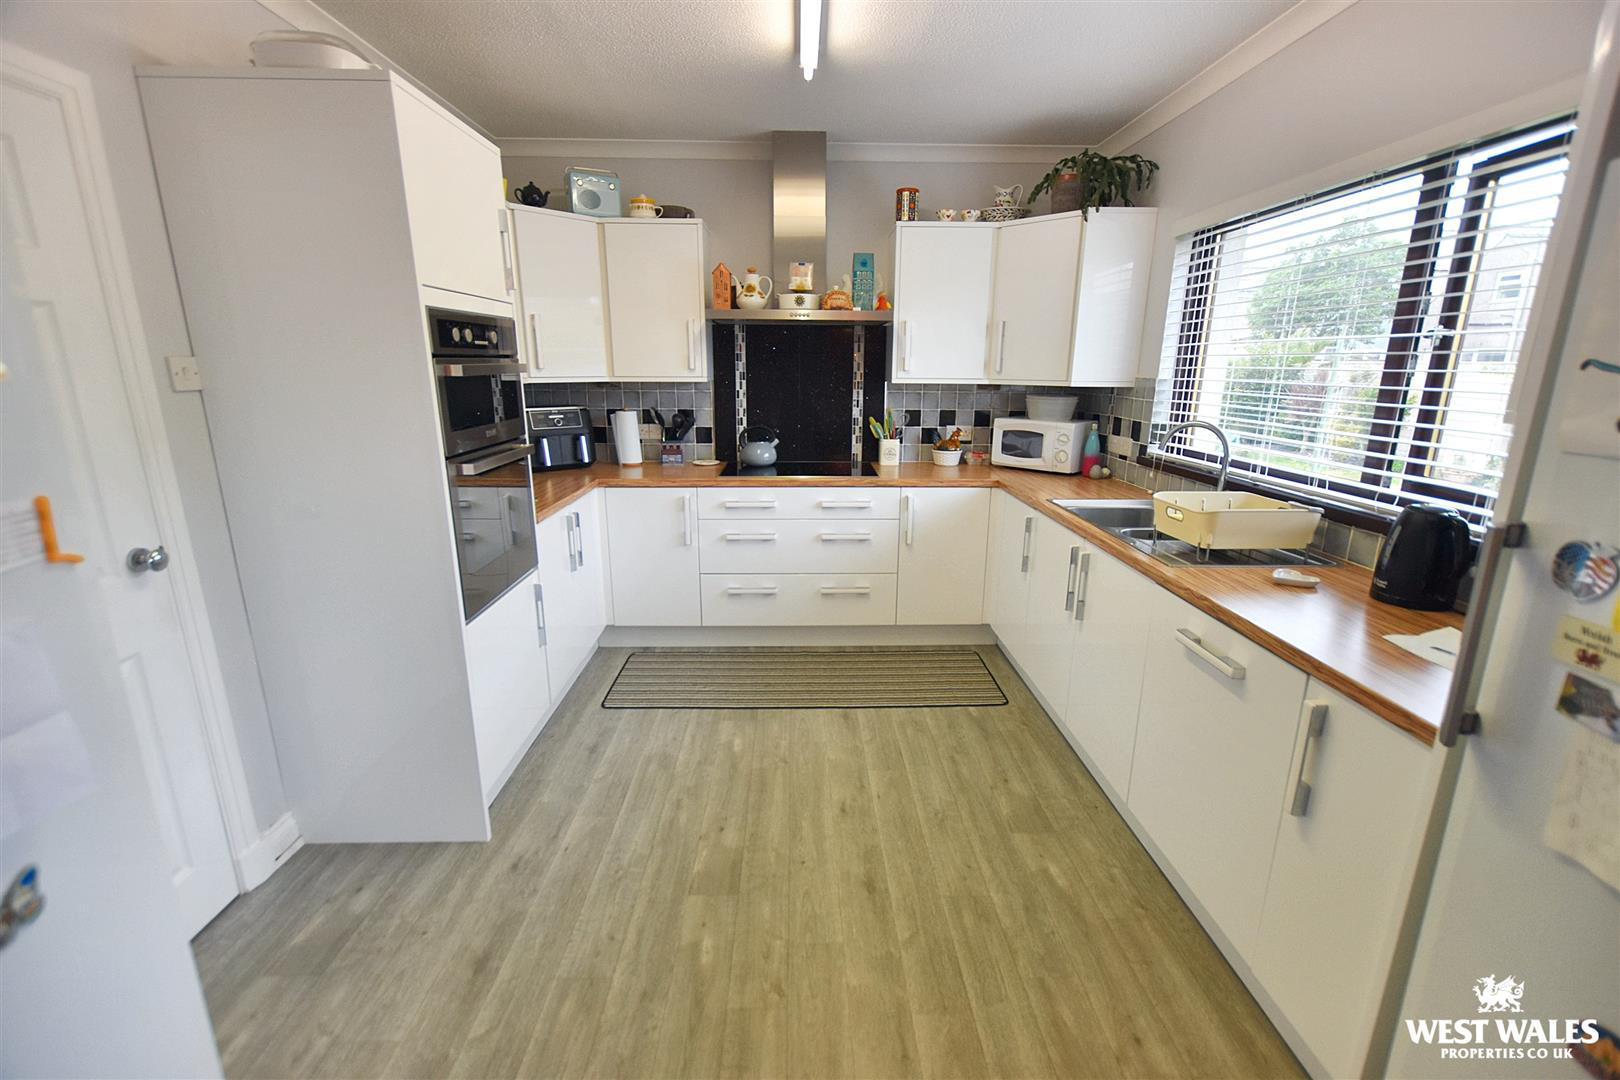
The layout of the property briefly comprises of an entrance hall, WC, utility room and three well proportioned bedrooms on the ground floor. Steps lead up to the landing area with excellent storage space, which leads to a comfortable living room with a bay window displaying the lovely views, an open plan kitchen with adjoining dining room, and a family bathroom. The property is served by double glazing and economy 7 storage heating.
Externally, a door from the utility room leads out to the rear garden, which is laid to lawn with a decked seating area at the rear. To the front is a further lawned garden adding curb appeal, a driveway providing off road parking and a…
The home, in the agent’s words
- Semi-Detached House
- Upside Down Design
- Very Well Presented
- Two Reception Rooms
- Three Bedrooms
- Well Tended Garden
- Close To The Shore
- Driveway And Garage
- Sought After Location
- EPC Rating: E
Read the full agent description
Highbury is a very well presented semi detached house located in the sought after area of Beach Road, Llanreath. This delightful semi-detached house offers is just a short walk to the shoreline and boasts a unique upside-down layout that maximises the stunning view of the estuary and the nearby golf course.
The layout of the property briefly comprises of an entrance hall, WC, utility room and three well proportioned bedrooms on the ground floor. Steps lead up to the landing area with excellent storage space, which leads to a comfortable living room with a bay window displaying the lovely views, an open plan kitchen with adjoining dining room, and a family bathroom. The property is served by double glazing and economy 7 storage heating.
Externally, a door from the utility room leads out to the rear garden, which is laid to lawn with a decked seating area at the rear. To the front is a further lawned garden adding curb appeal, a driveway providing off road parking and access to the single garage which has electricity and a mezannine floor for added storage space.
This semi-detached house is an exceptional opportunity for anyone looking to embrace a lifestyle that combines comfort, style, and breathtaking views. Whether you are a first-time buyer or seeking a new family home, this property is sure to impress. Don't miss the chance to make this unique house your own.
Pembroke Dock, is located on the edge of the Milford Haven waterway, with its historic Royal Dockyard, and is now the site of the Irish Ferries terminal to Rosslare. There is a range of amenities in the locality, including superstores, retail parks, primary and secondary schools, leisure centre and a golf course. The lovely countryside of the Pembrokeshire Coast National Park is accessible via the coastal path, and there are many beautiful beaches within driving distance.
VIEWING: By appointment only via the Agents.
TENURE: Freehold
SERVICES: We have not checked or tested any of the services or appliances at the property.
Property has Mains Drainage, Mains Electric, Mains Water, Mains Gas
HEATING: Economy 7 Storage Heaters
TAX: D
We would respectfully ask you to call our office before you view this property internally or externally
HC/ESL/05/25/OK
FACEBOOK & TWITTER
Be sure to follow us on Twitter: @ WWProps
https://www.facebook.com/westwalesproperties/
Picture your everyday
Start with the agent's details and explore the area guide to get a feel for daily life here.
Other homes nearby
About these property details
The information provided in this listing is for general information purposes only and does not constitute property particulars. We make no warranties or guarantees, express or implied, regarding the accuracy, completeness, or availability of the information.
Property details are provided by the listing agent, developer, or other third parties, and we have no control over the content provided. Prospective buyers or tenants should make their own enquiries and verify all information directly with the agent or relevant party.
Information relating to Energy Performance Certificates, Home Reports, or other statutory documents should be obtained directly from the selling agent or developer where applicable.