
Rough Common, Canterbury
Rough Common Road, Rough Common
Rough Common Road, Rough Common, Canterbury
Guide Price
Benefiting from no onward chain!
Council Tax Band: F.
All viewings are strictly by appointment only.
Listed 15 October 2026 · agent details updated 2 November 2026. An asking price is not a completed sale.
The home, in the agent’s words
Read the full agent description
Benefiting from no onward chain!
Council Tax Band: F.
All viewings are strictly by appointment only.
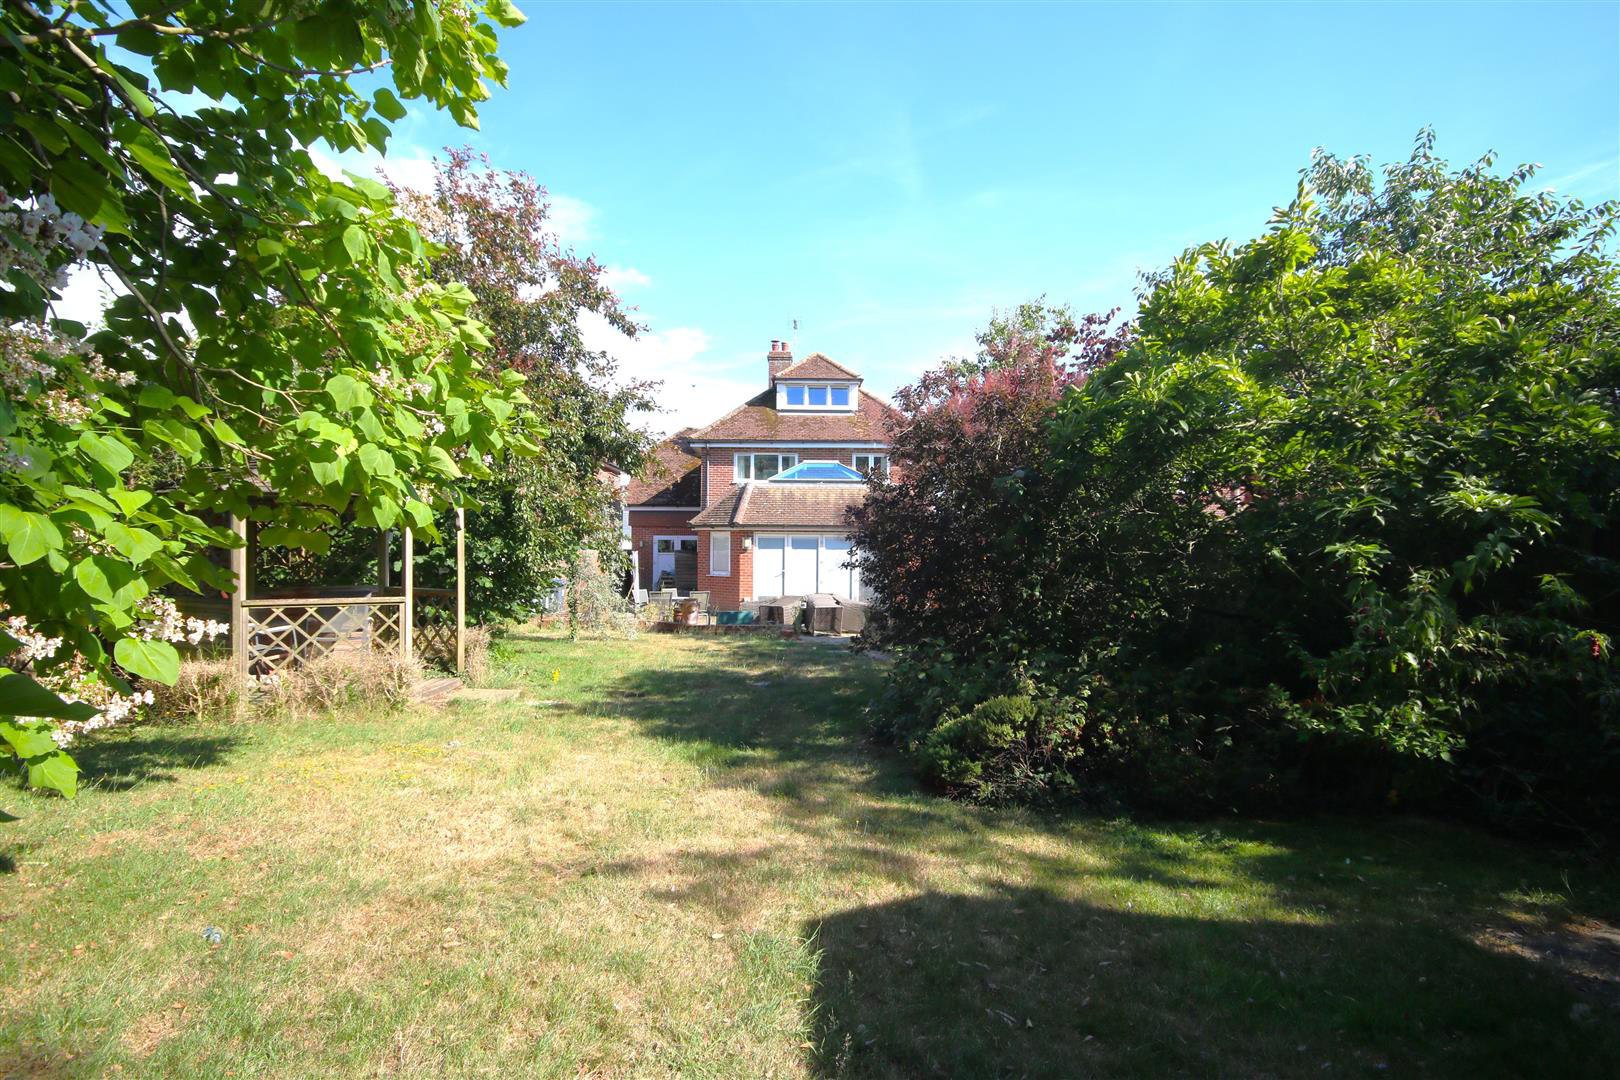
Situated on Rough Common Road in the desirable area of Rough Common, Canterbury, this impressive detached house offers spacious and versatile accommodation, ideal for modern family living. A welcoming entrance hallway features stylish Karndean flooring and a generous storage cupboard.
The front sitting room benefits from a large bay window and cosy gas fire, while the spacious open-plan lounge, dining and kitchen area provides an excellent space for family life and entertaining. The well-equipped kitchen features a built-in oven, steam oven, microwave, dishwasher, tall fridge with upper freezer compartment and ample storage. A central island with integrated wine cooler separates the kitchen and dining areas.
Patio doors open onto a beautifully enclosed rear garden with various seating areas, mature shrubs and trees, and a workshop/summer house, creating a peaceful outdoor retreat.
The first floor offers a spacious family bathroom with bath and separate shower, a principal bedroom with en-suite shower room and fitted wardrobes, plus two further double bedrooms.
The second floor provides two additional bedrooms, one currently used as a study, both benefiting from useful eaves storage.
Further features include TV and broadband connections throughout, a Bose sound system serving both reception areas, with controls, speakers and cabling included in the sale, a water softener, garage and off-road parking for up to six vehicles.
The sale excludes the washing machine, fridge freezer and under-counter freezer in the utility room, together with all removable appliances. The water softener is included.
Council Tax Band: F. All viewings are strictly by appointment only.
Identification checks
Should a purchaser(s) have an offer accepted on a property marketed by Sally Hatcher Estates Limited, they will need to undertake an identification check. This is done to meet our obligation under Anti Money Laundering Regulations (AML) and is a legal requirement. We use a specialist third party service to verify your identity called Coadjute. The cost of these checks is £45 plus VAT per person, which is paid in advance, when an offer is agreed and prior to a sales memorandum being issued. This charge is non-refundable under any circumstances.
The information provided about this property does not constitute or form part of an offer or contract, nor may be it be regarded as representations. All interested parties must verify accuracy and your solicitor must verify tenure/lease information, fixtures & fittings and, where the property has been extended/converted, planning/building regulation consents. All dimensions are approximate and quoted for guidance only as are floor plans which are not to scale and their accuracy cannot be confirmed. Reference to appliances and/or services does not imply that they are necessarily in working order or fit for the purpose.
Entry / Ground Floor -
Hallway -
Wc - 1.181 x 1.616 (3'10" x 5'3") -
Sitting Room - 4.248 x 4.121 (13'11" x 13'6") -
Living Room Area - 4.636 x 4.644 (15'2" x 15'2") -
Kitchen / Dining Area - 4.642 x 6.277 (15'2" x 20'7") -
Combined Kitchen / Diner / Living Area - 50.669 (166'2") -
Stairs / First Floor -
Family Bathroom - 3.109 x 2.576 (10'2" x 8'5") -
Bedroom 1 - 3.667 x 3.947 (12'0" x 12'11") -
En Suite Bedroom 1 - 2.646 x 3.425 (8'8" x 11'2") -
Under Eves Storage Bedroom 1 -
Bedroom 2 - 4.478 x 3.453 (14'8" x 11'3") -
Bedroom 3 - 3.196 x 3.401 (10'5" x 11'1") -
Stairs / Second Floor -
Bedroom 4 - 3.078 x 4.171 (10'1" x 13'8") -
Bedroom 5 - 2.915 x 4.178 (9'6" x 13'8") -
Garage -
What it's like to live in
The practical details that shape daily life here, each with its source. Anything the listing leaves open becomes a question to ask.
 Parking
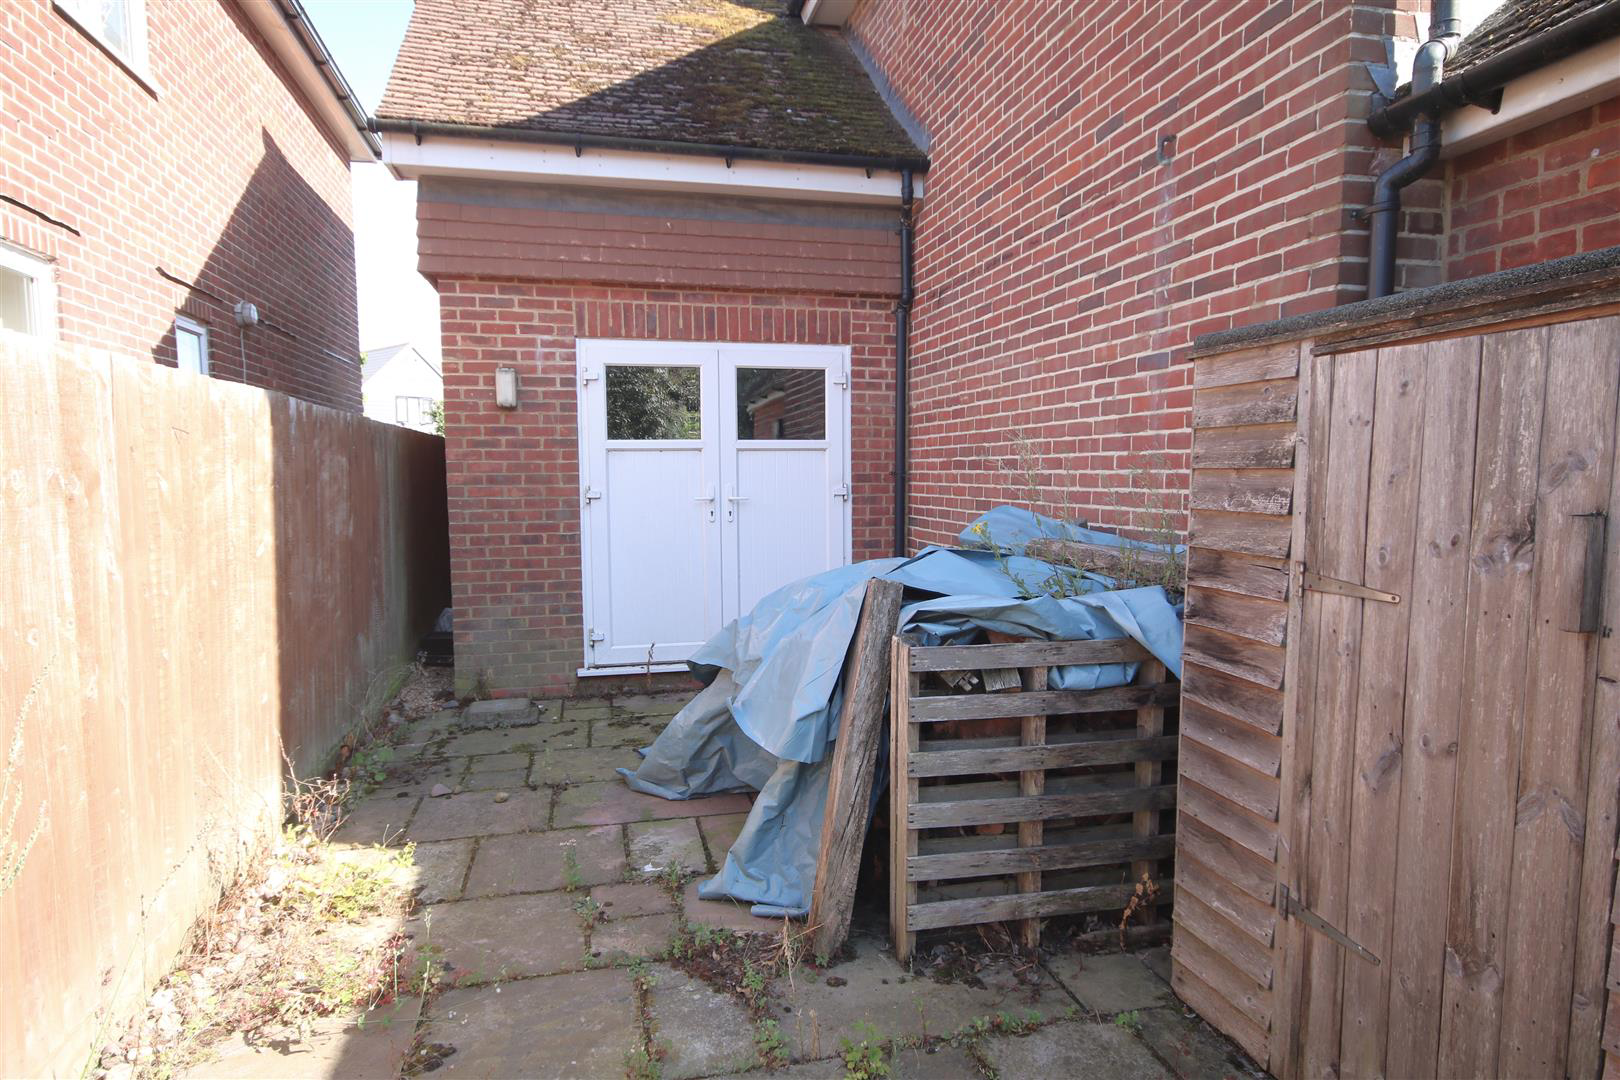
Garage + Off-road parking
Further features include TV and broadband connections throughout, a Bose sound system serving both reception areas, with controls, speakers and cabling included in the sale, a w…
Agent's description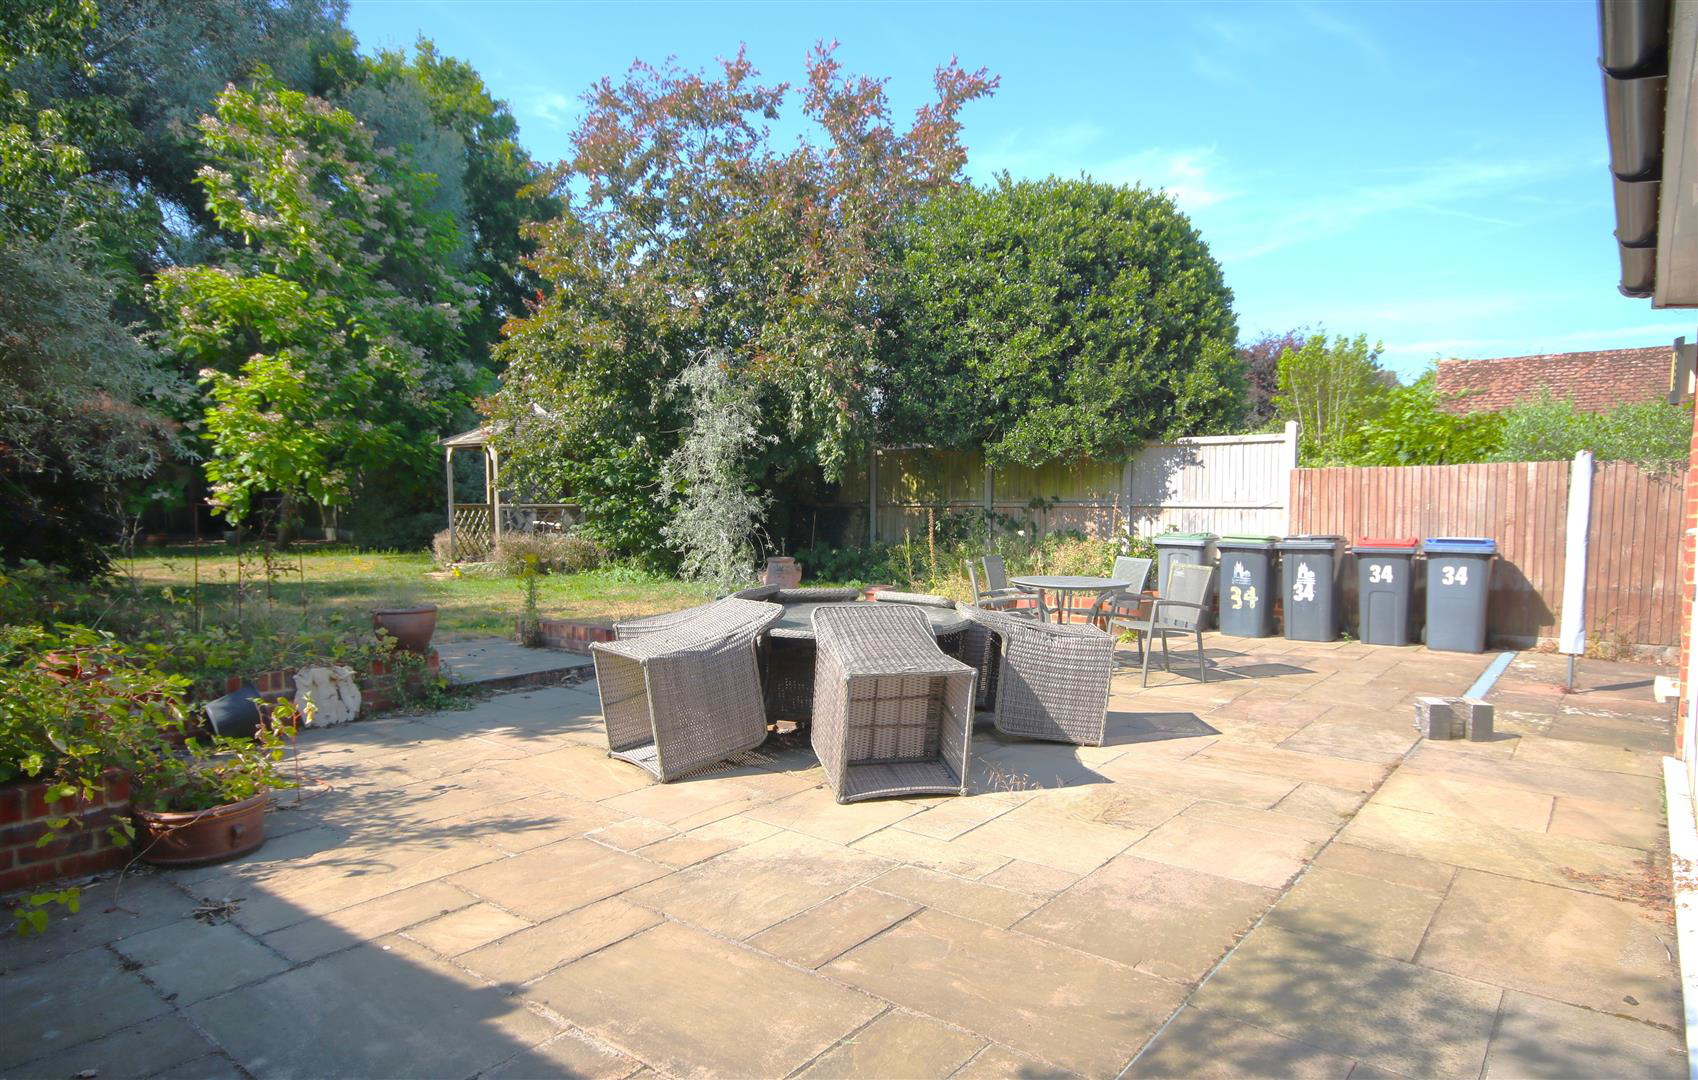 Outdoor space
Enclosed rear garden
Agent's descriptionBuilt-in wardrobes
Agent's descriptionBand F
Council tax, Band F
Agent's descriptionThe agent has supplied the certificate as a document. Its rating isn't in the listing data, so open it to see the band and assessment date.
Supplied listing documentEvery room the agent measured
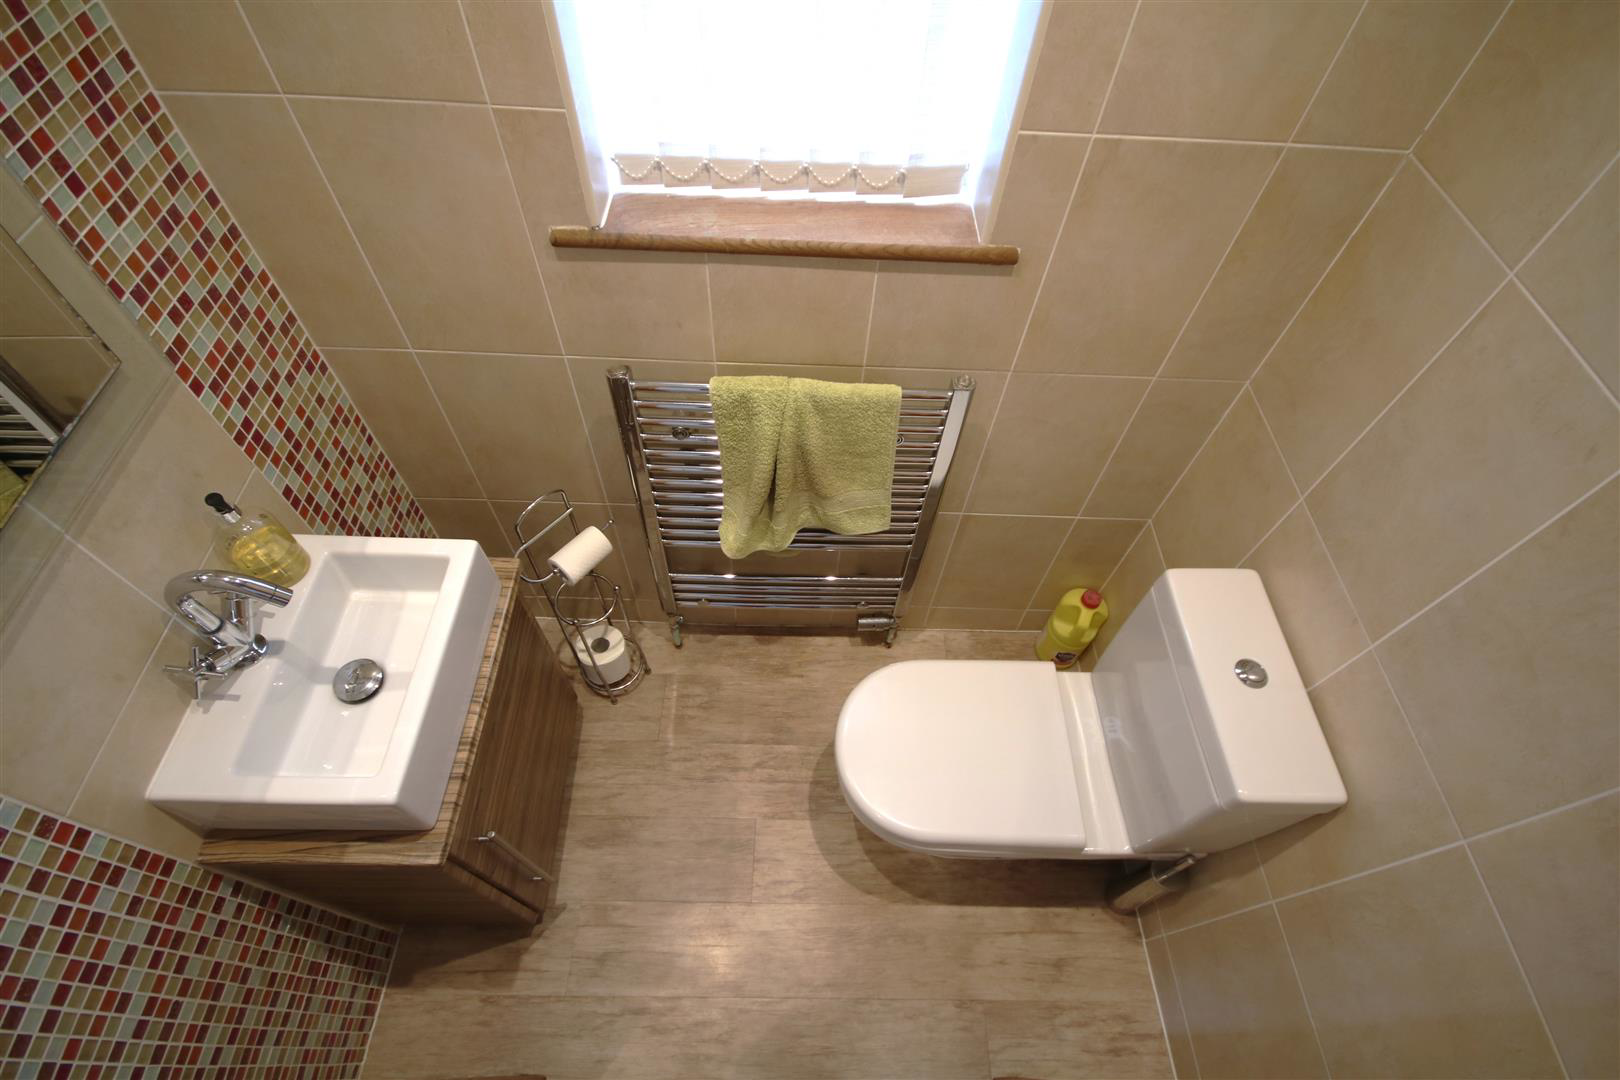
Wc
1.18 × 1.62 m · 3'10" × 5'3" · 1.9 m²
The agent lists this room's size without further notes.
The outline follows the agent's two measurements. Measurements are approximate.
Questions worth asking
The listing doesn't answer these. Tick any you'd like to ask and they'll be added to your enquiry message.
Nothing added yet
Loading room styling…
Life nearby
Picture your everyday
Start with the agent's details and explore the Area Overview to get a feel for daily life here.
Local news
Good news from Canterbury and the surrounding area: openings, events, schools, sport, green spaces and investment. Read each story for the places and dates it covers.
Checking connected news sources…
Other homes nearby
Homes in Canterbury →About these property details
The information provided in this listing is for general information purposes only and does not constitute property particulars. We make no warranties or guarantees, express or implied, regarding the accuracy, completeness, or availability of the information.
Property details are provided by the listing agent, developer, or other third parties, and we have no control over the content provided. Prospective buyers or tenants should make their own enquiries and verify all information directly with the agent or relevant party.
Information relating to Energy Performance Certificates, Home Reports, or other statutory documents should be obtained directly from the selling agent or developer where applicable.