

Newbury, Berkshire · RG20
Coppice Road, Kingsclere
Coppice Road, Kingsclere, Newbury, Berkshire, RG20
Guide Price
EweMove - Village Charm & Family Space in Kingsclere. Imagine a life where the rolling hills of Watership Down are your playground and a cozy village pub is just a stroll away. Welcome to your new chapter in Kingsclere. This isn't just a house; it's a "Ewe-nique" backdrop for family BBQs, Sunday roasts, and cozy winter nights by the fire. It's time to start the life Ewe deserve in this stunning village setting.
The home, in the agent’s words
- No Onward Chain
- 24ft Living/Dining Room with Feature Fireplace
- Modernized Kitchen plus a Handy Separate Utility Area
- Ground Floor Shower Room & First Floor Family Bathroom
- Large, Private Southerly Aspect Rear Garden with Patio Area
- Ample Off-Road Driveway Parking for Multiple Vehicles
Read the full agent description
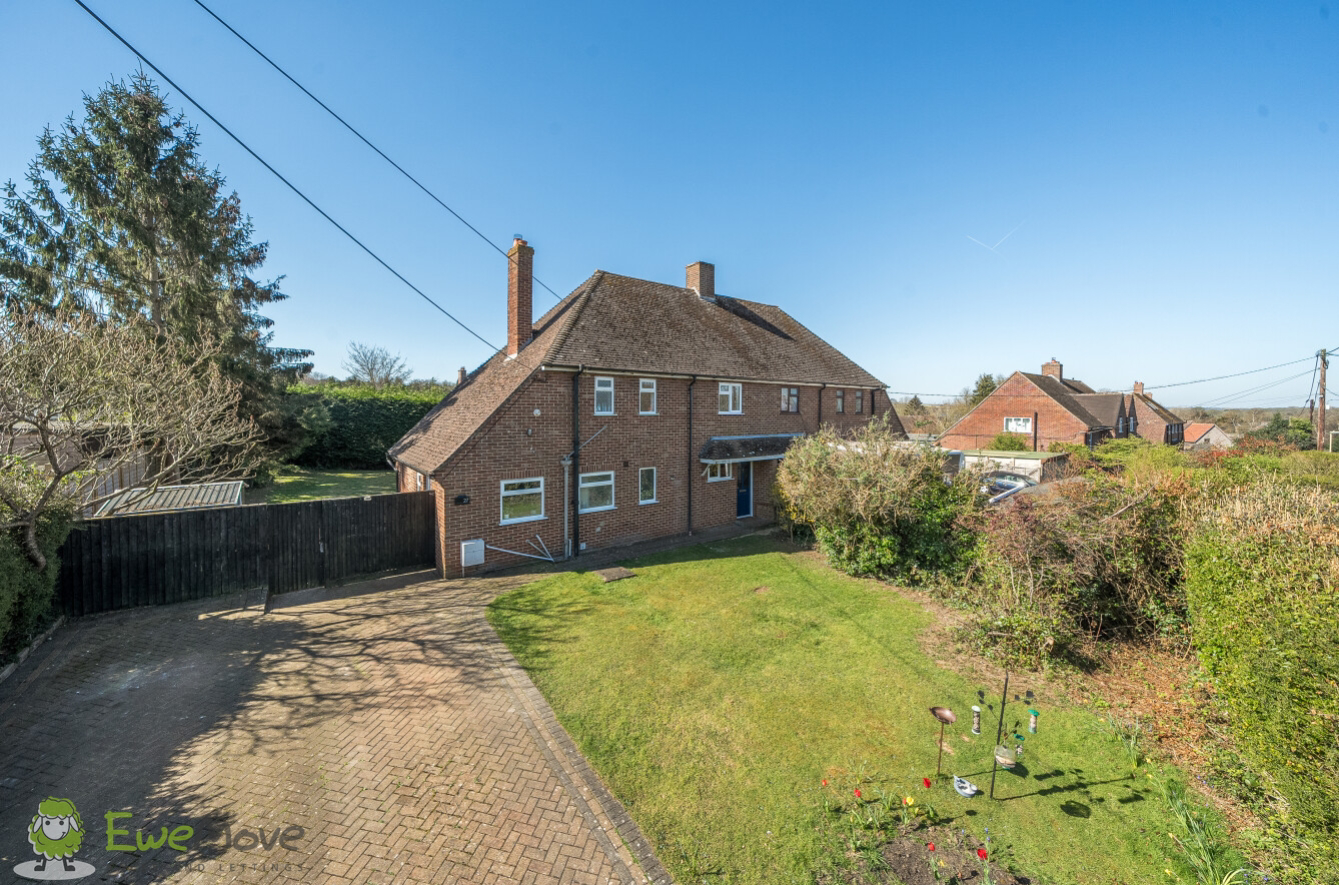
EweMove – desirable village location. Situated in the popular village of Kingsclere, this semi-detached property makes the perfect family home. Benefitting from generous downstairs living accommodation, a part refitted kitchen, utility room, downstairs shower room, three bedrooms family bathroom and a great size private rear garden.
Entering the property through the front door leads into an entrance hall which has a front aspect double glazed window, offers plenty of storage space for cloaks and provides access to the living/dining room, utility room, storage cupboard and stairs to the first floor.
The living/dining room has a rear aspect double glazed window and patio doors providing access to the rear garden. The living/dining room is a fantastic size measuring 24’3 x 12’5 and features a fantastic feature fireplace – providing warmth in the colder months.
The kitchen can be accessed from the living/dining room and has a rear aspect double glazed window, a side aspect double glazed window and a side aspect door, providing access to the side of the property. The kitchen has been fitted with a range of eye and base level units, square edge countertops, a one and a half bowl sink with a chrome mixer tap, space for a freestanding oven and fridge/freezer and space and plumbing for a dishwasher.
The utility area is a practical space for laundry and extra storage. The downstairs shower room can be accessed from the utility area and has a front aspect double glazed window and has been fitted with a three piece suite comprising of a back to wall W/C, handwash basin and a single shower cubicle.
Heading upstairs, the first floor landing has a front aspect double glazed window and provides access to the three bedrooms, family bathroom, storage/airing cupboard and access to the loft hatch. Bedroom one has a rear aspect double glazed window and benefits from a centrally located radiator and access to a loft room which provides ample storage space. Bedroom two has two rear aspect double glazed windows and features fitted wardrobes and a centrally located radiator. Bedroom three has a front aspect double glazed window and benefits from wall-to-wall fitted wardrobes. Bedroom three could be used as a third bedroom, dressing room, home office or similar use.
The family bathroom has a front aspect double glazed window and has been fitted with a three piece suite comprising of a low level W/C, wall-hung handwash basin with vanity unit under and an enclosed panelled bath with an electric shower over. The bathroom also benefits from part-tiled walls.
Externally to the rear, the private garden offers a fantastic space for socialising and activities in the warmer months. As you enter the garden from the living/dining room, there is a patio area which provides a perfect space for garden furniture. The garden also benefits from a large green lawn, trees and shrubberies offering a further degree of privacy and shed for garden storage. There is also a side gate which provides access to the front garden.
To the front, the property offers off-road driveway parking for multiple vehicles. The garden has a lawned area with seasonal flowers and shrubberies offering a further degree of privacy to the front.
This wonderful family home is the heart of Kingsclere which is a popular location for families. Kingsclere has an excellent host of amenities including public houses, Sandford Springs golf club, village shops, chemist, churches, library, post office, the Fieldgate Community Centre with sports field, and Kingsclere Church of England primary school. The village also offers good commuter links to both Basingstoke and Newbury along the A339, both the M3 and M4 motorways are easily accessible. Mainline rail services can be found both at Basingstoke (Waterloo) and Newbury (Paddington). The village is surrounded by stunning rolling countryside including nearby Watership Down.
A feel for the area
Connected for everyday life
100%of homes in the postcode can access 100+ Mbps broadband.
Available speed bands
- 30+ Mbps
- 100%
- 100+ Mbps
- 100%
- 300+ Mbps
- 100%
- 1,000+ Mbps
- 100%
Getting about
4.7 milesto Thatcham Rail Station
Approximate straight-line distance · DfT NaPTAN · 13 Sept 2026Background air quality
- Fine particles · PM₂.₅
- 5.9 µg/m³ · Above the WHO guideline · well within the UK legal limit
- Nitrogen dioxide · NO₂
- 5.4 µg/m³ · Meets the WHO guideline
Annual background levels. For scale: the WHO 2021 guideline is 5 µg/m³ for PM₂.₅ and 10 for NO₂; the UK legal limit is 20 and 40. Lower is better; this is a 1 km model, not a reading at the door.
Defra · 2024 annual model · 1 km areaLocal information is approximate. Distances are straight-line estimates from the available location. Broadband describes postcode coverage, not the speed or service available at this home; check the address with a provider. Air quality is a modelled annual background estimate.
Checking nearby places…
Picture your everyday
Start with the agent's details and explore the area guide to get a feel for daily life here.
Other homes nearby
Homes in RG20 postcode area →About these property details
The information provided in this listing is for general information purposes only and does not constitute property particulars. We make no warranties or guarantees, express or implied, regarding the accuracy, completeness, or availability of the information.
Property details are provided by the listing agent, developer, or other third parties, and we have no control over the content provided. Prospective buyers or tenants should make their own enquiries and verify all information directly with the agent or relevant party.
Information relating to Energy Performance Certificates, Home Reports, or other statutory documents should be obtained directly from the selling agent or developer where applicable.