
Leatherhead, Surrey · KT24
Cranmore Lane, West Horsley
Cranmore Lane, West Horsley, Leatherhead, Surrey, KT24
Guide price
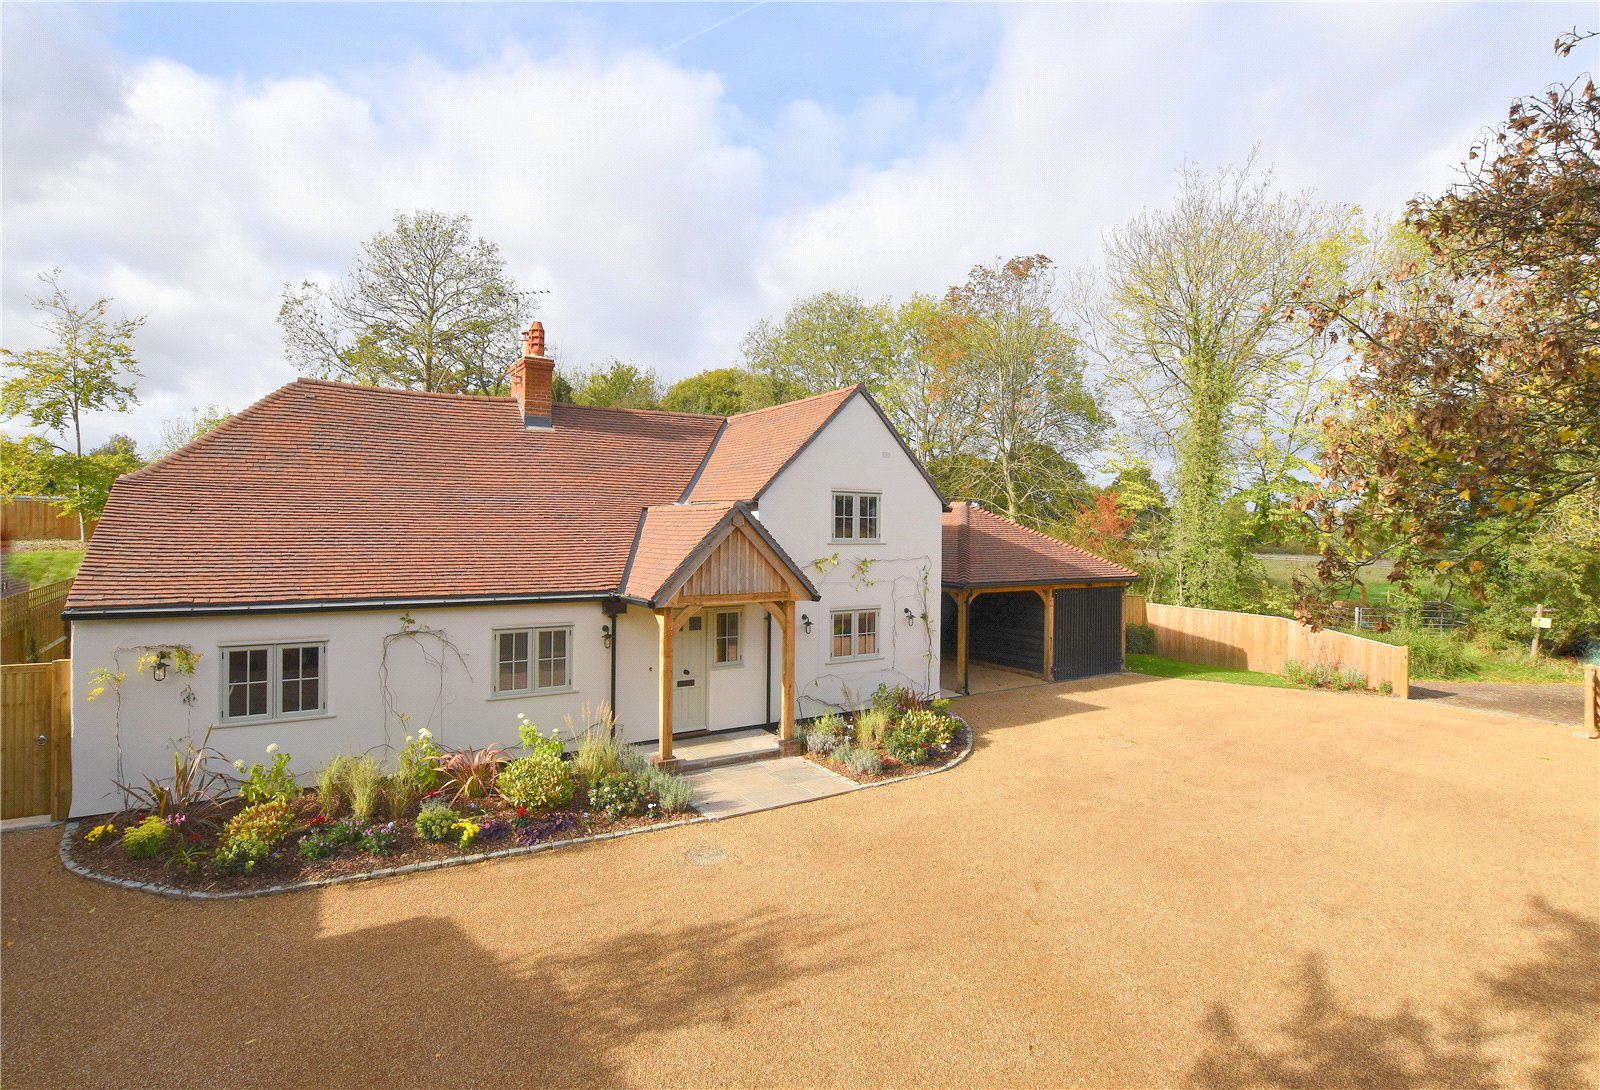
Champney Cottage is an exquisite, detached period property which has been sympathetically extended and comprehensively refurbished by the multi award winning Concept Developments. It combines a wealth of original 18th century architectural detail with the finest 21st century design and interior finishes. CONTACT US TO BOOK YOUR APPOINTMENT
Listed 6 March 2022 · agent details updated 3 July 2023. An asking price is not a completed sale.
The home, in the agent’s words
Read the full agent description
The ground floor of Champney Cottage comprises of a welcoming reception hall from which all the principal reception rooms can be accessed. There is a double aspect formal living room adorned with a timber-beamed ceiling and focal fireplace featuring a newly lined and rebuilt chimney. There is also a spacious formal dining room / second reception room with similar period ceiling detail. A delightful study can be found to the front of the house, offering the perfect place to work quietly from home.
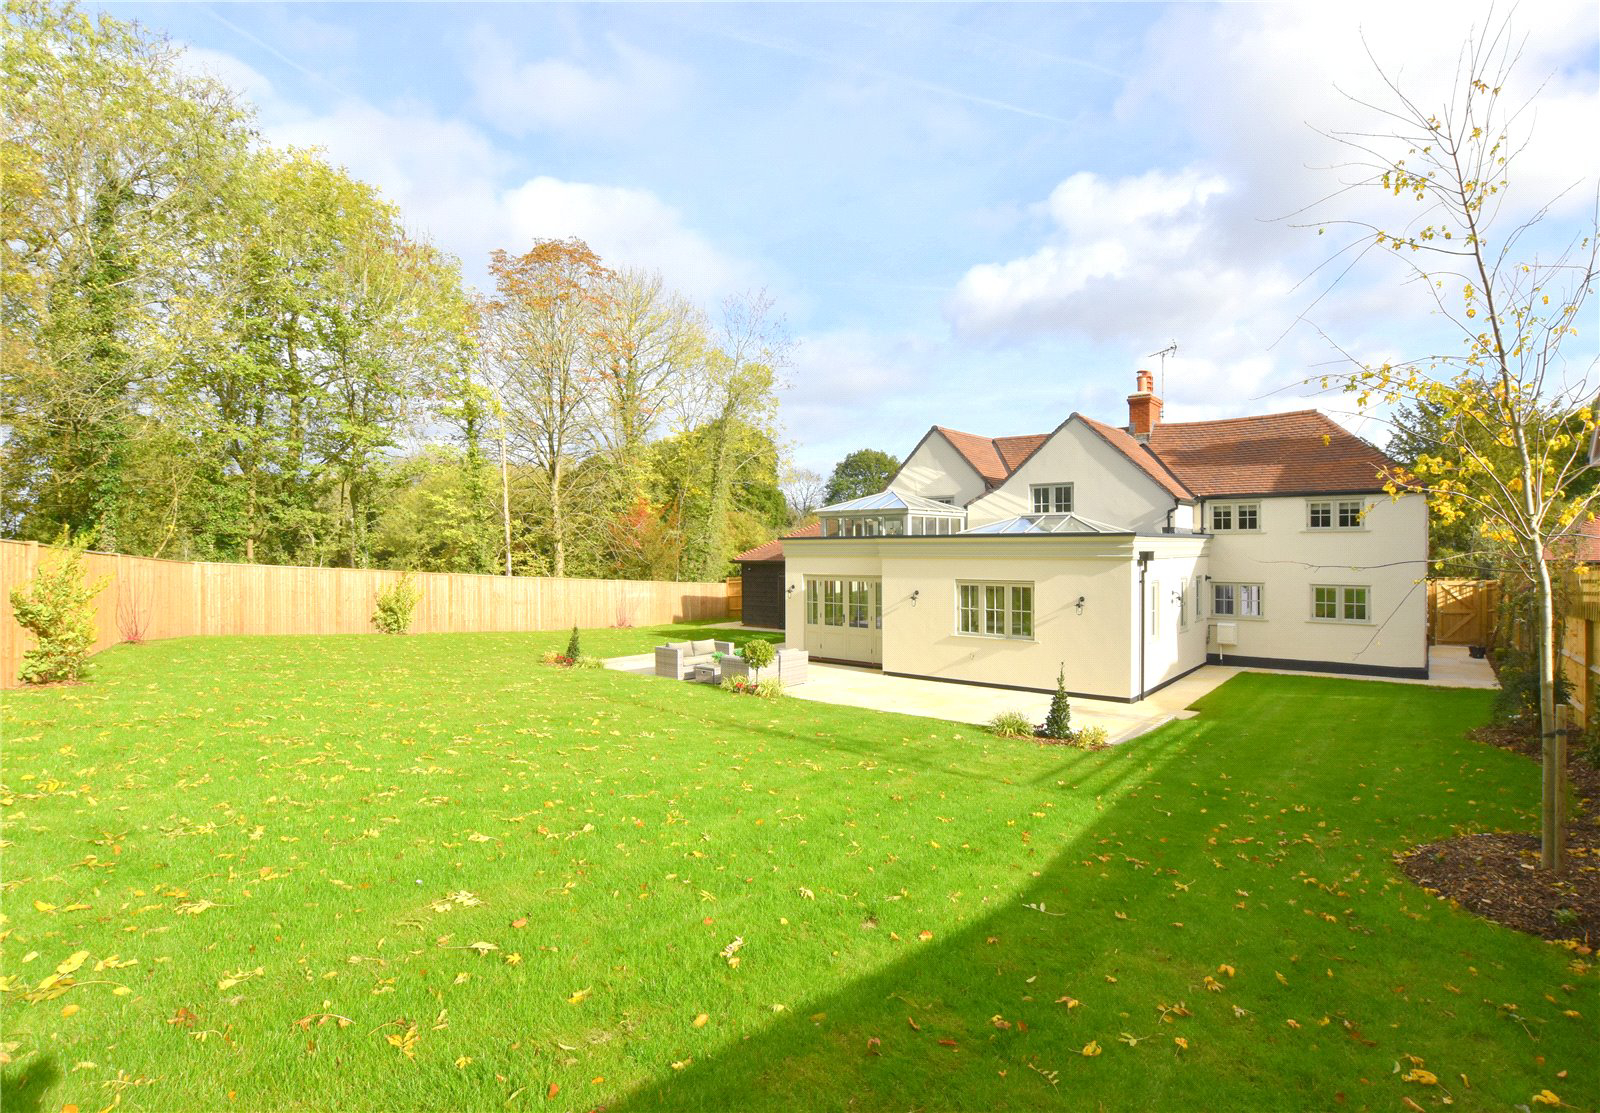
The heart of Champney Cottage is a beautifully zoned, triple aspect kitchen/dining/family room overlooking the west facing garden. Two huge roof lanterns sit atop the kitchen and dining areas, flooding the inside with natural light during the day whilst providing a unique twilight setting by night. The kitchen comprises of a beautiful shaker-style kitchen with a focal island and breakfast bar painted in complimentary period colours. There is a generous assortment of integrated Siemens appliances, whilst a dual fuel Rangemaster cooker and butler’s sink are perfectly in keeping with the home’s period credentials. The inclusion of a generous seating area makes this an indulgent yet extremely comfortable room for day-to-day living.
There are four bedrooms upstairs, each with their own individual character and charm. There is a spacious main bedroom which benefits from a luxurious en-suite shower room. Concept Developments will offer the buyer a bespoke wardrobe solution for this room which can be chosen and installed by a specialist local firm. The remaining three bedrooms share a characterful family bathroom which features a both a bath and luxurious oversized shower.
Champney Cottage sits in generous, professionally landscaped grounds. The west facing rear garden features an expanse of lawn as well as a substantial wrap around terrace affording the perfect setting for outdoor relaxation and dining. There is a large, gated driveway to the front of the house offering off street parking for several cars and a newly built double car barn, half of which is enclosed with hinged garage doors.
Local Area
The picturesque village of West Horsley offers a wonderful environment in which to live. Sheepleas Nature Reserve, managed by Surrey Wildlife Trust, is within the immediate locality, whilst the Surrey Hills Area of Outstanding Natural Beauty is within walking distance. It also offers a great sense of community, blending a rural feel with a wide range of amenities, as well as first class schools and easy transport links to London and the southeast.
Crossroads Stores is less than a mile away from Champney Cottage and is known for its wonderful range of artisan produce and fine goods. The neighbouring East Horsley Farmers Market is the perfect way to purchase fresh produce from local growers as well as speciality foods, crafts and locally grown plants. East Horsley is home to a small array of shops, including a grocery store, independent butcher, bakery, cafe, newsagent and a delightful gift shop.
For a greater selection of amenities, Guildford town centre is only 6 miles away, whilst Cobham and Leatherhead are 5 and 7 miles respectively. All offer a wider selection of restaurants, high street shops, major supermarkets and entertainment venues.
For families with children, West Horsley and the immediate surrounding area is blessed with first class schools in both the private and state sectors. The OFSTED 'Outstanding' Raleigh School has a wonderful reputation, whilst Glenesk and Cranmore, two local independent schools, each have an enviable reputation for excellence.
Key facts
- Council tax band: G.
- Parking: garage, secure.
- Outside: garden.
What it's like to live in
The practical details that shape daily life here, each with its source. Anything the listing leaves open becomes a question to ask.
 Outdoor space
Rear garden · terrace
Agent's descriptionGarage + Driveway
There is a large, gated driveway to the front of the house offering off street parking for several cars and a newly built double car barn, half of which is enclosed with hinged…
Agent's descriptionFreehold
Supplied listing field and any agent featuresBand G
Council tax, Band G
Agent's descriptionQuestions worth asking
The listing doesn't answer these. Tick any you'd like to ask and they'll be added to your enquiry message.
Nothing added yet
Loading room styling…
Life nearby
Picture your everyday
Start with the agent's details and explore the Area Overview to get a feel for daily life here.
Local news
A confirmed locality is needed to select relevant local stories for this home.
Checking connected news sources…
Other homes nearby
Homes in KT24 postcode area →About these property details
The information provided in this listing is for general information purposes only and does not constitute property particulars. We make no warranties or guarantees, express or implied, regarding the accuracy, completeness, or availability of the information.
Property details are provided by the listing agent, developer, or other third parties, and we have no control over the content provided. Prospective buyers or tenants should make their own enquiries and verify all information directly with the agent or relevant party.
Information relating to Energy Performance Certificates, Home Reports, or other statutory documents should be obtained directly from the selling agent or developer where applicable.