
Sprotbrough, Doncaster
Woodview, Sprotbrough
Woodview, Sprotbrough, Doncaster
Originally listed at £400,000
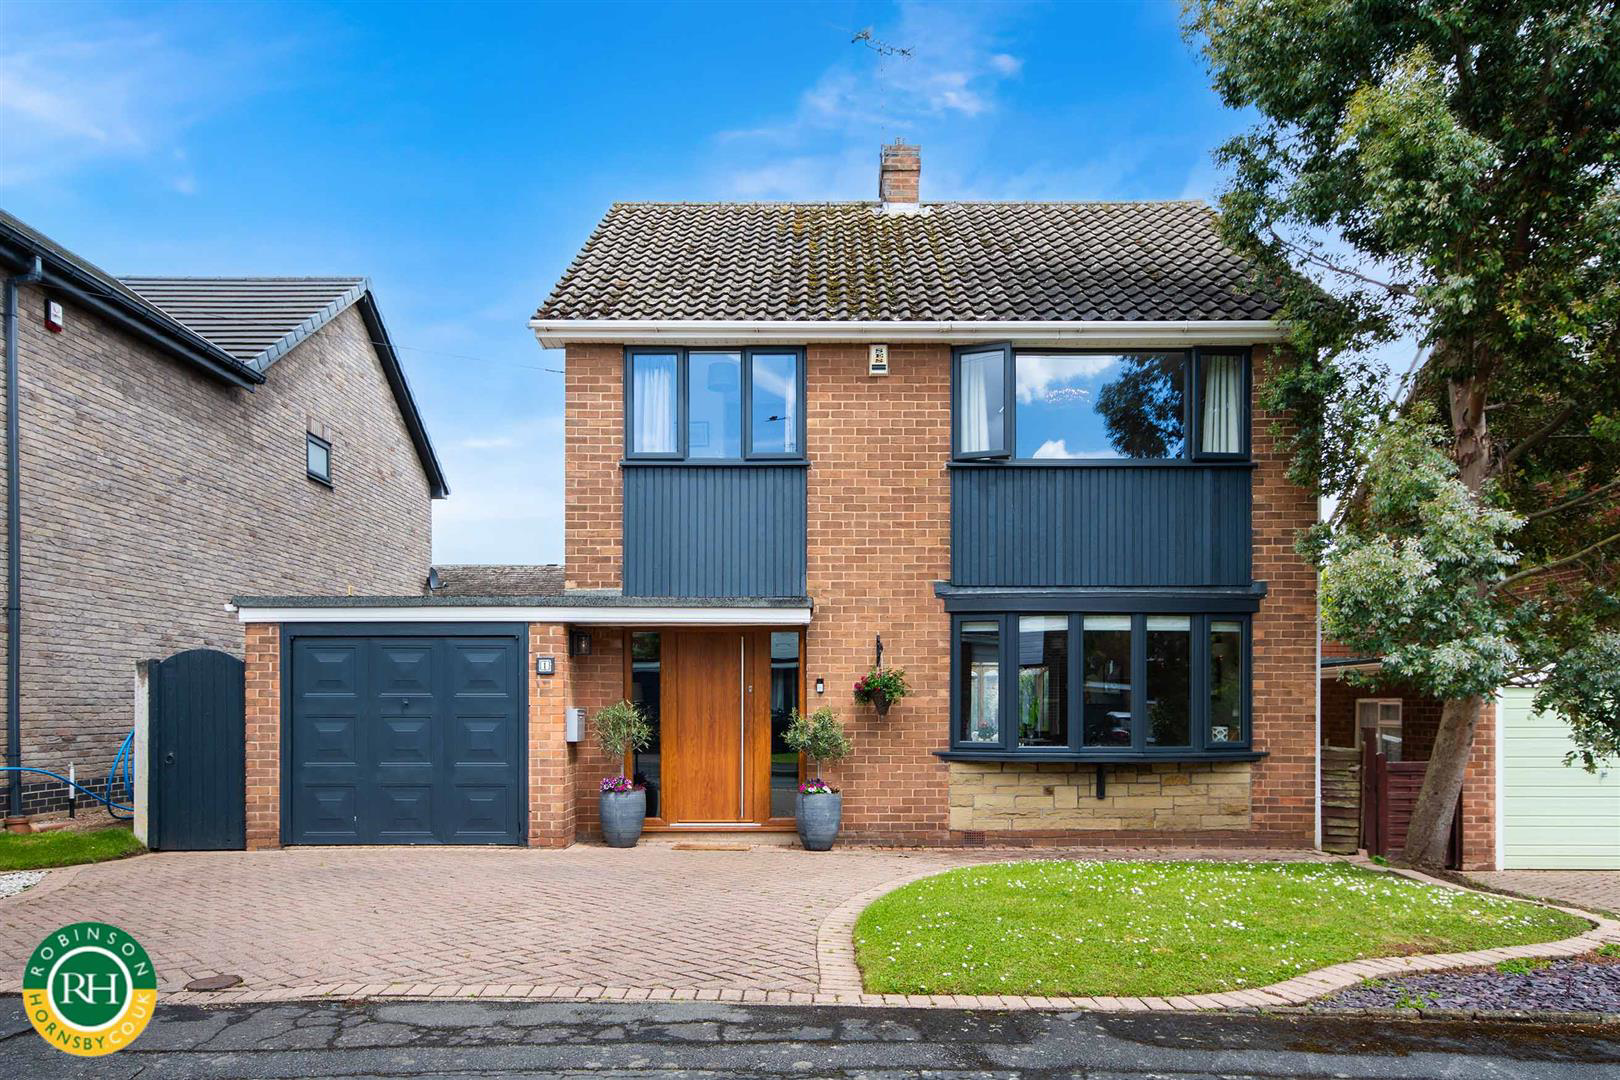
Occupying a generous plot in a peaceful cul-de-sac in Sprotbrough, 1Woodview is an exceptionally presented four-bedroom detached family home. Extensively refurbished to a high modern standard, this property offers stylish, turn-key living with a perfect balance of contemporary open-plan spaces and classic family comfort.
Ground Floor:
Entrance: Bright hallway leading into the reconfigured ground-floor layout. Living Room: Spacious, dual-aspect lounge featuring a modern wall-mounted fireplace and large windows.
Open-Plan Kitchen/Dining: The heart of the home, featuring a high-spec modern kitchen with a central island. Adjoining dining area with French doors opening directly onto the rear garden patio.
Utility & WC: Separate utility room and downstairs guest WC.
Bedroom 4: Ample double bedroom currently being used for a home office, benefitting from a downstairs WC.
First Floor:
Bedroom 1: Generous principal double bedroom complete with…
The home, in the agent’s words
- Detached house
- Four double bedrooms
- Two bathrooms
- Open plan kitchen/breakfast room with central island
- Conservatory extension
- Office and downstairs WC
- Double width driveway and garage
- Quiet cul de sac location
- Close to amenities, reputable schools and motorway connections
- Early viewings is recommended
Read the full agent description
Occupying a generous plot in a peaceful cul-de-sac in Sprotbrough, 1Woodview is an exceptionally presented four-bedroom detached family home. Extensively refurbished to a high modern standard, this property offers stylish, turn-key living with a perfect balance of contemporary open-plan spaces and classic family comfort.
Ground Floor:
Entrance: Bright hallway leading into the reconfigured ground-floor layout. Living Room: Spacious, dual-aspect lounge featuring a modern wall-mounted fireplace and large windows.
Open-Plan Kitchen/Dining: The heart of the home, featuring a high-spec modern kitchen with a central island. Adjoining dining area with French doors opening directly onto the rear garden patio.
Utility & WC: Separate utility room and downstairs guest WC.
Bedroom 4: Ample double bedroom currently being used for a home office, benefitting from a downstairs WC.
First Floor:
Bedroom 1: Generous principal double bedroom complete with a stylish en-suite shower room.
Bedrooms 2 & 3: Bright, spacious double bedrooms offering versatile layouts.
Family Bathrooms: Luxurious bathroom featuring a freestanding bath, walk-in shower, and contemporary vanity unit. Second full shower room also off the landing.
Exterior: Rear Garden: Landscaped, private enclosed garden with a large patio area, lawn, and versatile timber garden room (ideal as a summerhouse or home studio).
Front & Parking: Substantial private driveway offering ample off-street parking, a lawned area, and an integral garage.
Location:
Situated in the prestigious village of Sprotbrough, close to top-rated schools, local village amenities, picturesque riverside walks at Sprotbrough Flash, and fantastic transport links via the A1(M), M18, and Doncaster rail station.
Early viewing highly recommended.
Aml Notice - Important Information
Anti-Money Laundering (AML) Checks - As part of making an offer, we're required by law to complete Anti-Money Laundering (AML) checks to confirm the identity of all purchasers. To cover the cost of this process, a fee of £30 inc VAT per buyer is payable when your offer is accepted. This is a standard requirement for all buyers and helps us ensure your offer can be progressed as quickly and smoothly as possible.
Picture your everyday
Start with the agent's details and explore the area guide to get a feel for daily life here.
Other homes nearby
About these property details
The information provided in this listing is for general information purposes only and does not constitute property particulars. We make no warranties or guarantees, express or implied, regarding the accuracy, completeness, or availability of the information.
Property details are provided by the listing agent, developer, or other third parties, and we have no control over the content provided. Prospective buyers or tenants should make their own enquiries and verify all information directly with the agent or relevant party.
Information relating to Energy Performance Certificates, Home Reports, or other statutory documents should be obtained directly from the selling agent or developer where applicable.