

Upper Tumble, Llanelli · SA14
Craig Y Llety, Upper Tumble
Craig Y Llety, Upper Tumble, Llanelli
Originally listed at £215,000
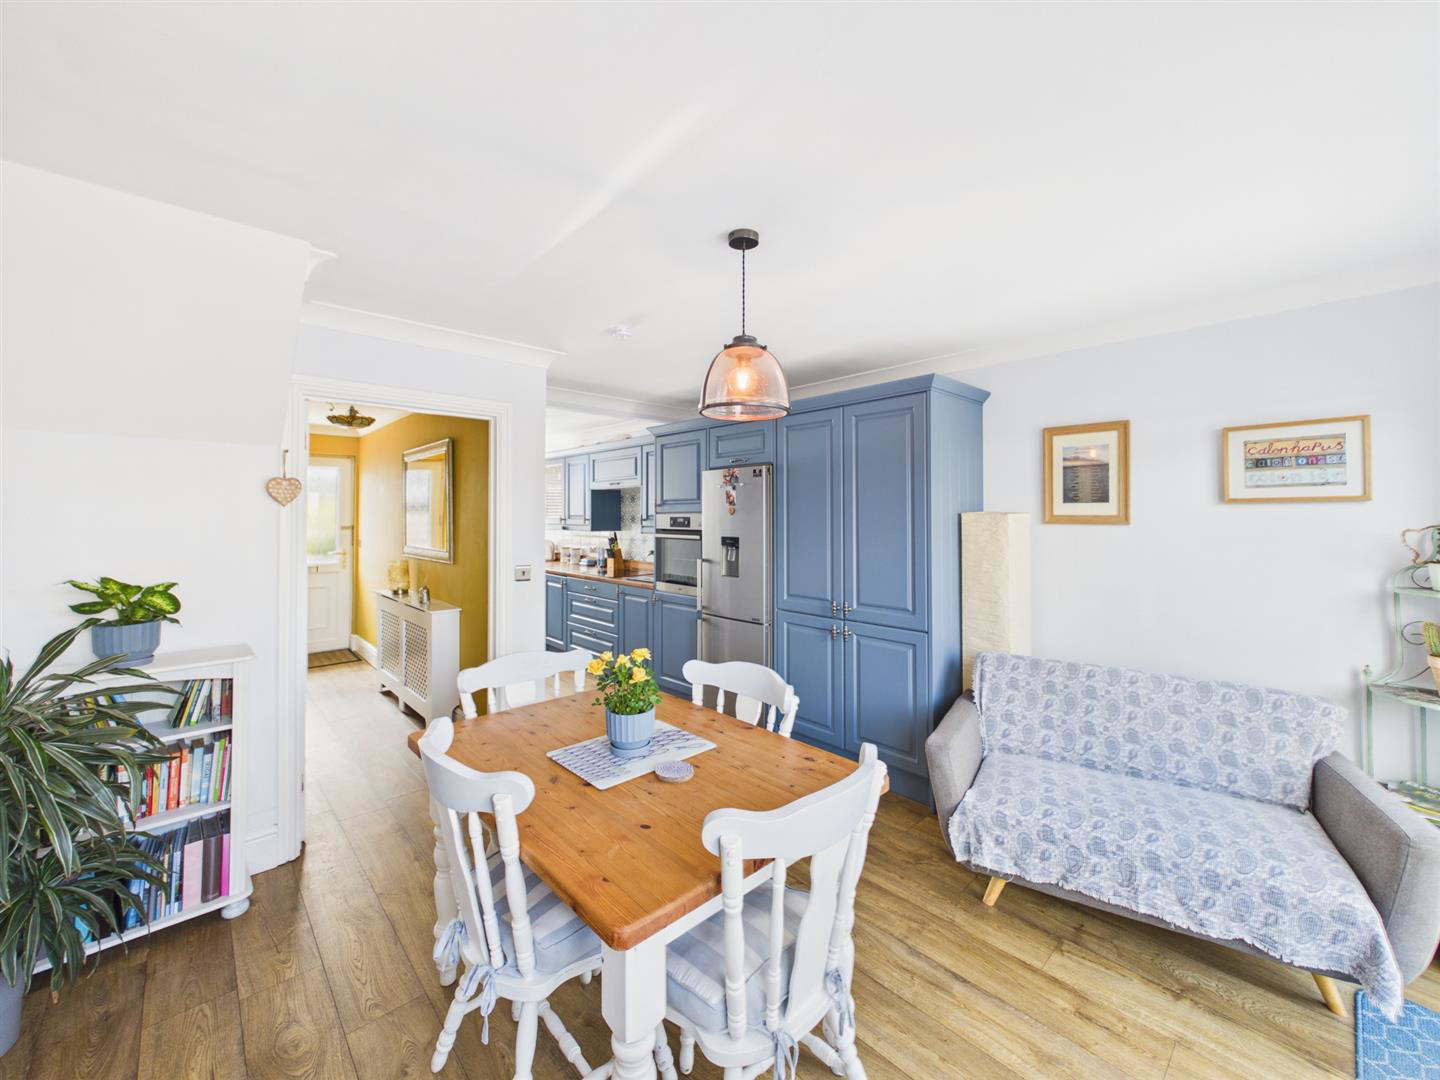
Looking for a modern, "turn-key" property with a well-positioned garden to take in the afternoon sun then look no further. Situated in a quiet area of Upper Tumble off the main road this property has been loved for over 20 years and from new by the same owner and now the opportunity has come for a new owner to enjoy for many years to come. This end-of-terrace, timber-framed property has undergone a bit of a transformation over the years by the conversion of the garage into a lounge and then the original lounge becoming a more spacious kitchen/diner/family room. Viewing is highly recommended for you to appreciate the size- both inside and out, presentation- modern, immaculate and "turn-key" and most importantly the location-friendly village, close to nature walks and the M4 link. EPC RATING C. COUNCIL TAX BAND C.
Accommodation comprises : Hallway, cloakroom, spacious and modern kitchen/diner/family room, lounge, boiler room, landing, shower room and three bedrooms. Externally to…
The home, in the agent’s words
- End-of-terrace, Timber-framed Property
- Three Bedrooms
- Downstairs Cloakroom & Upstairs Shower-room
- Modern & Immaculately Presented
- Rear Enclosed Garden With Garden-room
- Driveway
- Village Location With Good Links To The M4 & Crosshands Retail Parks
- A must View!
- EPC RATING C. COUNCIL TAX BAND C.
Read the full agent description
Looking for a modern, "turn-key" property with a well-positioned garden to take in the afternoon sun then look no further. Situated in a quiet area of Upper Tumble off the main road this property has been loved for over 20 years and from new by the same owner and now the opportunity has come for a new owner to enjoy for many years to come. This end-of-terrace, timber-framed property has undergone a bit of a transformation over the years by the conversion of the garage into a lounge and then the original lounge becoming a more spacious kitchen/diner/family room. Viewing is highly recommended for you to appreciate the size- both inside and out, presentation- modern, immaculate and "turn-key" and most importantly the location-friendly village, close to nature walks and the M4 link. EPC RATING C. COUNCIL TAX BAND C.
Accommodation comprises : Hallway, cloakroom, spacious and modern kitchen/diner/family room, lounge, boiler room, landing, shower room and three bedrooms. Externally to the front is open-aspect with driveway and the remainder laid to lawn. Secure gated pedestrian access to the side which leads you to the rear garden. A beautiful and well-maintained enclosed garden with a mixture of lawn, decorative chippings and patio area and garden-room.
Tumble (Welsh: Tymbl), is a village situated south of Cross Hands near the towns of Carmarthen and Llanelli in Carmarthenshire, Wales. Tumble, along with Cross Hands is part of the community of Llannon. Tumble developed in the 19th century to house the anthracite miners who were employed at the nearby Dynant Fach and Great Mountain collieries.[1] Tumble was once served by Tumble Railway Station, a station built on the Llanelly and Mynydd Mawr Railway to allow the transportation of coal from the local mines to Llanelli Docks.
..Agents Viewing Notes - ***KEY INFORMATION*** Timber-framed property. Mains electric, sewerage and water connected. Oil central heating. Freehold. Council Tax Band C. The driveway is steep. The garage has been converted and the vendor has confirmed planning permission granted (S/31063- on file) and building regulations are in place. For this location according to Ofcom this is the following information: Broadband availability- up to Ultrafast (1800 Mpbs), Mobile availability- full mobile phone coverage for Vodaphone, EE and Three, variable coverage on O2. Based on the information currently available to the Coal Authority, a mining report is recommended for this property.
WHAT3WORDS///divorcing.leans.major
Hallway -
Cloakroom -
Dining Room Area -
Kitchen Area -
Lounge -
Landing -
Shower Room -
Bedroom 1 -
Bedroom 2 -
Bedroom 3 -
Garden Room -
A feel for the area
Connected for everyday life
100%of homes in the postcode can access 100+ Mbps broadband.
Available speed bands
- 30+ Mbps
- 100%
- 100+ Mbps
- 100%
- 300+ Mbps
- 100%
- 1,000+ Mbps
- 100%
Getting about
5 milesto Pantyffynnon Rail Station
Approximate straight-line distance · DfT NaPTAN · 13 Sept 2026Background air quality
- Fine particles · PM₂.₅
- 4.2 µg/m³ · Meets the WHO guideline
- Nitrogen dioxide · NO₂
- 3.5 µg/m³ · Meets the WHO guideline
Annual background levels. For scale: the WHO 2021 guideline is 5 µg/m³ for PM₂.₅ and 10 for NO₂; the UK legal limit is 20 and 40. Lower is better; this is a 1 km model, not a reading at the door.
Defra · 2024 annual model · 1 km areaLocal information is approximate. Distances are straight-line estimates from the available location. Broadband describes postcode coverage, not the speed or service available at this home; check the address with a provider. Air quality is a modelled annual background estimate.
Checking nearby places…
Picture your everyday
Start with the agent's details and explore the area guide to get a feel for daily life here.
Other homes nearby
Homes in SA14 postcode area →About these property details
The information provided in this listing is for general information purposes only and does not constitute property particulars. We make no warranties or guarantees, express or implied, regarding the accuracy, completeness, or availability of the information.
Property details are provided by the listing agent, developer, or other third parties, and we have no control over the content provided. Prospective buyers or tenants should make their own enquiries and verify all information directly with the agent or relevant party.
Information relating to Energy Performance Certificates, Home Reports, or other statutory documents should be obtained directly from the selling agent or developer where applicable.