

Stretton Hall · LE2
Chestnut Drive, Stretton Hall
Chestnut Drive, Stretton Hall, LE2
Offers Over · Originally listed at £1,100,000
Set on one of Stretton Hall’s largest plots, this five bedroom executive home offers over 3,800 sq ft of living space, a grand galleried landing, landscaped gardens, a triple detached garage with room above, and luxurious interiors throughout. A rare opportunity in a prestigious location.
The home, in the agent’s words
- Substantial five bedroom executive home extending to over 3,800 square feet, set on an approximate quarter-acre plot with a large driveway and triple detached garage.
- Prestigious Stretton Hall location on one of the area’s largest and most private plots
- Elegant entrance hall with split staircase and galleried landing flooded with natural light
- Multiple reception rooms including bay-fronted lounge, formal dining room and two conservatories
- Luxury kitchen diner with underfloor heating, central island, premium finishes and garden views
- Stylish modern bathrooms throughout including en suite to the principal bedroom
- Detached triple garage with outdoor kitchen/storage and first floor room ideal for a games room or office
- Beautifully landscaped rear gardens with large patio, pergola and mature planting for privacy and relaxation
Read the full agent description
There are homes that impress on arrival. And then there are homes like this one, where every single room you walk into makes you stop and take it all in. 51 Chestnut Drive sits within the exclusive and highly sought after Stretton Hall development on the edge of Oadby and Great Glen, and it is without question one of the finest homes within it.
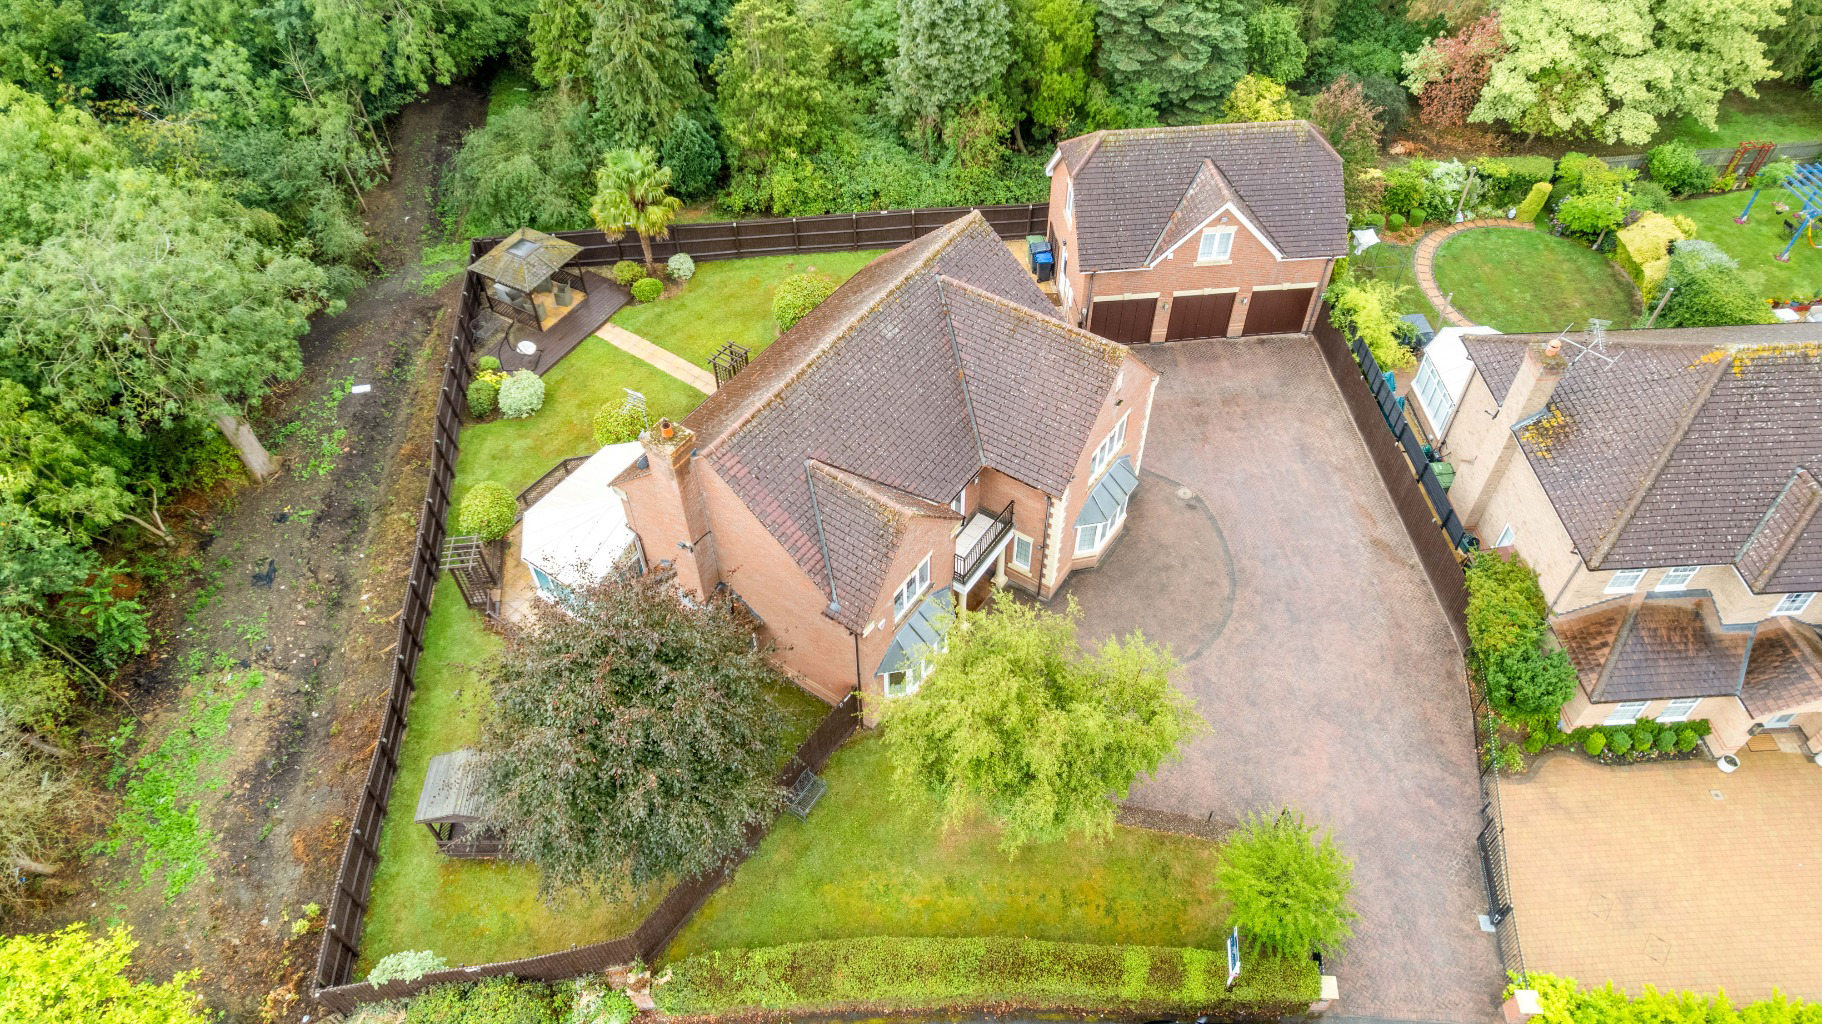
Set behind private gates on one of the largest and most private plots in the entire development, the approach alone sets the tone. A sweeping block paved driveway leads to the impressive front elevation, with its signature twin bay windows, full width first floor balcony and portico entrance. To the right, the detached triple garage building completes a frontage that is genuinely grand in scale and stature.
Extending to approximately 3,800 sq ft across the main house, with additional accommodation in the outbuilding above the garage, this is a home that offers an extraordinary amount of versatile living space for a family of any size.
The Entrance
Step through the front door and the split staircase immediately makes a statement. Rising to a galleried landing above a generous and light filled entrance hall, the architecture here is impressive and the quality of finish is evident from the very first moment. This is a home that was built to impress and has been lovingly maintained and updated throughout.
Ground Floor
The ground floor offers an exceptional range of reception space, providing real flexibility for how a family chooses to live. The formal lounge, measuring an impressive 26 by 11 feet, is a wonderfully generous room with a feature fireplace, crystal chandelier and bay window flooding the space with natural light. The sitting room provides a more relaxed everyday space, with a fireplace and French doors opening out towards the garden. The formal dining room sits at the heart of the ground floor, ideal for entertaining.
The kitchen is a real centrepiece of the home. Fitted with sleek gloss cabinetry, dramatic marble effect worktops and splashbacks, a generous central island with bar seating, and a professional range cooker, it is a kitchen designed for serious cooking and serious entertaining in equal measure. Underfloor heating runs throughout the kitchen and dining areas, and French doors open directly onto the rear garden patio for seamless indoor to outdoor flow.
Two conservatories extend the ground floor living space further still. The larger, measuring nearly 18 by 10 feet, wraps around the rear of the home and provides a wonderful everyday space overlooking the garden. A second conservatory adds yet another versatile room to an already exceptional ground floor. A well appointed utility room finished to the same high standard as the kitchen, alongside a ground floor WC, complete the practical side of the ground floor offering.
First Floor
The galleried landing is a genuinely impressive space, broad, light filled and beautifully presented, with views down into the entrance hall below. Five well proportioned bedrooms are arranged across the first floor, each offering comfortable and generous accommodation.
The principal suite benefits from built in wardrobes, a private en suite shower room and direct access to the full width balcony at the front of the house, a truly special feature that looks out over the gated approach and the mature trees and greenery surrounding the development. A further en suite and a separate shower room serve the remaining bedrooms, alongside a well appointed family bathroom.
The Outbuilding
Above the detached garage, a substantial games room measuring nearly 19 by 29 feet provides an outstanding flexible space. Whether used as a home cinema, gym, teenage retreat, home office suite or guest accommodation, the potential of this room is enormous. The garage itself provides a double garage with an additional store room alongside.
Outside
The rear garden is a genuinely impressive outdoor space. A large entertaining patio sits immediately off the kitchen and conservatory, with a charming pergola seating area providing a shaded spot for outdoor dining. The lawn extends generously behind, bordered by established planting, mature trees and timber fencing that creates real privacy and seclusion throughout. Viewed from above in the drone photography, the scale of this plot is immediately apparent. It is one of the largest in the development and provides a wonderful outdoor setting for family life throughout the year.
Location
Stretton Hall is one of the most prestigious and sought after residential developments in the East Midlands, positioned on the edge of Oadby and the village of Great Glen, surrounded by open countryside and yet within minutes of every amenity a family could need.
Oadby itself is consistently regarded as one of Leicestershire's finest places to live. The Parade in Oadby town centre provides a great range of shops, supermarkets, cafes and restaurants, all within easy reach. The University of Leicester Botanic Gardens, Leicester Racecourse, Parklands Leisure Centre and Glen Gorse Golf Club are all nearby, offering outstanding leisure and recreational facilities for the whole family.
The schooling available in this area is exceptional and is one of the principal reasons families seek out this postcode above all others. Leicester Grammar School, one of the most highly regarded independent schools in the region, is located at nearby Great Glen and is just minutes away by car. Stoneygate School, Leicester High School for Girls and Beauchamp College are all within easy reach, alongside a number of outstanding state primary and secondary schools.
For the commuter, Leicester city centre is just a few miles away with excellent road links via the A6 and the A563 ring road. Leicester Railway Station provides direct services to London St Pancras International in just over an hour, and both Market Harborough and Leicester offer mainline rail connections for those travelling further afield. The M1 is also conveniently accessible, providing strong connectivity across the country.
Great Glen village itself, moments from the development, offers a wonderful community feel with local shops, pubs and countryside walks, while the wider Leicestershire countryside provides outstanding walking, cycling and equestrian routes on the doorstep.
This is a landmark family home in an elite setting, offering space, grandeur, privacy and an outstanding location in equal measure. Homes of this scale on plots of this quality within Stretton Hall very rarely come to the open market.
Key Features
-
A substantial five bedroom executive detached home of approximately 3,800 sq ft within the prestigious Stretton Hall development
-
Set on one of the largest and most private gated plots within the development
-
Grand split staircase rising to a galleried landing and light filled entrance hall
-
Exceptional range of reception rooms including formal lounge, sitting room, dining room and two conservatories
-
Sleek gloss kitchen with marble effect worktops, central island, range cooker and underfloor heating
-
Separate utility room finished to the same high standard as the kitchen
-
Principal suite with built in wardrobes, private en suite and access to a full width front balcony
-
Five bedrooms in total with en suite, shower room and family bathroom serving the first floor
-
Detached outbuilding with a substantial games room of nearly 19 by 29 feet above the double garage and store
-
Generous private rear garden with large entertaining patio, pergola and established planting and trees
-
Block paved driveway with gated access and ample parking for multiple vehicles
-
Minutes from Leicester Grammar School at Great Glen and Stoneygate School
-
Excellent access to Oadby town centre, the A6, A563 ring road and Leicester city centre
-
Direct rail to London St Pancras in just over an hour via Leicester Railway Station
A feel for the area
Connected for everyday life
94%of homes in the postcode can access 100+ Mbps broadband.
Available speed bands
- 30+ Mbps
- 100%
- 100+ Mbps
- 94%
- 300+ Mbps
- 91%
- 1,000+ Mbps
- 94%
Getting about
4 milesto South Wigston Rail Station
Approximate straight-line distance · DfT NaPTAN · 13 Sept 2026Background air quality
- Fine particles · PM₂.₅
- 6.8 µg/m³ · Above the WHO guideline · well within the UK legal limit
- Nitrogen dioxide · NO₂
- 6.9 µg/m³ · Meets the WHO guideline
Annual background levels. For scale: the WHO 2021 guideline is 5 µg/m³ for PM₂.₅ and 10 for NO₂; the UK legal limit is 20 and 40. Lower is better; this is a 1 km model, not a reading at the door.
Defra · 2024 annual model · 1 km areaLocal information is approximate. Distances are straight-line estimates from the available location. Broadband describes postcode coverage, not the speed or service available at this home; check the address with a provider. Air quality is a modelled annual background estimate.
Picture your everyday
Start with the agent's details and explore the area guide to get a feel for daily life here.
Other homes nearby
Homes in LE2 postcode area →About these property details
The information provided in this listing is for general information purposes only and does not constitute property particulars. We make no warranties or guarantees, express or implied, regarding the accuracy, completeness, or availability of the information.
Property details are provided by the listing agent, developer, or other third parties, and we have no control over the content provided. Prospective buyers or tenants should make their own enquiries and verify all information directly with the agent or relevant party.
Information relating to Energy Performance Certificates, Home Reports, or other statutory documents should be obtained directly from the selling agent or developer where applicable.