

Kelshall, Royston · SG8
The Street, Kelshall
The Street, Kelshall, Royston
Guide Price
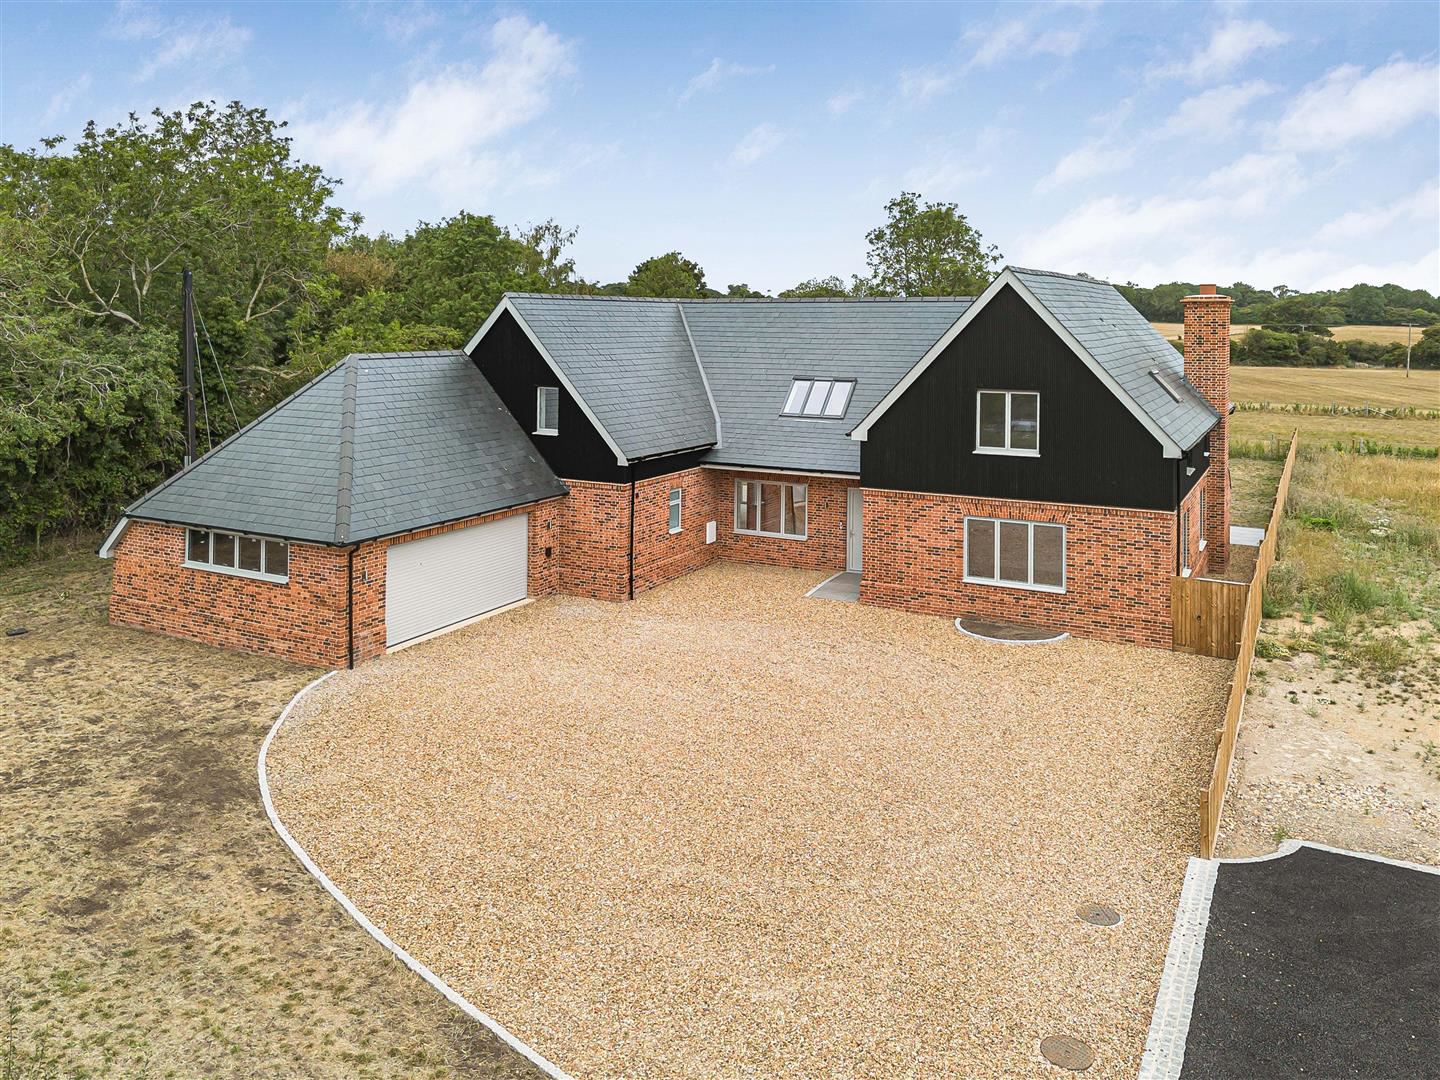
A most impressive and substantial modern detached country residence, extending to approximately 3,850 sq ft and offering beautifully presented, exceptionally versatile accommodation of the highest quality throughout. At the heart of the home is a stunning open-plan kitchen, dining and sitting room, perfectly designed for modern family living and entertaining, complemented by two further elegant reception rooms and a magnificent vaulted entrance hall that creates a striking first impression.
The first floor provides four generously proportioned double bedrooms, including two luxurious principal suites with high-quality en suite shower rooms, together with well-appointed family accommodation.
Occupying a wonderfully spacious rural setting along a picturesque village lane, the property enjoys an exceptional degree of privacy and tranquillity whilst remaining remarkably convenient for major road and rail connections, providing excellent access to Cambridge, London and the su…
The home, in the agent’s words
Read the full agent description
A most impressive and substantial modern detached country residence, extending to approximately 3,850 sq ft and offering beautifully presented, exceptionally versatile accommodation of the highest quality throughout. At the heart of the home is a stunning open-plan kitchen, dining and sitting room, perfectly designed for modern family living and entertaining, complemented by two further elegant reception rooms and a magnificent vaulted entrance hall that creates a striking first impression.
The first floor provides four generously proportioned double bedrooms, including two luxurious principal suites with high-quality en suite shower rooms, together with well-appointed family accommodation.
Occupying a wonderfully spacious rural setting along a picturesque village lane, the property enjoys an exceptional degree of privacy and tranquillity whilst remaining remarkably convenient for major road and rail connections, providing excellent access to Cambridge, London and the surrounding area.
Covered Entrance - with outside light, entrance door leading into:
Reception Hallway - with feature two storey high vaulted ceiling with recessed downlighters, electrically operated Velux rooflights, oak staircase rising to the first floor with glazed balustrades and oak handrails and newel post, wooden flooring with underfloor heating, double glazed windows to the front.
Open Plan Kitchen/Dining/Sitting Room - comprising Sitting Room with provision for open fireplace with recessed marble hearth and surround, fitted storage cupboards, shelving and provision for wall mounted television, underfloor heating, double glazed bi-fold doors to the rear, double glazed windows to the side. Dining Area with tiled floor again double glazed bi-fold doors to the rear, underfloor heating. Kitchen has been fitted to a high standard with an extensive range of storage cupboards and drawers with marble working surfaces with matching upstands and splashback, breakfast cupboard with beech shelves and drawers, central island unit again with marble working surfaces, space for breakfast bar with storage cupboards below with fluted glazed cabinets, double bowl undermount sink unit with boiling water tap, fitted and concealed Siemens dishwasher, pull-out recycling bins, and larder style cabinets, range of fitted Siemens appliances including electric fan oven, microwave combination oven, Siemens dual zone wine cooler, Siemens induction hob with built-in extractor, fitted and concealed Siemens refrigerator and freezer, fluted glazed fronted cabinets, ceiling with a range of downlighters, hanging pendants and concealed LED worktop lighting, tiled floor with underfloor heating, double glazed bi-fold doors to the rear leading out to the garden.
Living Room - ceiling with inset downlighters, double glazed windows to the front and side, underfloor heating.
Family Room - ceiling with inset downlighters, double glazed window to the side, underfloor heating.
Cloaks/Shower Room - walk-in tiled shower, drencher shower head, glazed shower screen, wall mounted wash hand basin with storage drawer below, low level dual flush w.c., tiling to walls and floor, underfloor heating, double glazed and frosted window to the side, ceiling with inset downlighters, extractor fan.
Cloaks/Boot Room - fitted seating with storage drawers and coat hooks.
Utility Room - range of fitted cabinets and drawers with marble working surface with undermount sink unit, matching upstands, plumbing and space for automatic washing machine, plumbing and space for dishwasher, cupboard housing large hot water tank and underfloor heating controls, tiled floor, ceiling with inset downlighters, extractor fan, double glazed door leading to outside.
On The First Floor -
Spacious Galleried Landing - with oak handrail, newel post and glazed balustrades, electric Velux windows with views to the rear, double panelled radiators, walk-in storage cupboard, additional storage cupboard.
Bedroom 1 - with inset downlighters, double panelled radiator, double glazed window to the rear, part vaulted ceiling.
Dressing Room - range of fitted wardrobe cupboards with hanging rail, shelving and drawers, double panelled radiator, ceiling with inset downlighters.
Ensuite Bathroom - freestanding double ended bath with wall mounted mixer, walk-in tiled shower, glazed shower screen, drencher head and hand held rose, wash hand basin, wall mounted mixer, storage drawer below, low level dual flush w.c., tiling to walls and floor, ceiling with inset downlighters, extractor fan, double glazed and frosted window to the side, heated towel rail/radiator.
Bedroom 2 - part vaulted ceiling, double glazed windows to front and side, double panelled radiator, walk-in wardrobe, ceiling with inset downlighters.
Ensuite Shower Room - walk-in shower, drencher shower head and hand held rose, wash hand basin with wall mounted mixer, low level dual flush w.c., tiled walls, tiled floor, heated towel rail/radiator, ceiling with inset downlighters, extractor fan, double glazed Velux rooflight.
Bedroom 3 - part vaulted ceiling, double panelled radiator, double glazed window to the rear.
Bedroom 4 - part vaulted ceiling, double glazed windows to front, double glazed Velux rooflight, double panelled radiator.
Family Bathroom - freestanding bath with wall mounted mixer, walk-in tiled shower, drencher shower head, hand held rose, glazed shower screen, dual flush w.c., wall hung mounted wash hand basin with mixer, storage drawers below, heated towel rail/radiator, tiling to walls and floor, ceiling with inset downlighters, extractor fan, double glazed Velux rooflight.
Outside - The property sits in its own delightful plot, vehicular access from the street, generous gravelled driveway with parking and hardstanding, mature hedgerow and front garden laid to lawn. DOUBLE GARAGE with remote control up and over door, power and light connected, double glazed windows and personal door to the side. Pathway and gated access to one side leading to the rear garden.
Rear garden with paved pathway and patio areas, outside tap, air source heat pumps, pond, the remainder is principally lawn with views to the rear over countryside. Outside lighting.
Material Information - Tenure - Freehold
Council Tax Band - G
Property Type - Please refer to the description
Property Construction - Brick with Slate Roof
Number & Types of Room - Please refer to the floorplan
Square Footage - Please refer to the floorplan
Parking - Driveway and Garage
UTILITIES/SERVICES
Electric Supply - Mains Electricity
Water Supply - Mains Water
Sewerage - Mains Drainage
Heating - Air source heat pump
Broadband - Full fibre
Mobile Signal/Coverage - Good
Flood Risk - Very low
Rights of Way, Easements, Covenants - Please refer to land registry documents
There is an intention to build an a property of similar scope next door.
A feel for the area
Connected for everyday life
0%of homes in the postcode can access 100+ Mbps broadband.
Available speed bands
- 30+ Mbps
- 100%
- 100+ Mbps
- 0%
- 300+ Mbps
- 0%
- 1,000+ Mbps
- 0%
Getting about
2.7 milesto Ashwell & Morden Rail Station
Approximate straight-line distance · DfT NaPTAN · 13 Sept 2026Background air quality
- Fine particles · PM₂.₅
- 6.7 µg/m³ · Above the WHO guideline · well within the UK legal limit
- Nitrogen dioxide · NO₂
- 5.2 µg/m³ · Meets the WHO guideline
Annual background levels. For scale: the WHO 2021 guideline is 5 µg/m³ for PM₂.₅ and 10 for NO₂; the UK legal limit is 20 and 40. Lower is better; this is a 1 km model, not a reading at the door.
Defra · 2024 annual model · 1 km areaLocal information is approximate. Distances are straight-line estimates from the available location. Broadband describes postcode coverage, not the speed or service available at this home; check the address with a provider. Air quality is a modelled annual background estimate.
Checking nearby places…
Picture your everyday
Start with the agent's details and explore the area guide to get a feel for daily life here.
Other homes nearby
Homes in SG8 postcode area →About these property details
The information provided in this listing is for general information purposes only and does not constitute property particulars. We make no warranties or guarantees, express or implied, regarding the accuracy, completeness, or availability of the information.
Property details are provided by the listing agent, developer, or other third parties, and we have no control over the content provided. Prospective buyers or tenants should make their own enquiries and verify all information directly with the agent or relevant party.
Information relating to Energy Performance Certificates, Home Reports, or other statutory documents should be obtained directly from the selling agent or developer where applicable.