
Bude · EX23
Flexbury Park Road, Bude
Flexbury Park Road, Bude, EX23
Guide price
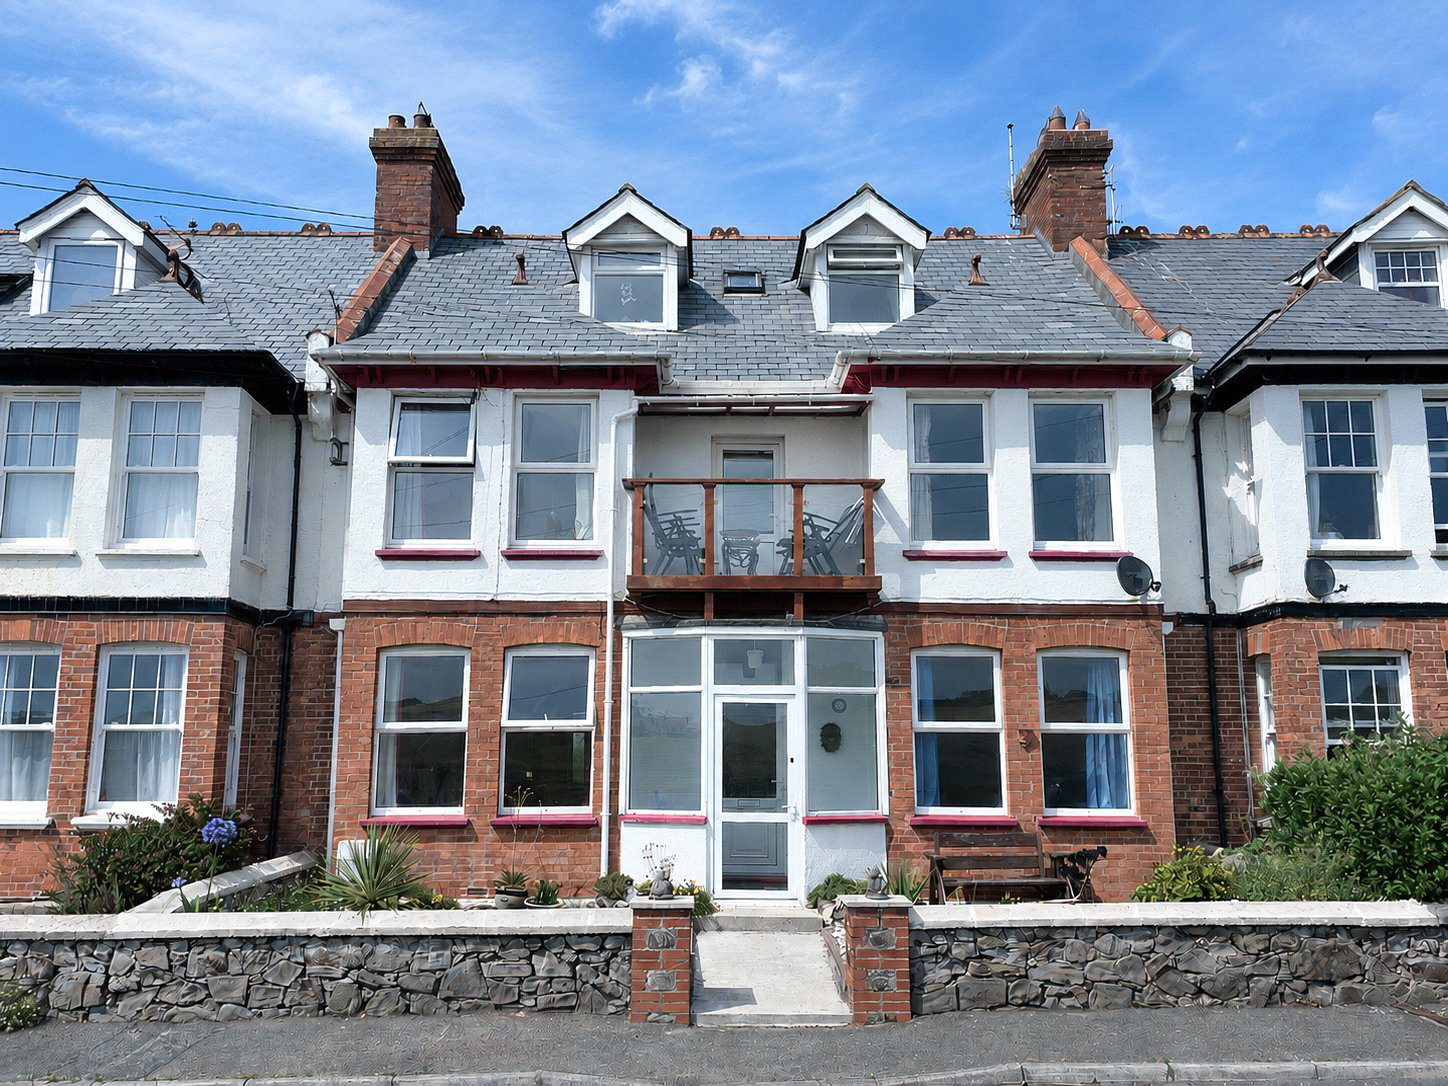
An impressive Edwardian home offering seven bedrooms, generous living space, period detail, a modern kitchen, enclosed rear garden and parking, all within a short level walk of Crooklets Beach. A rare opportunity for buyers seeking space, character and everyday convenience.
Tenure - Freehold
EPC - C
Local Authority - Cornwall Council
Council Tax Band - D
The home, in the agent’s words
Read the full agent description
Set within one of Bude’s popular residential areas, this expansive Edwardian home offers an impressive amount of accommodation arranged over three floors, combining retained character with the comfort and practicality expected for modern living.
The property is entered through a porch into a welcoming entrance hall where the original tiled floor immediately sets the tone. High ceilings, feature fireplaces and exposed timber flooring, recently restored in many rooms, help give the house a strong sense of identity and warmth. To the front, both the living room and formal dining room enjoy bay windows that draw in natural light and create attractive reception spaces for everyday use or entertaining. A spacious study adds further flexibility for home working, hobbies or quieter retreat.
At the heart of the house is a modern kitchen and breakfast room fitted with a range of wall and base units together with integrated appliances including a gas hob, electric oven, dishwasher, fridge, freezer and washing machine. Beyond this are a utility room, wet room and separate WC, giving the ground floor a practical layout that works well for busy households and visiting guests.
The first floor provides four bedrooms, including three doubles, together with a family bathroom featuring both a bath and separate shower. On the second floor are three further bedrooms and a stylish shower room with vanity storage and a walk in shower.
Outside, the enclosed rear garden offers lawn, planted borders, raised beds and a patio, while ramp access leads to the utility room. Off road parking for two vehicles is accessed from the rear lane.
Services: Mains Electricity, Gas, Water, and Drainage.
Picture your everyday
Start with the agent's details and explore the area guide to get a feel for daily life here.
Other homes nearby
Homes in EX23 postcode area →About these property details
The information provided in this listing is for general information purposes only and does not constitute property particulars. We make no warranties or guarantees, express or implied, regarding the accuracy, completeness, or availability of the information.
Property details are provided by the listing agent, developer, or other third parties, and we have no control over the content provided. Prospective buyers or tenants should make their own enquiries and verify all information directly with the agent or relevant party.
Information relating to Energy Performance Certificates, Home Reports, or other statutory documents should be obtained directly from the selling agent or developer where applicable.