
Kenley · CR8
Hayes Lane, Kenley
Hayes Lane, Kenley, CR8
Guide Price
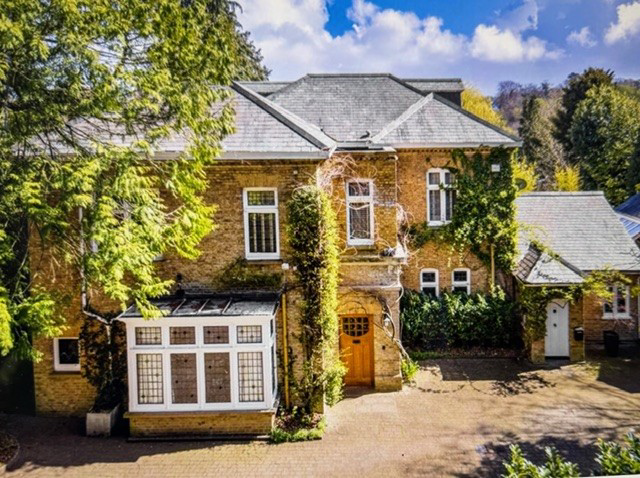
An outstanding example of a tastefully restored Victorian six bedroom residence standing within large beautifully landscaped ground of half an acre, a short walk from Kenley train station. This attractive family residence provides over 5,700 sq ft of elegant accommodation arranged over three floors perfect for a large family in privacy. The interior is presented in a sophisticated style with an impressive seven living rooms and six bedrooms, all of generous proportions. The sheer attention to detail is evident throughout what was originally a villa, built on a grand scale after the railway arrived in Kenley.
Listed 27 October 2026 · agent details updated 27 October 2026. An asking price is not a completed sale.
The home, in the agent’s words
- Charming Period Victorian 'Villa' Arranged over Three Floors
- Annexe Potential is Required
- Landcaped Grounds of Approximately Half an Acre
- Impressive Wine Store & Cellar
- Easy Walking Distance of Kenley Station
- Secure Gated Driveway with Double Garage
- Six Elegant Reception Rooms with a Wealth of Original Features
Read the full agent description
Sunnyside House is an elegant and beautifully appointed Victorian residence, combining an abundance of period charm with refined contemporary styling. Set behind a gated entrance, the property enjoys a wonderful sense of privacy, with generous accommodation arranged over three floors.
The approach is via a brick-paved driveway, providing ample turning space and secure parking and ample turning space for several vehicles alongside access to the garage.
An inviting entrance porch opens into a spacious reception hall, where solid wood flooring sets the tone for the character and quality that continue throughout the home. The principal drawing room is a particularly distinguished reception space, rich in original architectural detail, including leaded windows, decorative panelling, oak flooring and an ornate ceiling. A striking bay window and impressive ceiling height combine to create a room of considerable elegance and grandeur.
Enjoying views across the garden, the games room and study provide a relaxed yet characterful setting, enhanced by oak flooring and a period fireplace. The separate sitting room is equally appealing, with a bay window framing the garden outlook and a contemporary media wall introducing a stylish modern touch. A further dedicated office, fitted with sleek bespoke cabinetry, offers a practical and sophisticated workspace.
At the heart of the home, the kitchen is beautifully appointed with an extensive range of cabinetry, granite work surfaces and high-quality integrated appliances, complemented by a traditional range cooker and island unit. A separate utility room and additional entrance with useful storage ensure everyday functionality is seamlessly catered for. The kitchen opens into a welcoming breakfast room and bar area, creating a natural hub for informal dining and entertaining. Beyond, a charming period conservatory provides an inviting setting for year-round dining, with doors opening directly onto the garden, perfectly suited to relaxed summer gatherings.
A notable feature of the property is the versatile additional accommodation, comprising a formal dining room with a bedroom above. With its own front entrance, bathroom, utility room and kitchen facilities, this self-contained arrangement offers excellent potential for use as an independent annexe, whether for multigenerational living, visiting family or guest accommodation.
Further ground floor amenities include a bespoke walk-in wine store, a cloakroom and access to a cellar, providing valuable additional storage.
The first floor is approached via an elegant staircase leading to a spacious landing. The principal bedroom suite is a particularly attractive feature, offering generous proportions, a substantial walk-in wardrobe and a beautifully appointed en suite bathroom. Two further bedrooms occupy this floor, one currently arranged as a gym, while the other benefits from an en suite shower room. A well-appointed family bathroom completes the accommodation at this level.
The second floor provides two additional bedrooms, a further bathroom and useful eaves storage, completing the extensive and adaptable accommodation.
STEP OUTSIDE
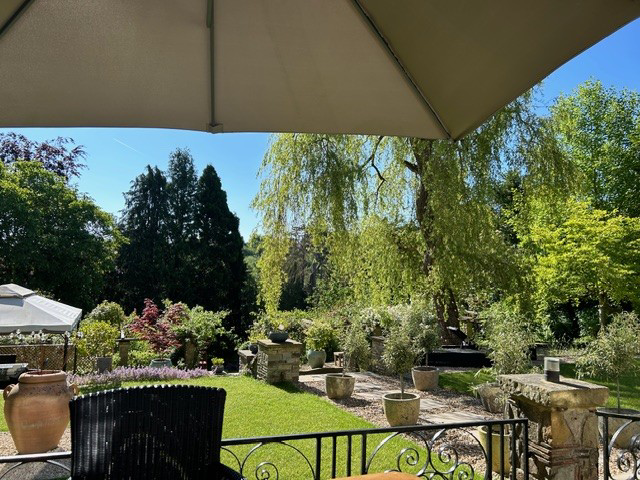
The beautifully landscaped gardens are a defining feature of Sunnyside House, extending to approximately half an acre and offering a wonderful balance of privacy, established planting and versatile outdoor living. Mature evergreen trees create a secluded setting, while the thoughtfully designed grounds combine year-round visual interest with the benefit of relatively low-maintenance upkeep.
To the front, a generous driveway provides ample parking and leads to a double garage with electric doors, complemented by excellent storage, a gardener’s WC and convenient internal access to the house.
The rear gardens are particularly impressive, with eight carefully positioned seating areas offering a variety of settings for relaxation, outdoor dining and entertaining. A formal terrace, enclosed by elegant iron railings, overlooks a level lawn, while an abundance of mature trees and established planting lends depth, character and a sense of tranquillity to the surroundings. Meandering pathways and stone steps connect the different areas, creating an engaging and well-considered garden layout.
Further features include a raised pond, a charming stone pergola, a level AstroTurf pitch and a dedicated children’s play area, as well as a ‘boule court, together with several useful storage sheds. The result is an exceptional outdoor environment, equally suited to relaxed family life and larger-scale entertaining, with a variety of spaces to enjoy throughout the seasons.
Throughout, Sunnyside House presents a compelling blend of Victorian elegance, considered modern enhancements and exceptional versatility, with beautifully proportioned reception spaces, a wealth of original character and flexible accommodation ideally suited to contemporary family living.
What it's like to live in
The practical details that shape daily life here, each with its source. Anything the listing leaves open becomes a question to ask.
 Outdoor space
Landscaped garden · rear garden
Agent's descriptionDouble garage + Driveway
To the front, a generous driveway provides ample parking and leads to a double garage with electric doors, complemented by excellent storage, a gardener’s WC and convenient inte…
Agent's descriptionfreehold
Supplied listing field and any agent featuresQuestions worth asking
The listing doesn't answer these. Tick any you'd like to ask and they'll be added to your enquiry message.
Nothing added yet
Loading room styling…
Life nearby
Picture your everyday
Start with the agent's details and explore the Area Overview to get a feel for daily life here.
Local news
A confirmed locality is needed to select relevant local stories for this home.
Checking connected news sources…
Other homes nearby
Homes in CR8 postcode area →About these property details
The information provided in this listing is for general information purposes only and does not constitute property particulars. We make no warranties or guarantees, express or implied, regarding the accuracy, completeness, or availability of the information.
Property details are provided by the listing agent, developer, or other third parties, and we have no control over the content provided. Prospective buyers or tenants should make their own enquiries and verify all information directly with the agent or relevant party.
Information relating to Energy Performance Certificates, Home Reports, or other statutory documents should be obtained directly from the selling agent or developer where applicable.